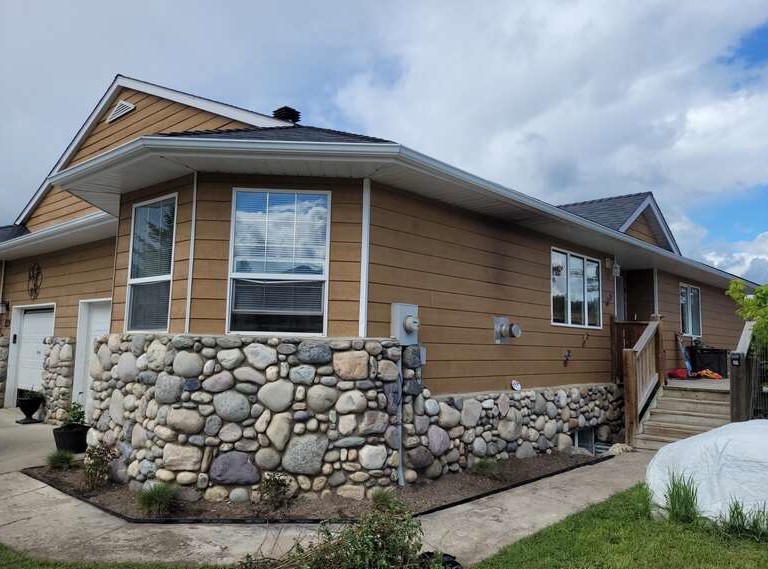


Westridge Duplex
A southeast BC duplex wanting to improve ventilation to fix mould and indoor air quality issues, replace propane with electrical, add a heat pump, and upgrade attic insulation while replacing all windows and doors.
| Building Type | Single-Family Bungalow (incl. 1.5 Story) | Location | Invermere, BC |
| Year Built | 1999 | Foundation Type | Concrete (Full Basement) |
| Structure Type | Wood-Framed | Post-Retrofit Total Floor Area | 214.1m2 |
| Climate Zone | 6 | Heating Degree Days | 4650 |
| Retrofit Status | Complete | Year Completed | 2025 |
| Retrofit Phasing | Yes | Geometry Changed | No |
| Annual Energy Savings | 34.76% | Operational Carbon Savings | 1.65 tCO2eq/y |
| Retrofit Type | Envelope and Mechanical | Performance Level | The focus for this home was energy reductions, comfort, and HEALTH as this family has respiratory illnesses and are loving the fresh clean indoor air quality. |
Project Team
- thinkBright Homes Ltd. ( General Retrofit Contractor, IDP lead )
- Community Energy Association – Retrofit Assist ( Retrofit Coach and core Program Administration )
- City Green Solutions ( Program Administration )
- Bernhard Contracting ( Retrofit Coach, Modelling, Cost Optimization )
- CHBA National ( Major pilot project funder )
- Natural Resources Canada LEEP ( Major pilot project funder )
- DW Energy Advisors Inc ( Energy Advisor )
- Riverside Energy Systems ( Solar )
- Toby Creek Electric ( Electrician )
- Jefferson Contracting Ltd. ( HVAC )
Retrofit Support Organization

Organization Name: Community Energy Association
Program Name: Retrofit Assist
Website: Retrofit Assist
Project Priorities
- Reduce Energy Consumption
- Increase Thermal Comfort
- Improve Indoor Air Quality
- Reduce GHG Emissions
Project Goals
LEEP10 project is part of the Retrofit Assist program, but is a distinctly separate program trialling a General Contractor model with a sub-contracting trade team, using Integrated Design Process to create 2-phase Deep Energy Retrofit Plans. DER plans provide homeowners with an accessible starting point, including a roadmap to net zero.
The Client
Client is interested in retrofitting their home to improve comfort, energy efficiency, and reduce energy bills. Duplex home with 7 occupants (2 adults and 5 children) living in the home. There is an undersized HRV in the basement. There is a 100amp service and there is concern with the high moisture level in the home.
Key Goals: (goals that must be met, or the project will not move forward)
- Budget – The project must stick to client budget (<$100K)
- Ventilation – this is high priority with mould and IAQ issues in some areas of the home
- DHW – Replace propane tank with electric system
- Heating/Cooling – upgrade with Heat Pump – mini split system
- Insulation – Upgrade attic insulation
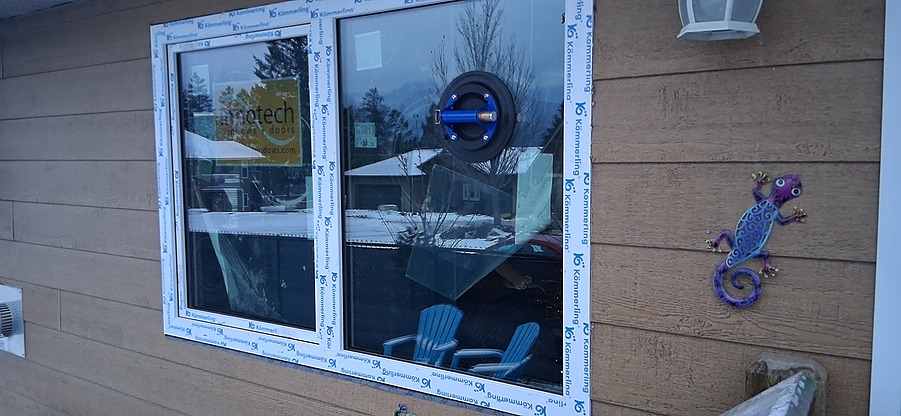
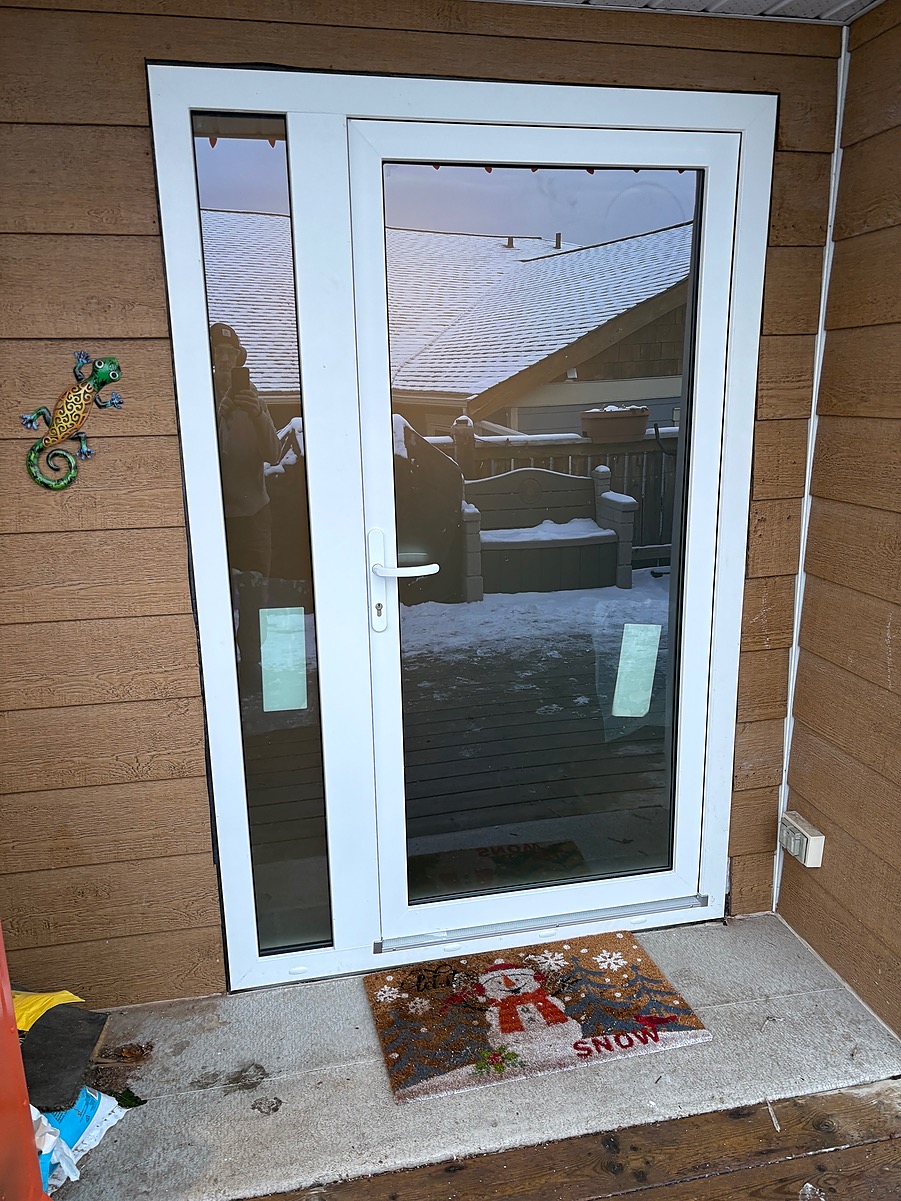

- Windows – Replace all 9 windows and 2 doors
Secondary goals: (goals that can have some flexibility, could be described as preferences rather than must haves)
- Carbon Reductions – Mechanical system upgrades have largely accomplished this already.
- Resiliency – explore solar generation and battery backup in future
- Long term improvements and energy bill reduction – lower bills as home improves over time.
Upgrades
Envelope Improvements
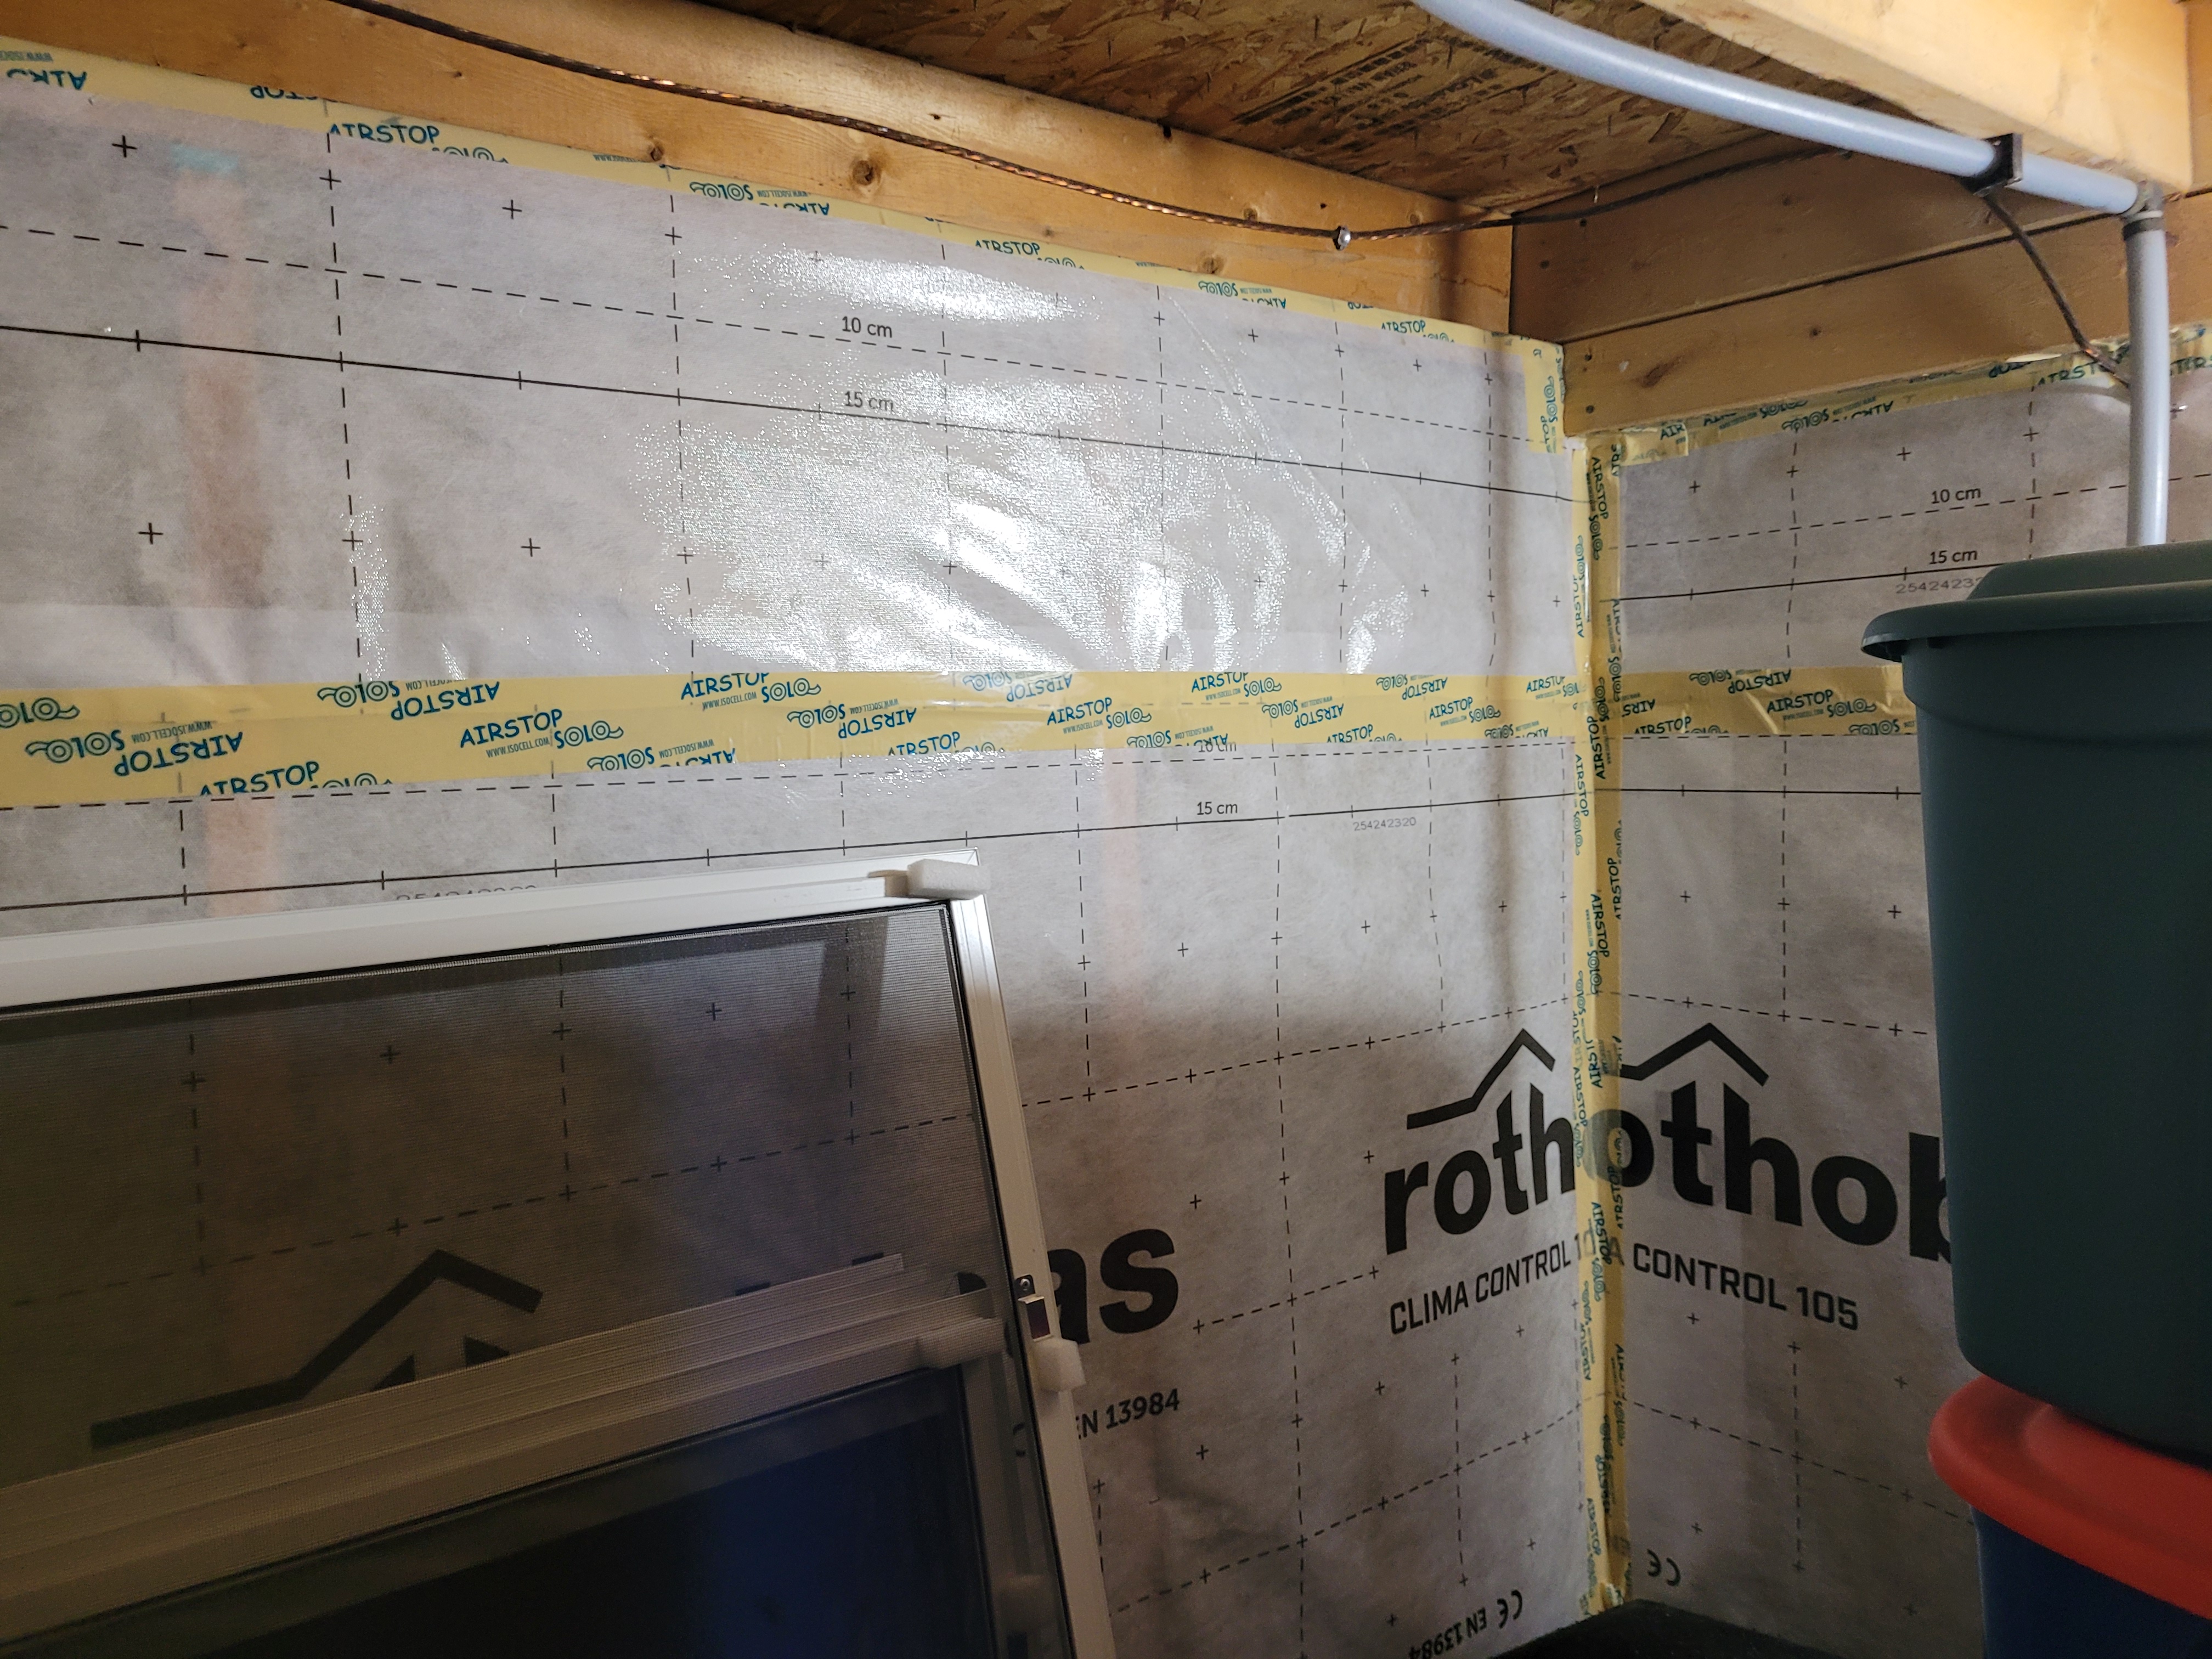
- Wall Insulation – Exterior – Foam Board Insulation
- Attic / Roof Internal Insulation
- Foundation Walls Exterior Insulation
Windows and Door Improvements
- Window Replacement – Triple Pane
- Door Replacement – High Performance
Mechanical: Heating and Cooling Improvements
- Air Source Heat Pump – Mini-Split
Mechanical: Ventilation Improvements
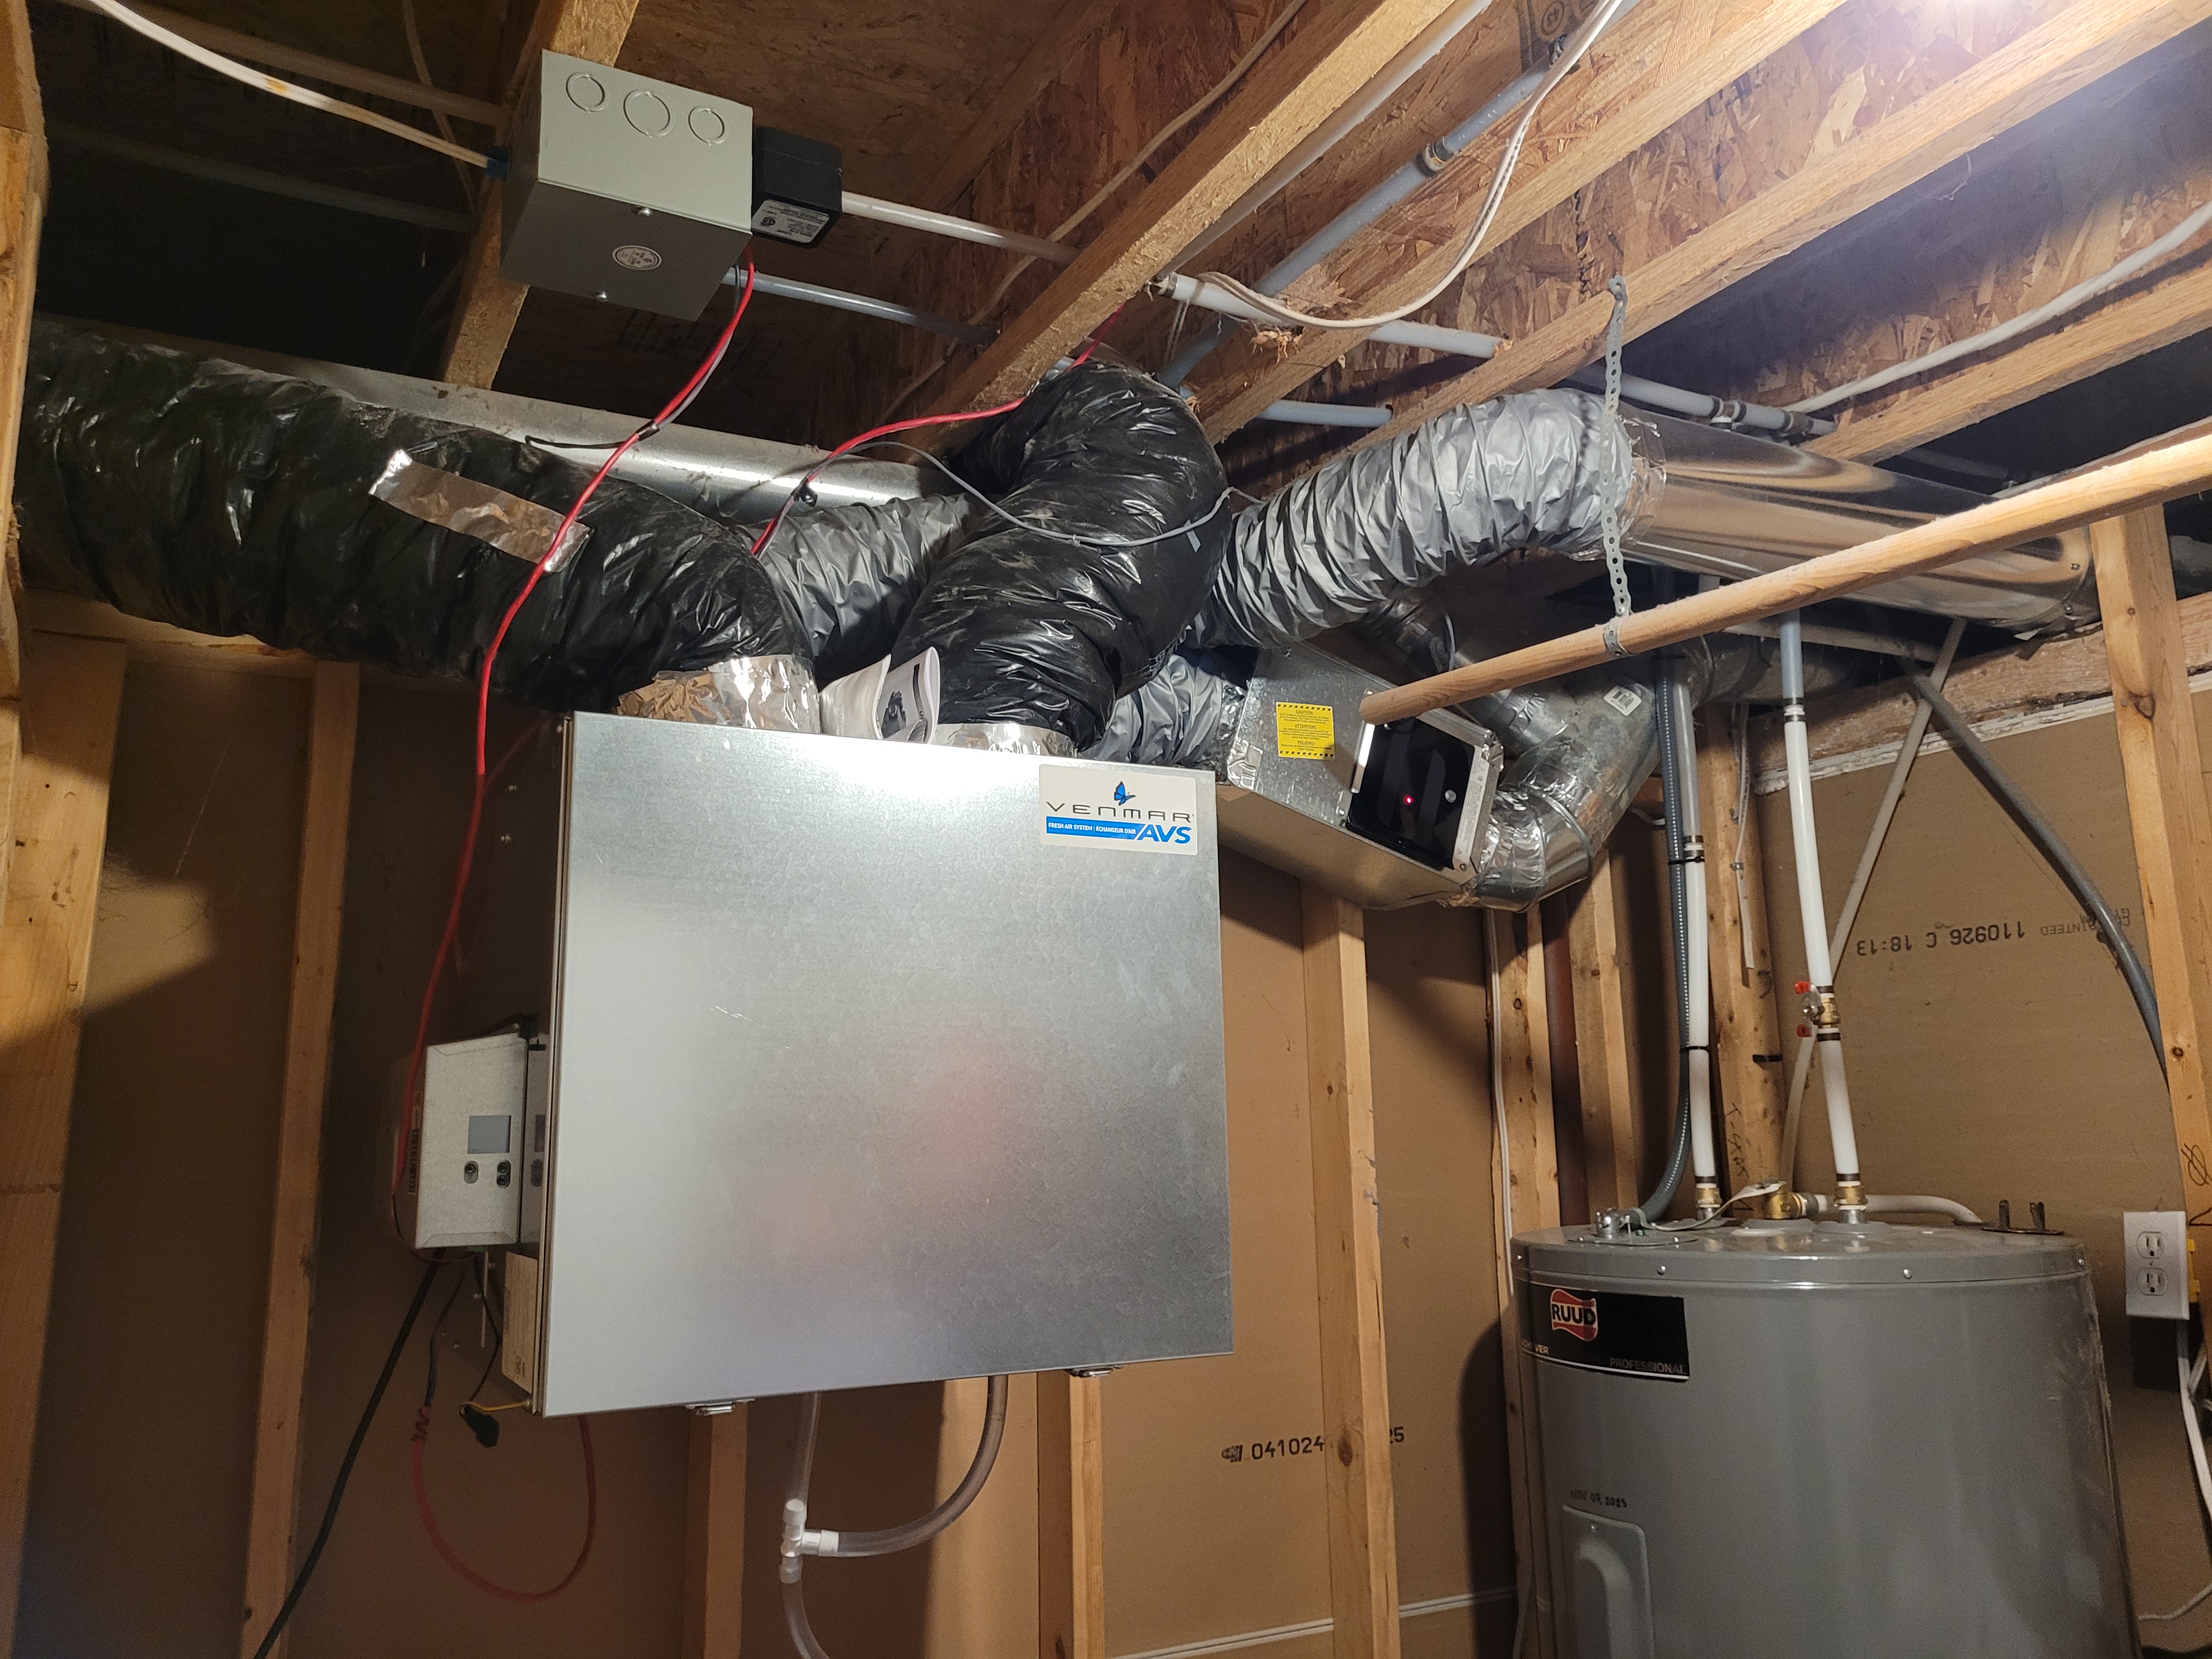
- Heat Recovery Ventilator (HRV)
- Kitchen / Bathroom Ventilation
Mechanical: Hot Water Improvements
- Electric Hot Water Tank
Health, Safety & Sustainability Improvements
- MERV 13 or Above Air Filtration
- Low-Embodied Carbon Materials
Project Description
Getting to Net Zero
DESIGN 43% energy savings projected as part of the Integrated Design Process (IDP)
OUTCOMES 35% energy savings and 69% GHG reduction! Indoor air quality (IAQ) is vastly improved. Temperature stability and comfort vastly improved. Homeowners and tenants are very happy with comfort, aesthetics, and health outcomes. Retrofit was relatively low cost, well under budget.
Total cost <$80,000 (+/- $1,900 GJ)
The focus for this home was energy reductions, comfort, and HEALTH as this family has respiratory illnesses – they are now loving the fresh, clean indoor air.
Before & After
General |
Envelope |
Mechanical & Electrical |
Annual Energy Usage |
Carbon Emissions |
Technical Documents
Photos