Award-Winning Larsen Truss Deep Energy Retrofit
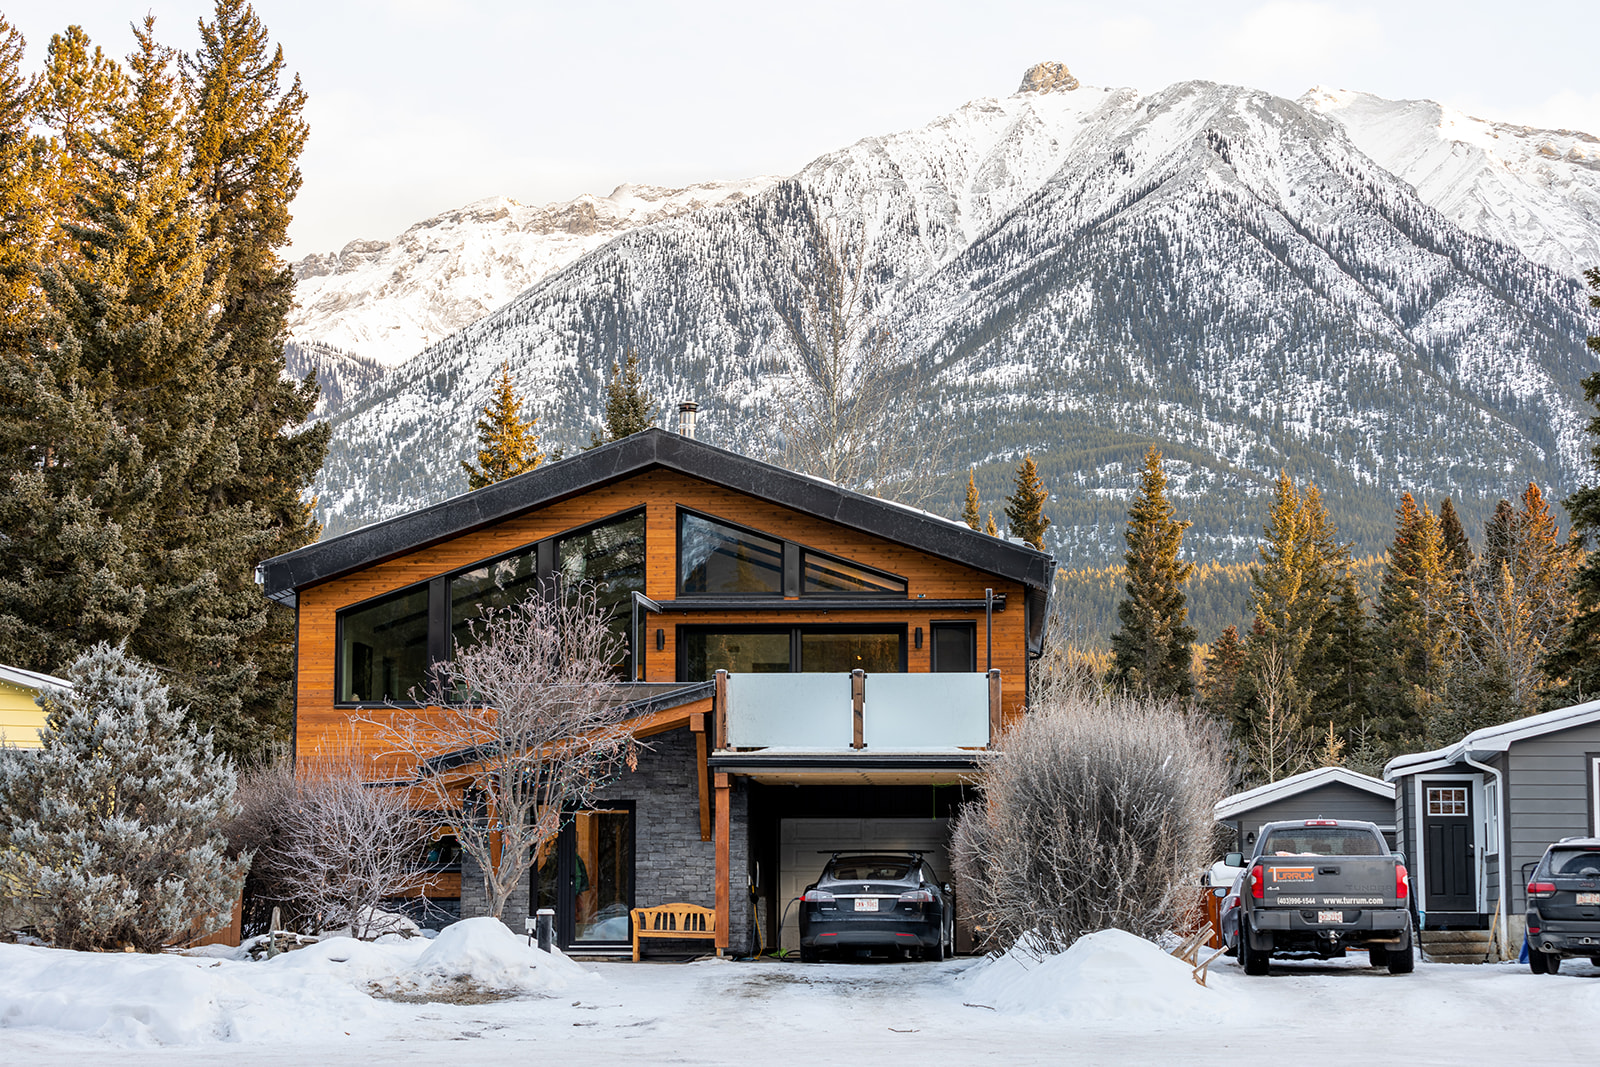
This deep energy retrofit re-imagined a 1997 Bow Valley home with a bold push toward reducing carbon emissions to net-zero, improving comfort, and enhancing indoor air quality.
| Building Type | Single-Family 2+ Stories | Location | Canmore, AB |
| Year Built | 1997 | Foundation Type | Slab-on-Grade |
| Structure Type | Wood-Framed | Post-Retrofit Total Floor Area | 202m2 |
| Climate Zone | 7a | Heating Degree Days | 5000 |
| Retrofit Status | Complete | Year Completed | 2023 |
| Retrofit Phasing | No | Geometry Changed | Yes |
| Annual Energy Savings | 94.58% | Operational Carbon Savings | 7.54 tCO2eq/y |
| Retrofit Type | Envelope and Mechanical | Performance Level | Net Zero |
Project Team
Project Priorities
- Achieve Net Zero or Net Zero Ready
- Reduce GHG Emissions
- Increase Thermal Comfort
Upgrades
Envelope Improvements
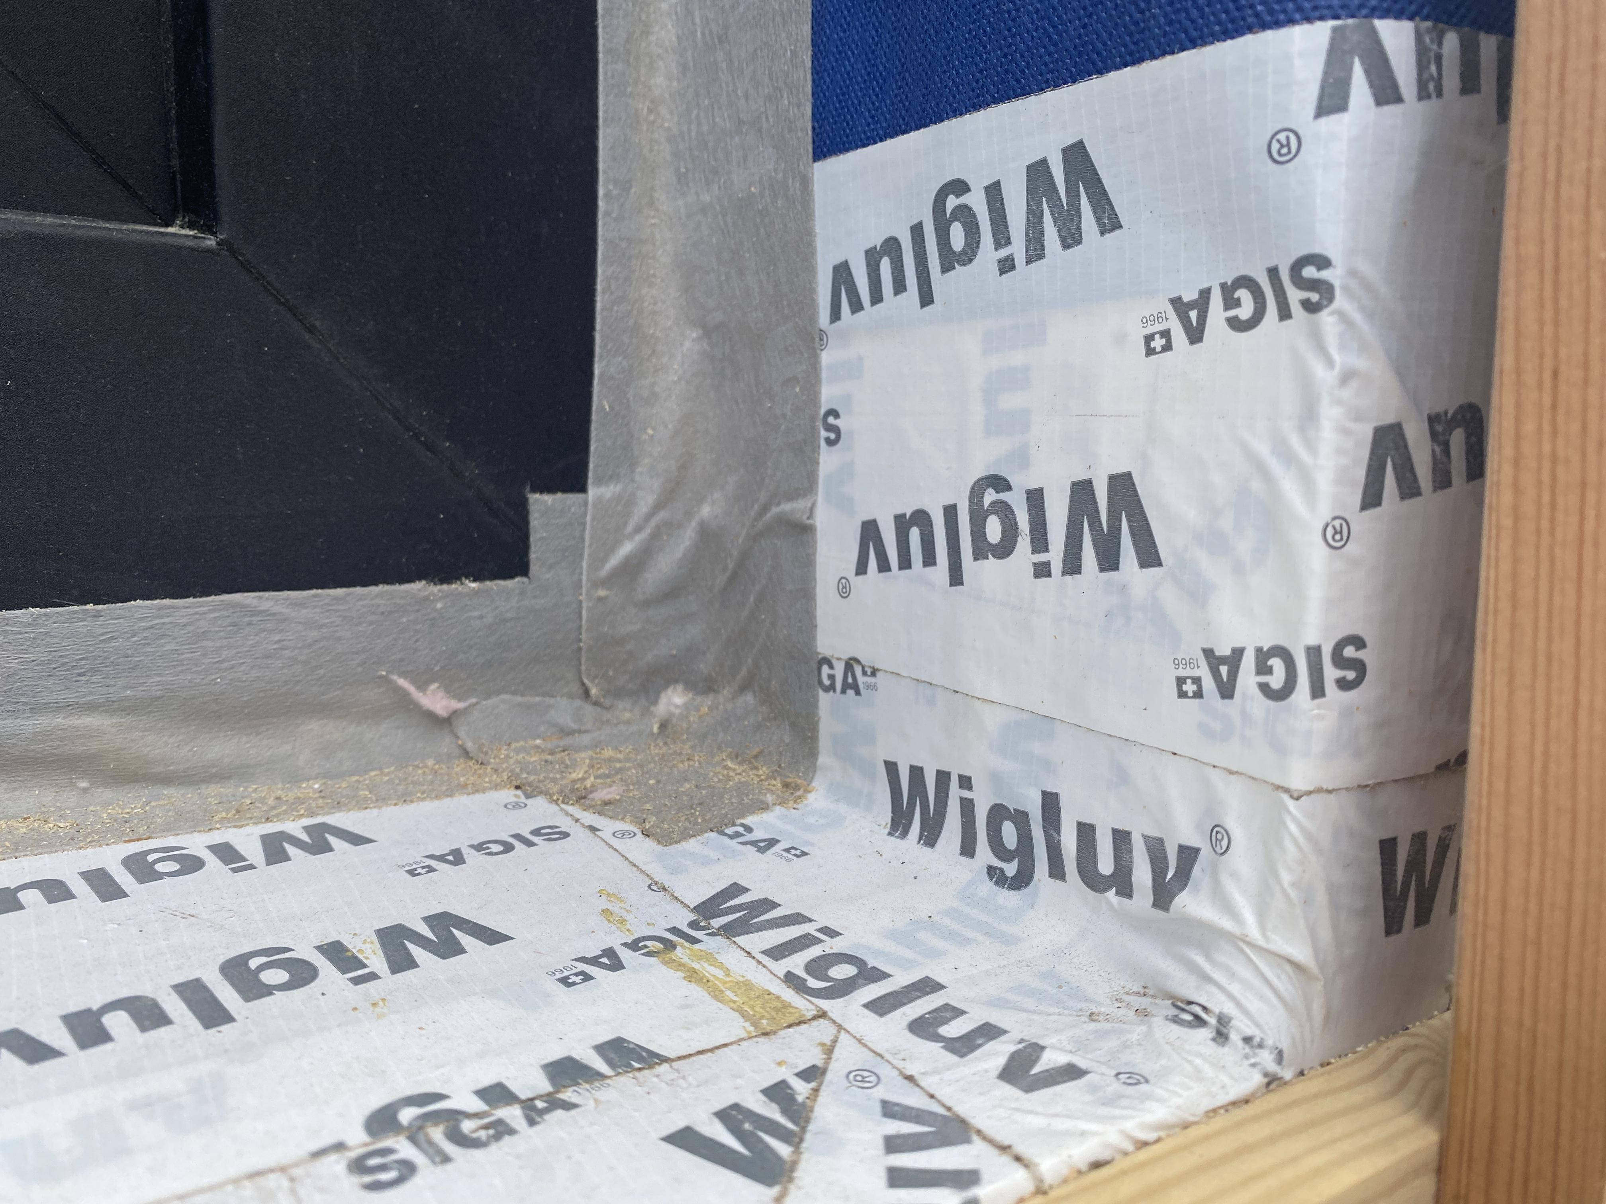
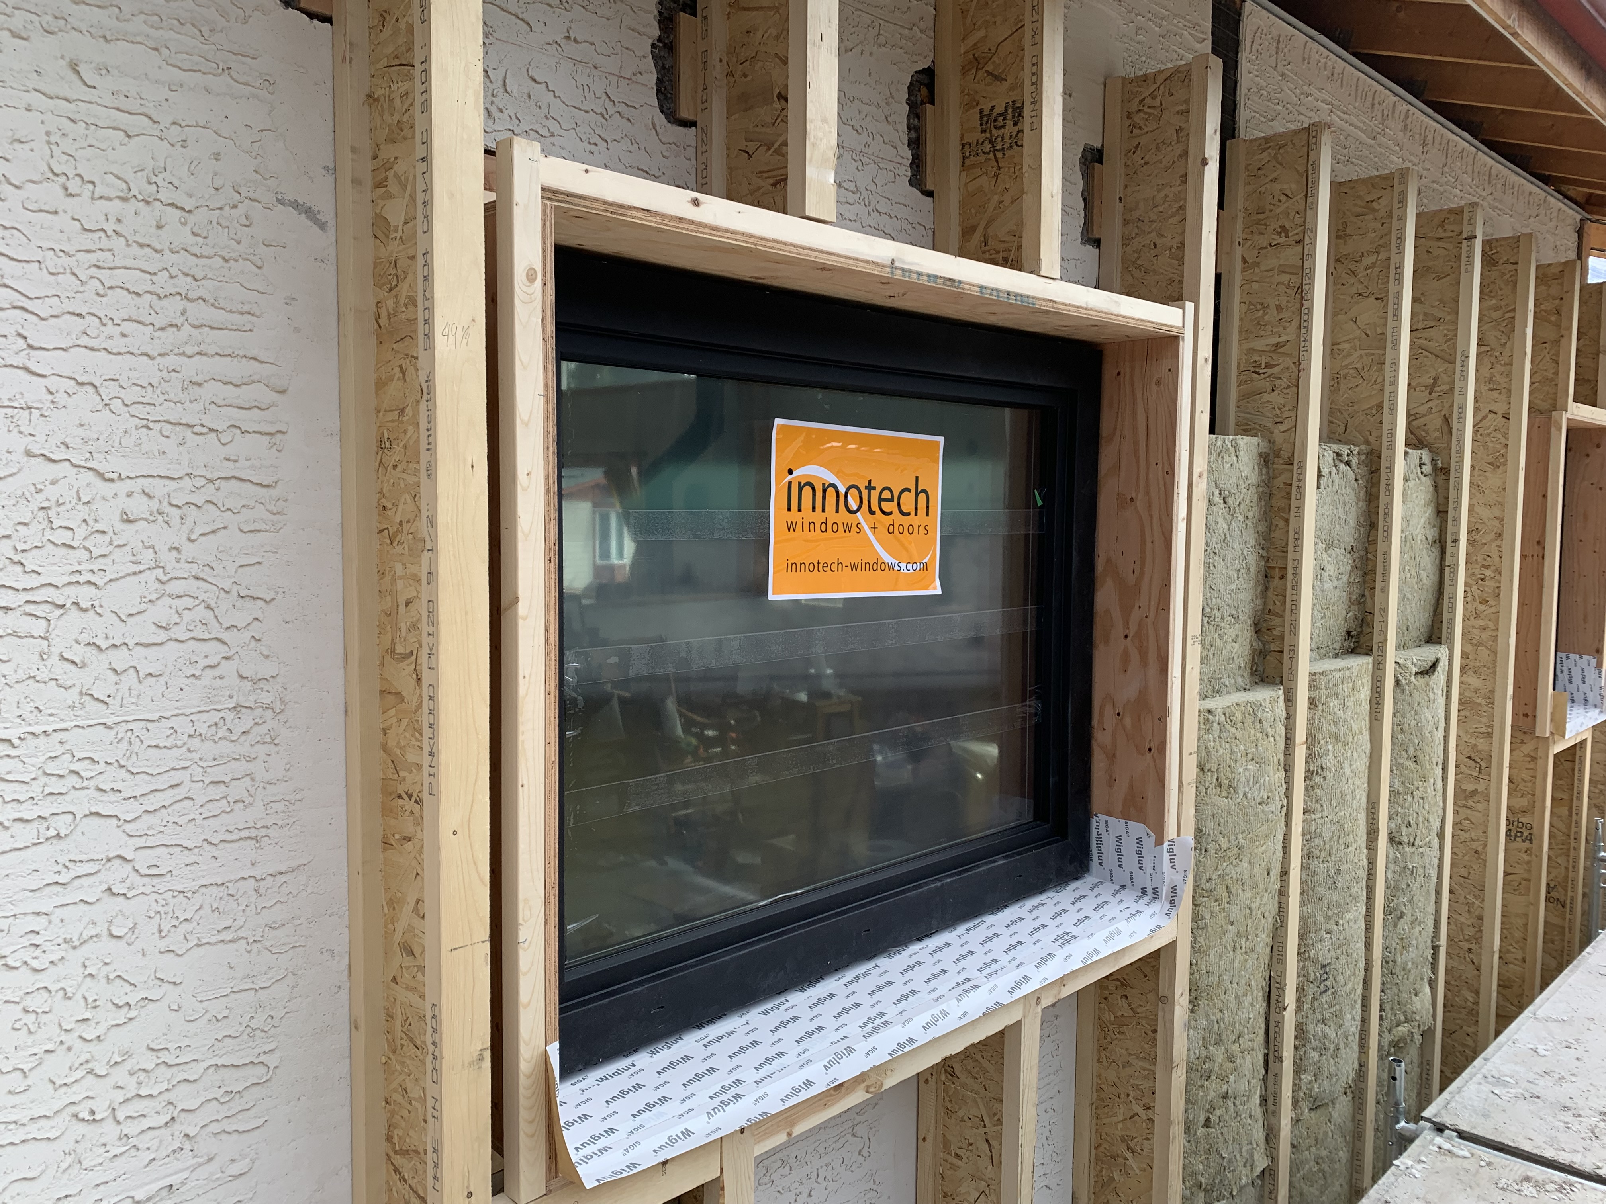
- Wall Insulation – Exterior – Larsen Truss
- Attic / Roof Internal Insulation
Windows and Door Improvements
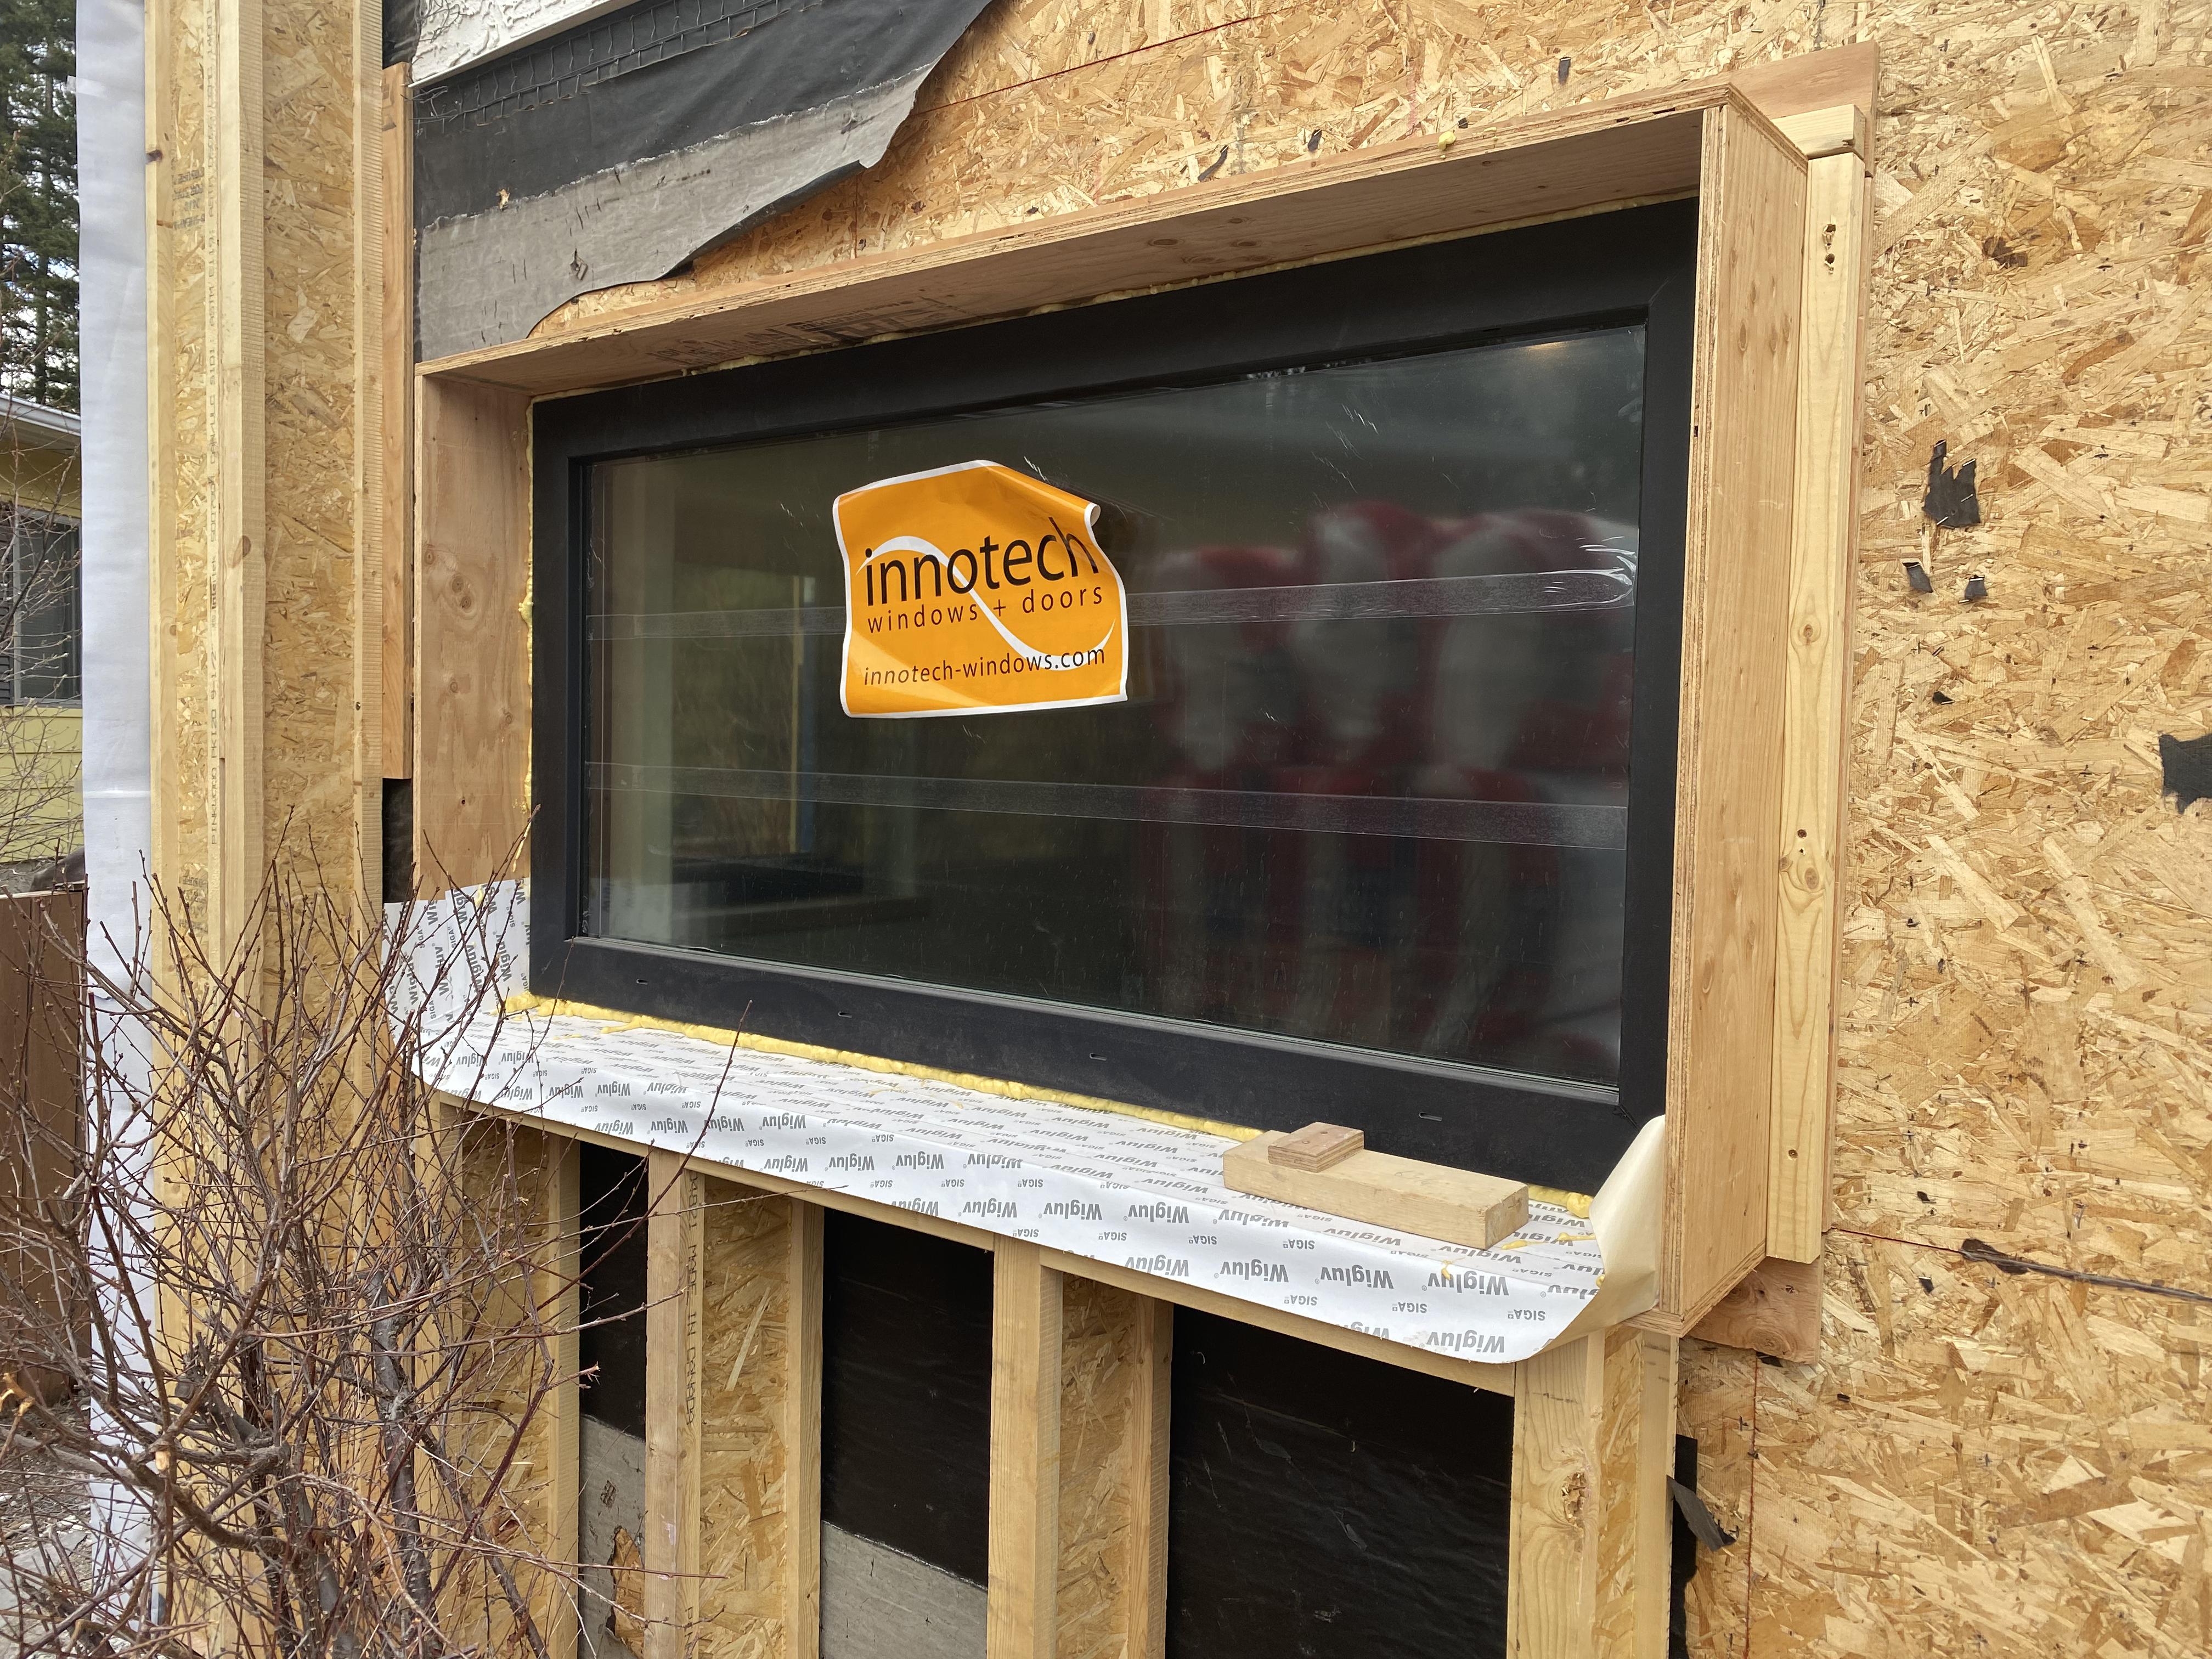
- Window Replacement – Triple Pane
- Door Replacement – High Performance
Mechanical: Heating and Cooling Improvements
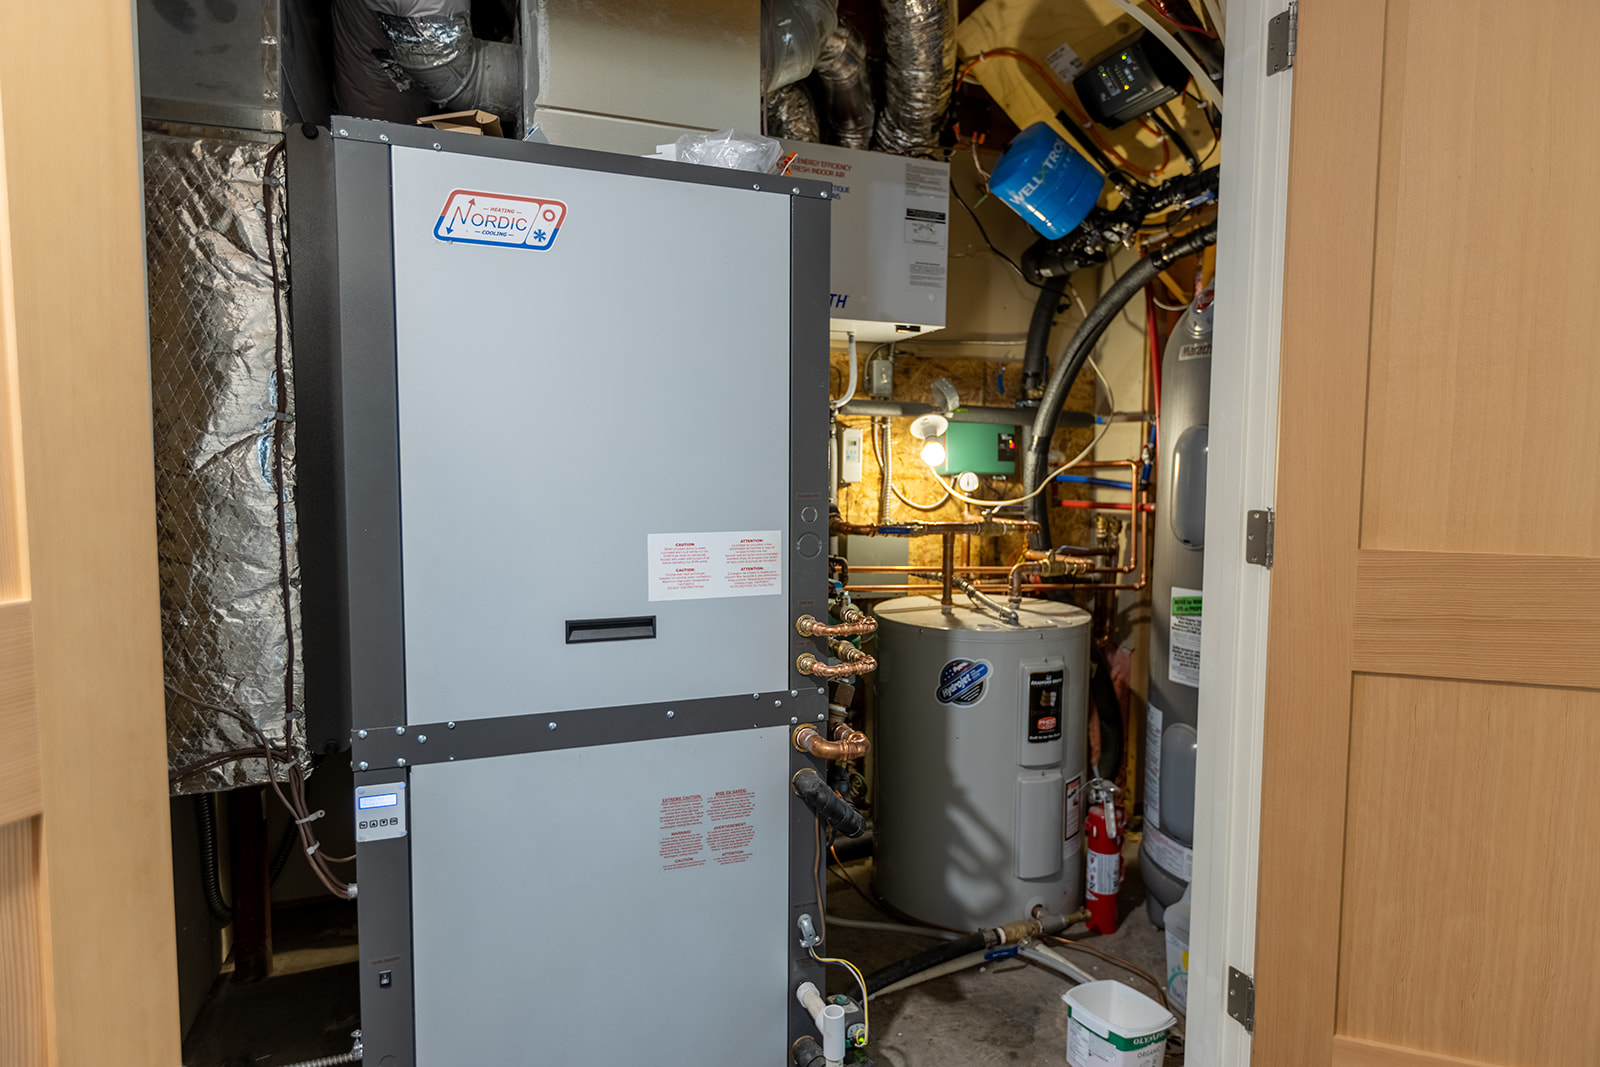
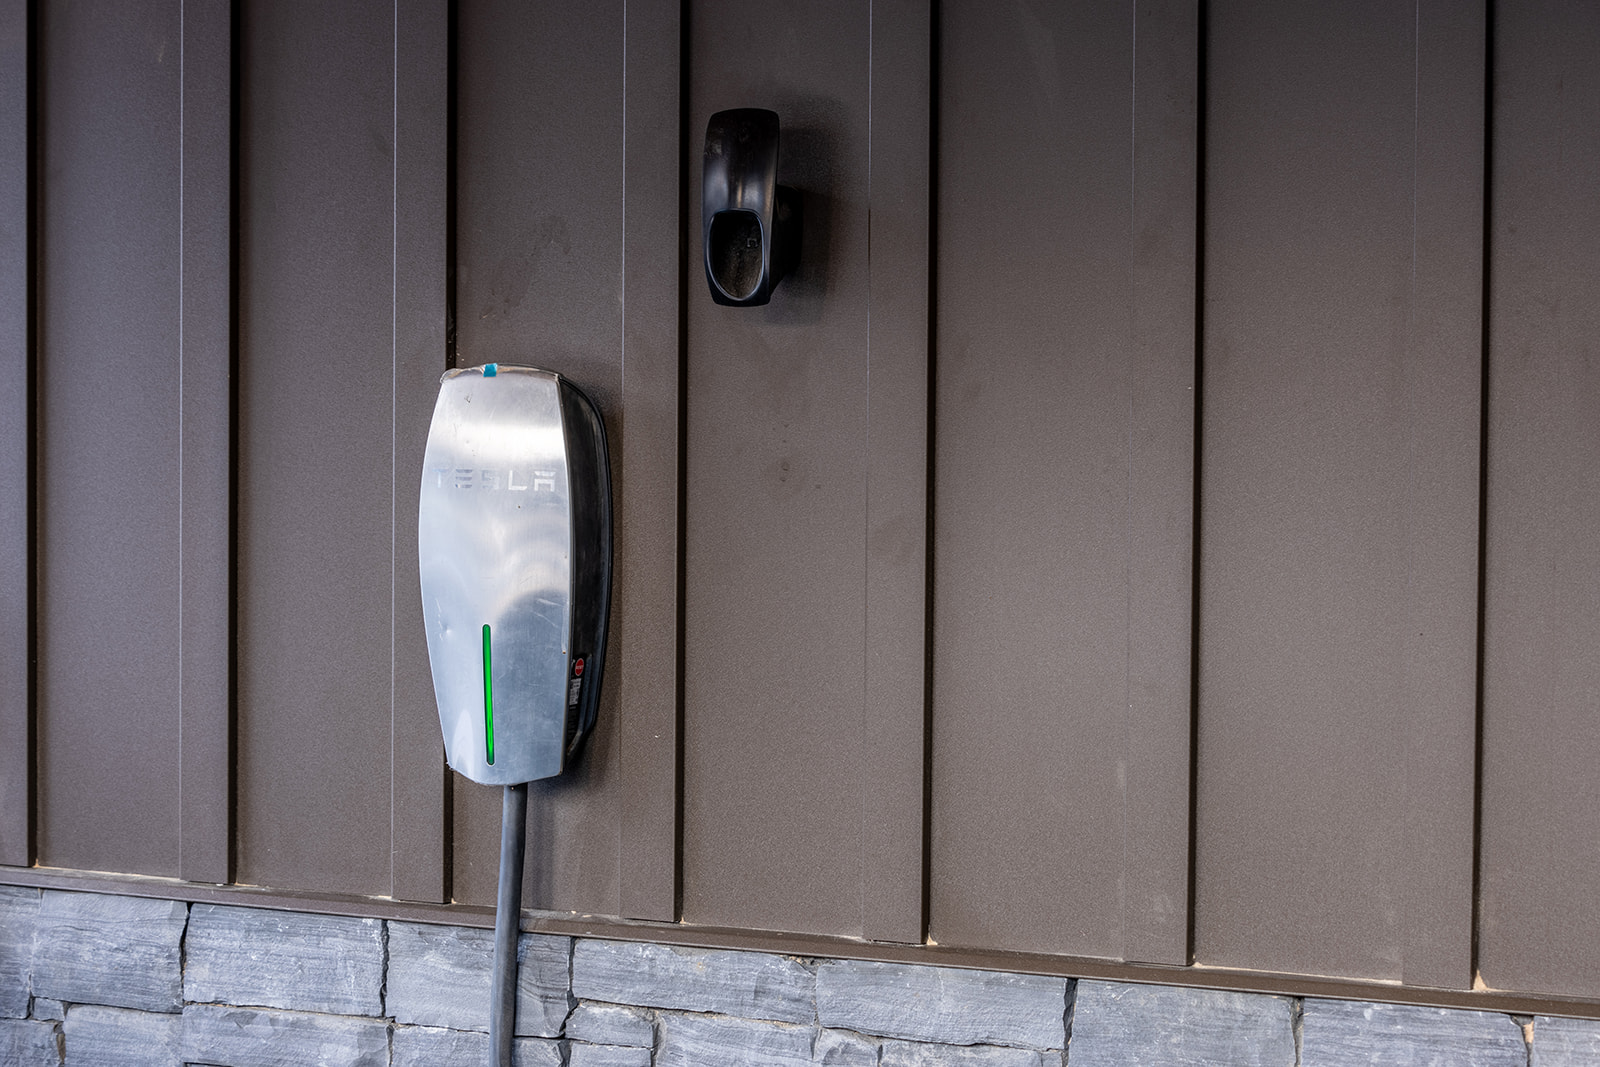
- Ground Source Heat Pump (Geothermal)
- Gas / Fossil Fuel Disconnection
Mechanical: Ventilation Improvements
- Heat Recovery Ventilator (HRV)
Mechanical: Hot Water Improvements
- Electric Hot Water Tank
Electrical Improvements
- Full Electrification
Structure and Space Improvements
- Interior Renovation
Project Description
The Retrofit Story
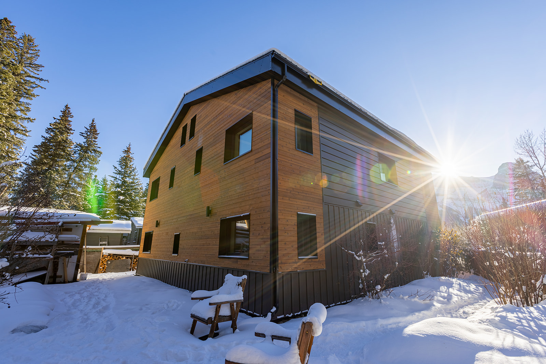
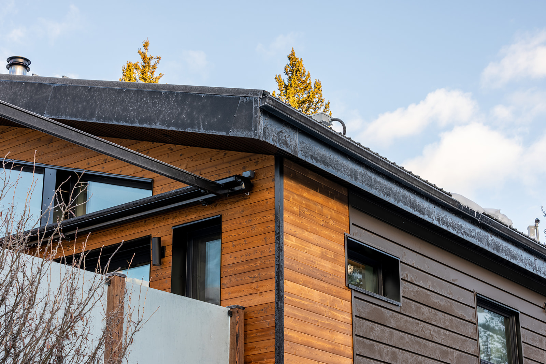
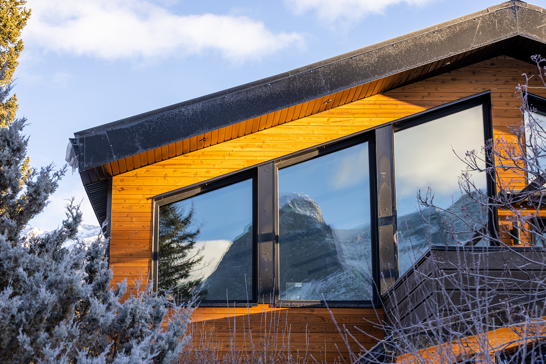
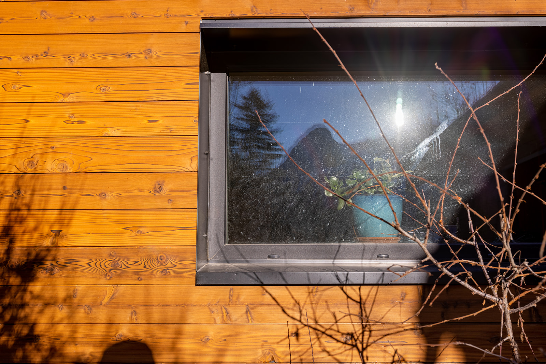
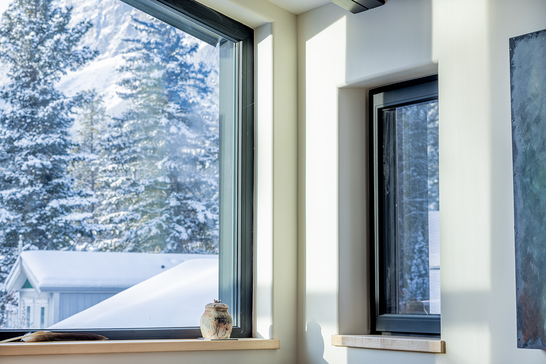
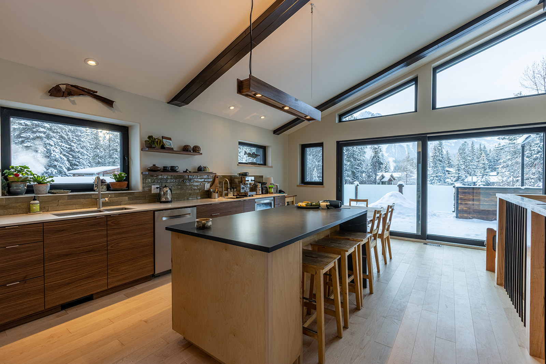
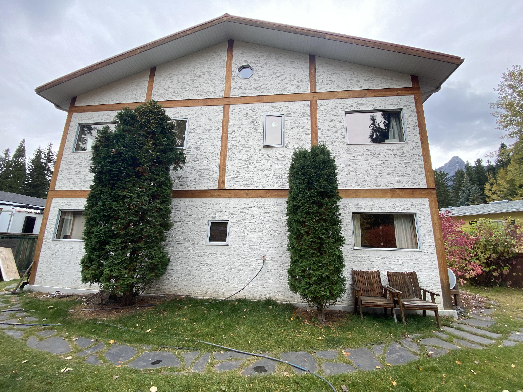
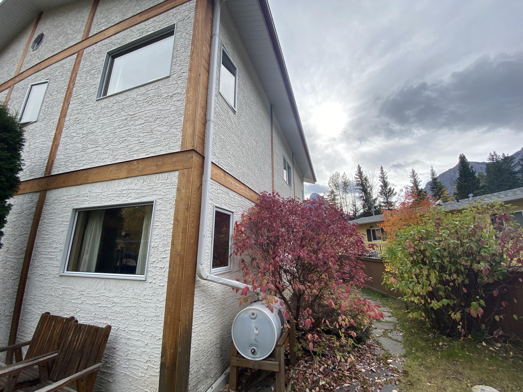
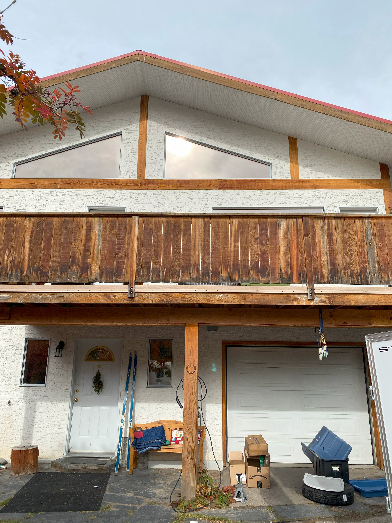
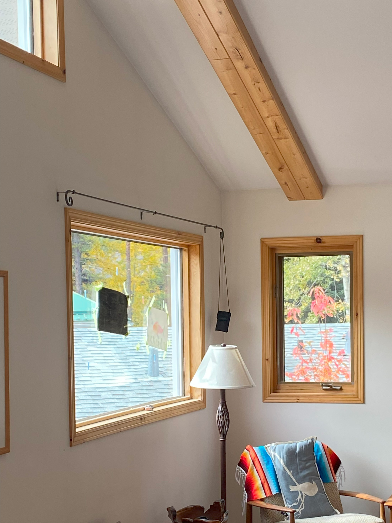
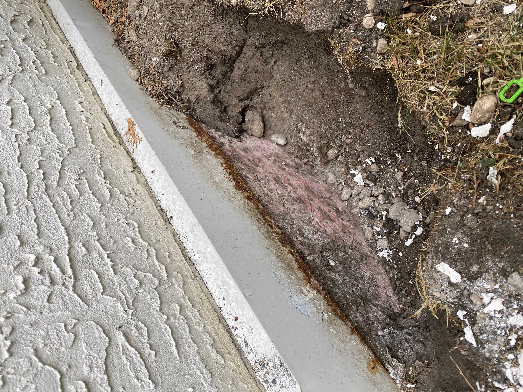
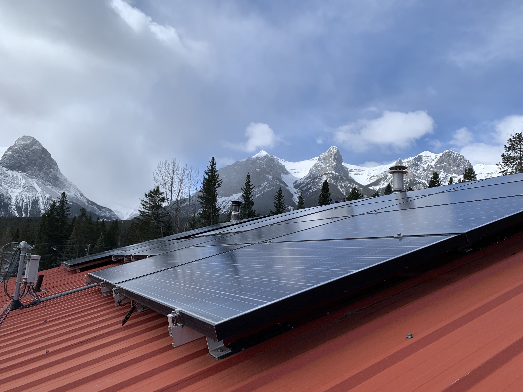
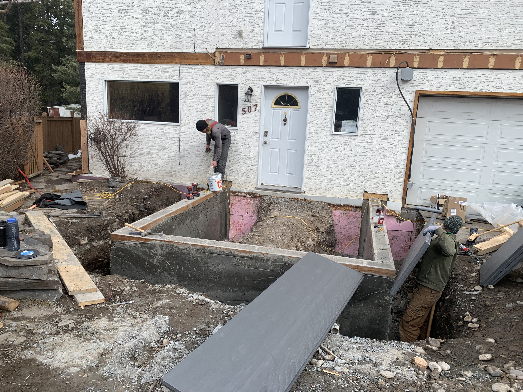
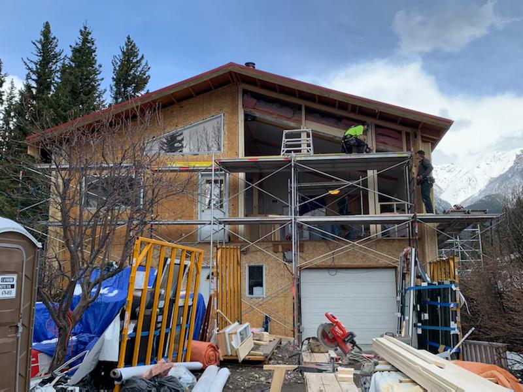
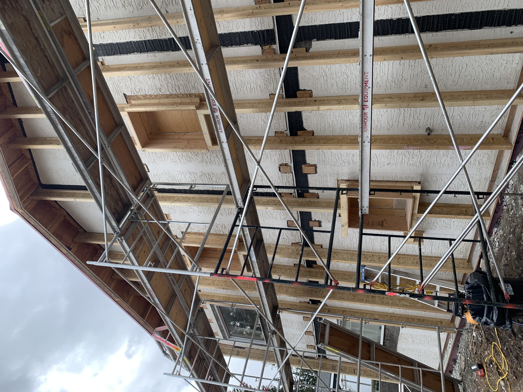
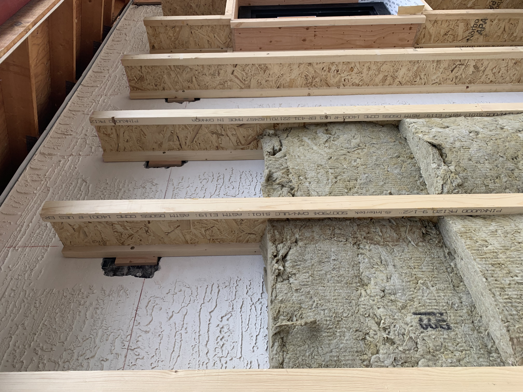
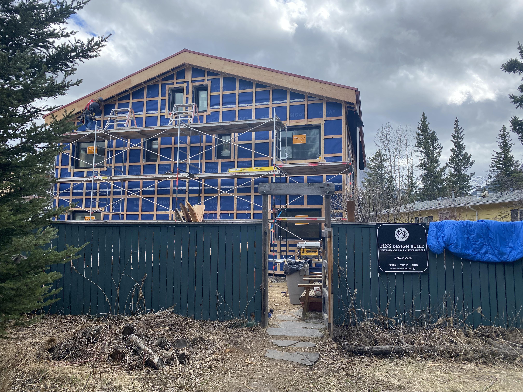
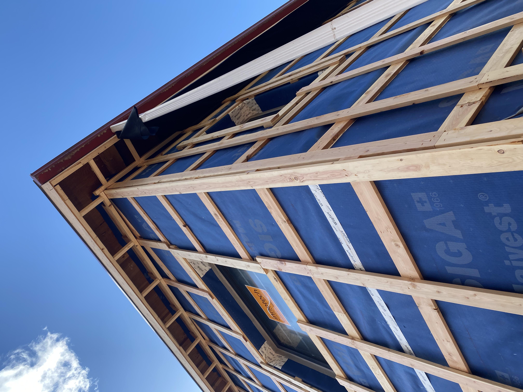
This project won the Residential Award at the 2023 Prairie Wood Design Awards. It features a deep energy retrofit of a 1997 two-storey home which had existing solar PV and solar hot water systems. The retrofit was designed with Passive House principles in mind. Openings facing the South were enlarged and windows were upgraded. Additional insulation was provided with a 9 ½” Larsen truss system filled with Rockwool insulation. The gas line and solar hot water system were abandoned, and a deep well open-loop geothermal system and heat pump were installed, along with a heat recovery ventilator (HRV) for fresh indoor air supply. More solar PV panels were added after the second EnerGuide Evaluation to make the building net zero. The interior was also refreshed and an entry room was added. The slab-on-grade foundation had originally been constructed with the slab poured inside a stem wall, so the team dug down 18" around the exterior of the foundation and added 4" of XPS insulation.
Lessons Learned
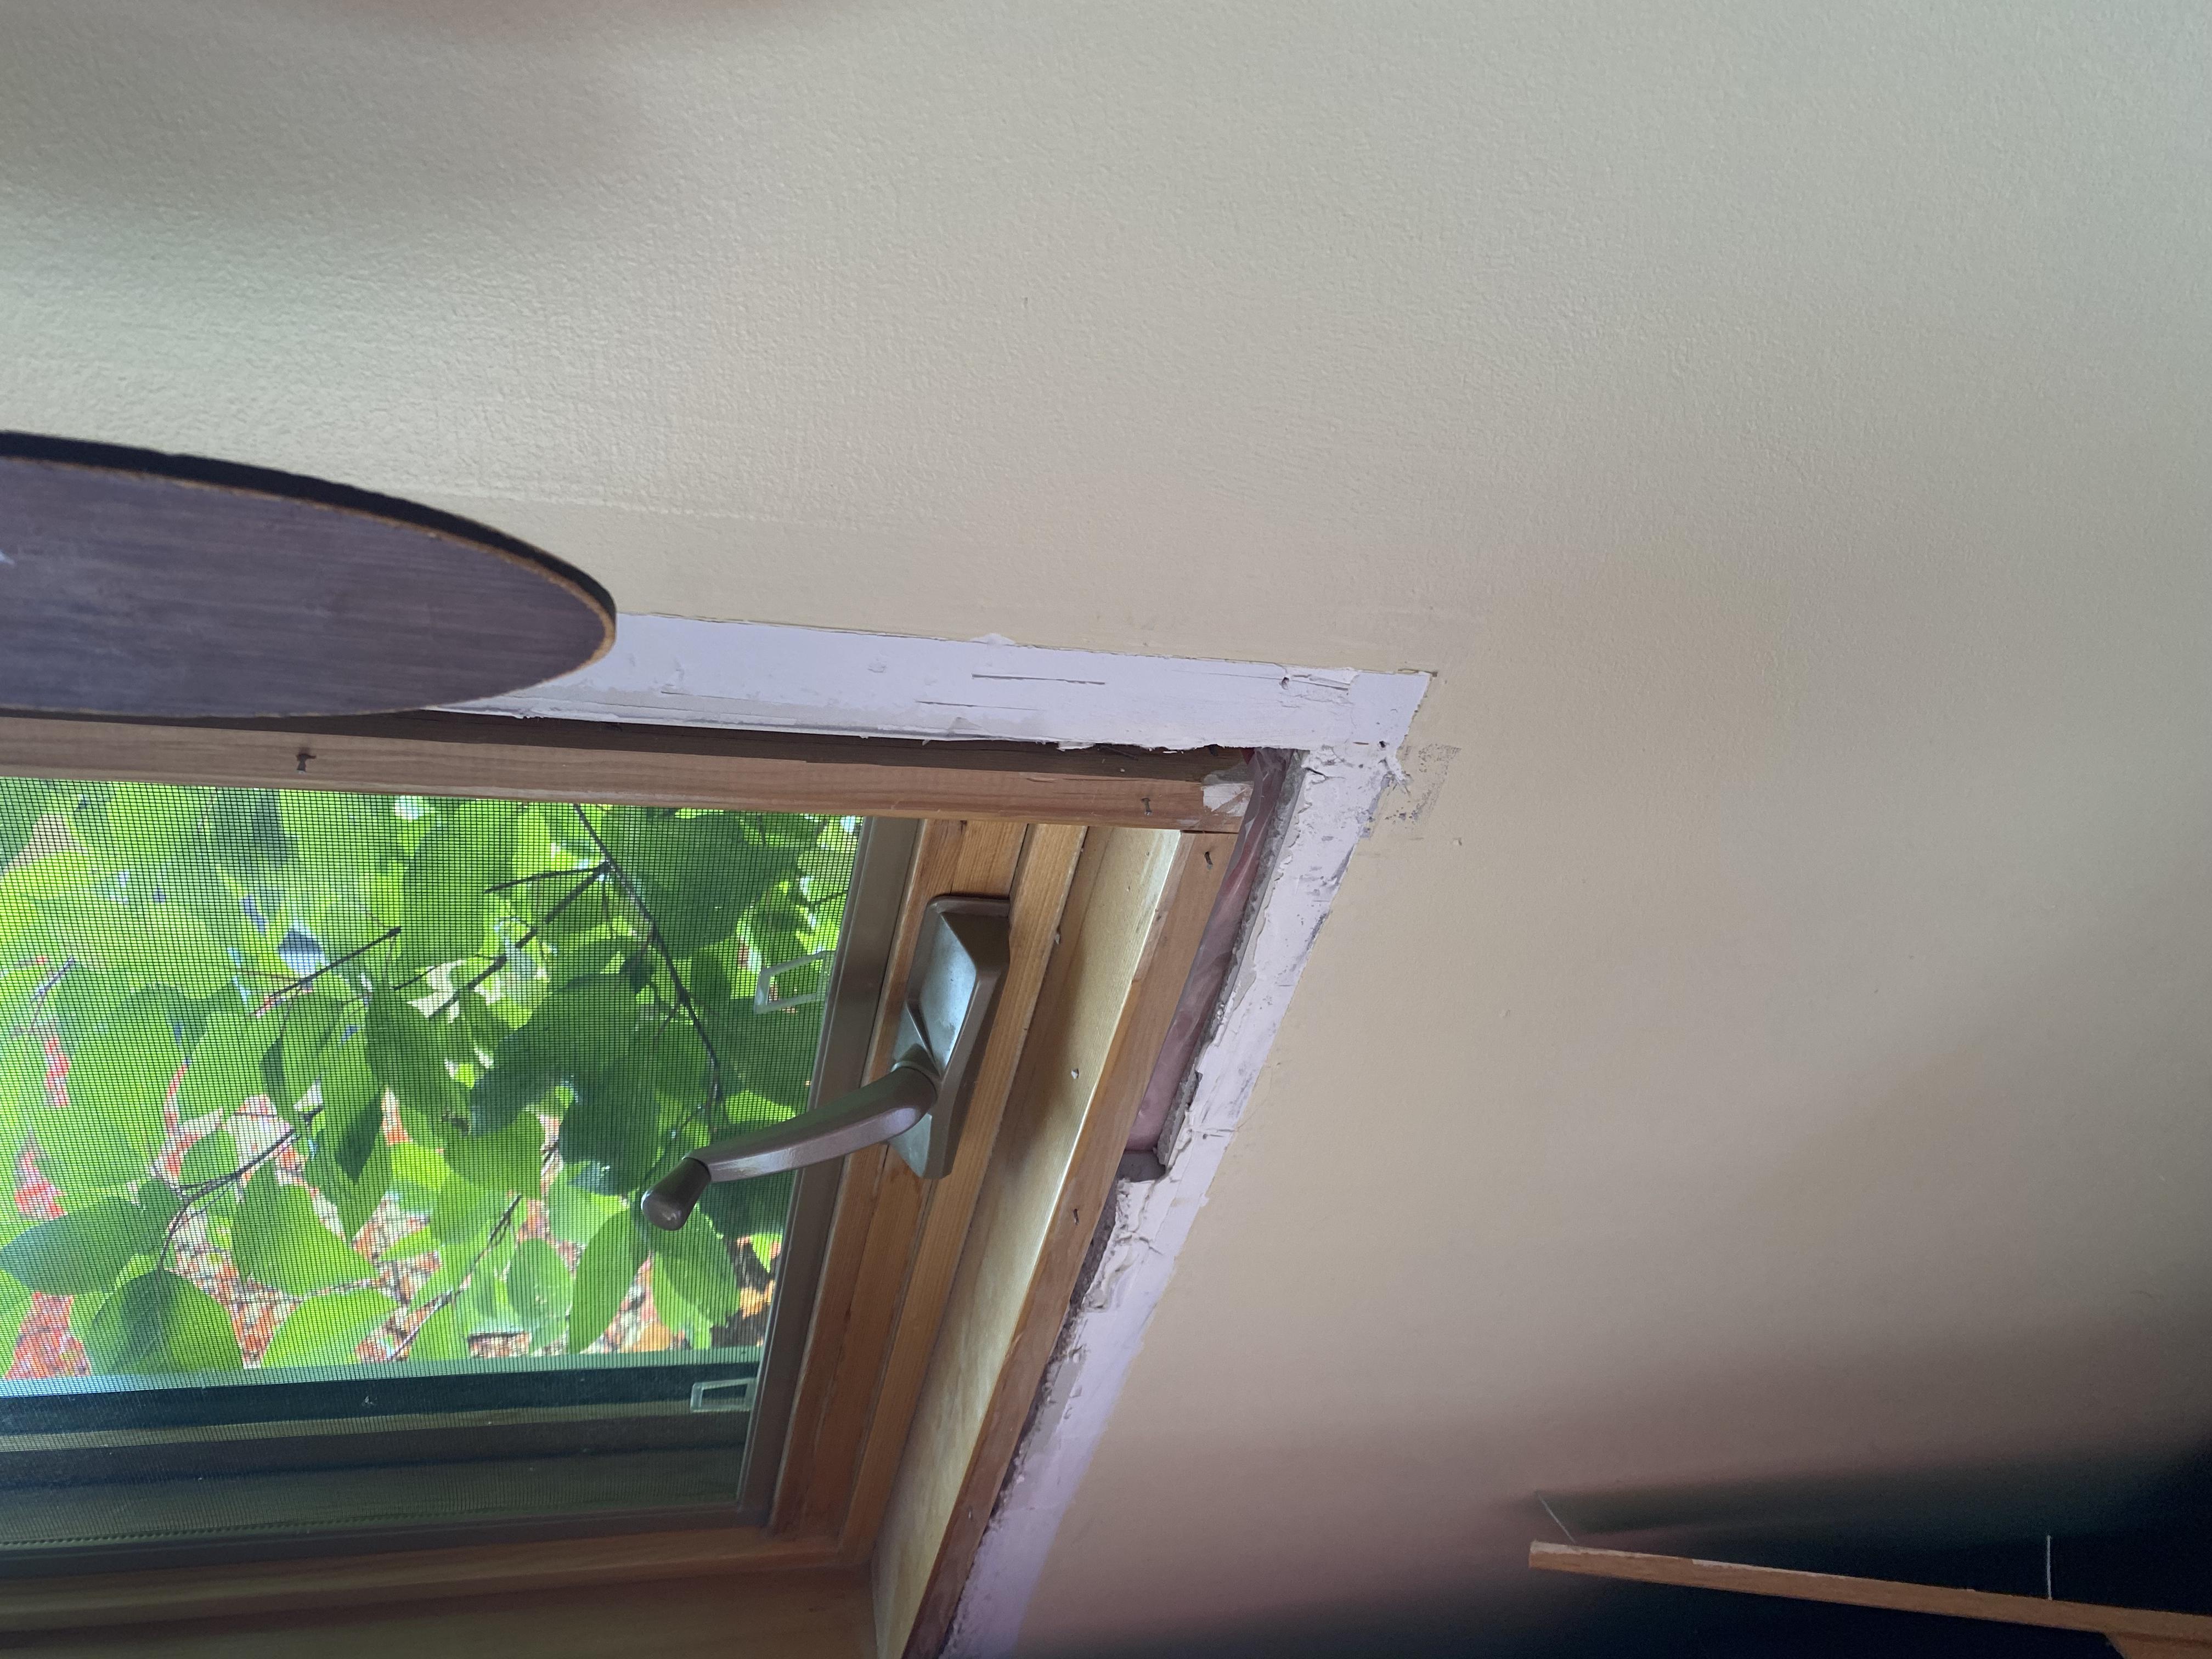
Stucco was removed where Larsen truss attachments were located, with all the window trims, belly bends, and penetrations having no stucco below.
In hindsight, removing all the stucco would have been easier. This would have left a clean surface for mounting TJI’s directly to the framing instead of using spacers.
Before & After
General |
Envelope |
Mechanical & Electrical |
Annual Energy Usage |
Carbon Emissions |
Technical Documents
Drawings or Details
Photos
Pre Retrofit
During Construction
Post Retrofit