Tiny but Mighty
A tiny home with mighty ambitions to improve ventilation, eliminate electric heaters, add a heat pump, upgrade insulation and air sealing, and upgrade electrical service for solar.
| Building Type | Single-Family Split-Level | Location | Invermere, BC |
| Year Built | 1976 | Foundation Type | Concrete (Full Basement) |
| Structure Type | Wood-Framed | Post-Retrofit Total Floor Area | 160.9m2 |
| Climate Zone | 6 | Heating Degree Days | 4650 |
| Retrofit Status | Complete | Year Completed | 2025 |
| Retrofit Phasing | Yes | Geometry Changed | Yes |
| Annual Energy Savings | 15.13% | Operational Carbon Savings | 0.06 tCO2eq/y |
| Retrofit Type | Envelope and Mechanical | Performance Level | Net-Zero Ready |
Project Team
- thinkBright Homes Ltd. ( General Retrofit Contractor, IDP lead )
- Community Energy Association – Retrofit Assist ( Retrofit Coach and core Program Administration )
- City Green Solutions ( Program Administration )
- Bernhard Contracting ( Retrofit Coach, Modelling, Cost Optimization )
- CHBA National ( Major pilot project funder )
- Natural Resources Canada ( Major pilot project funder )
- DW Energy Advisors Inc ( Energy Advisor )
- Riverside Energy Systems ( Solar )
- Toby Creek Electric ( Electrician )
- Jefferson Contracting Ltd. ( HVAC )
Retrofit Support Organization

Organization Name: Community Energy Association
Program Name: Retrofit Assist
Website: Retrofit Assist
Project Priorities
- Reduce Energy Consumption
- Increase Thermal Comfort
Project Goals
LEEP10 is a General Contractor-led pilot project supported by BC Hydro, NRCan, and the Canadian Home Builders Association. The Community Energy Association and the Retrofit Assist program and City Green Solutions supported program administration. Most notably it piloted the application of an aggregated 10-homes Integrated Design Process to create 2-phase Deep Energy Retrofit Plans. DER’s provided homeowners with an accessible starting point, including a roadmap to 50% energy/GHG reduction, and to Net Zero.
The Home’s Starting Point
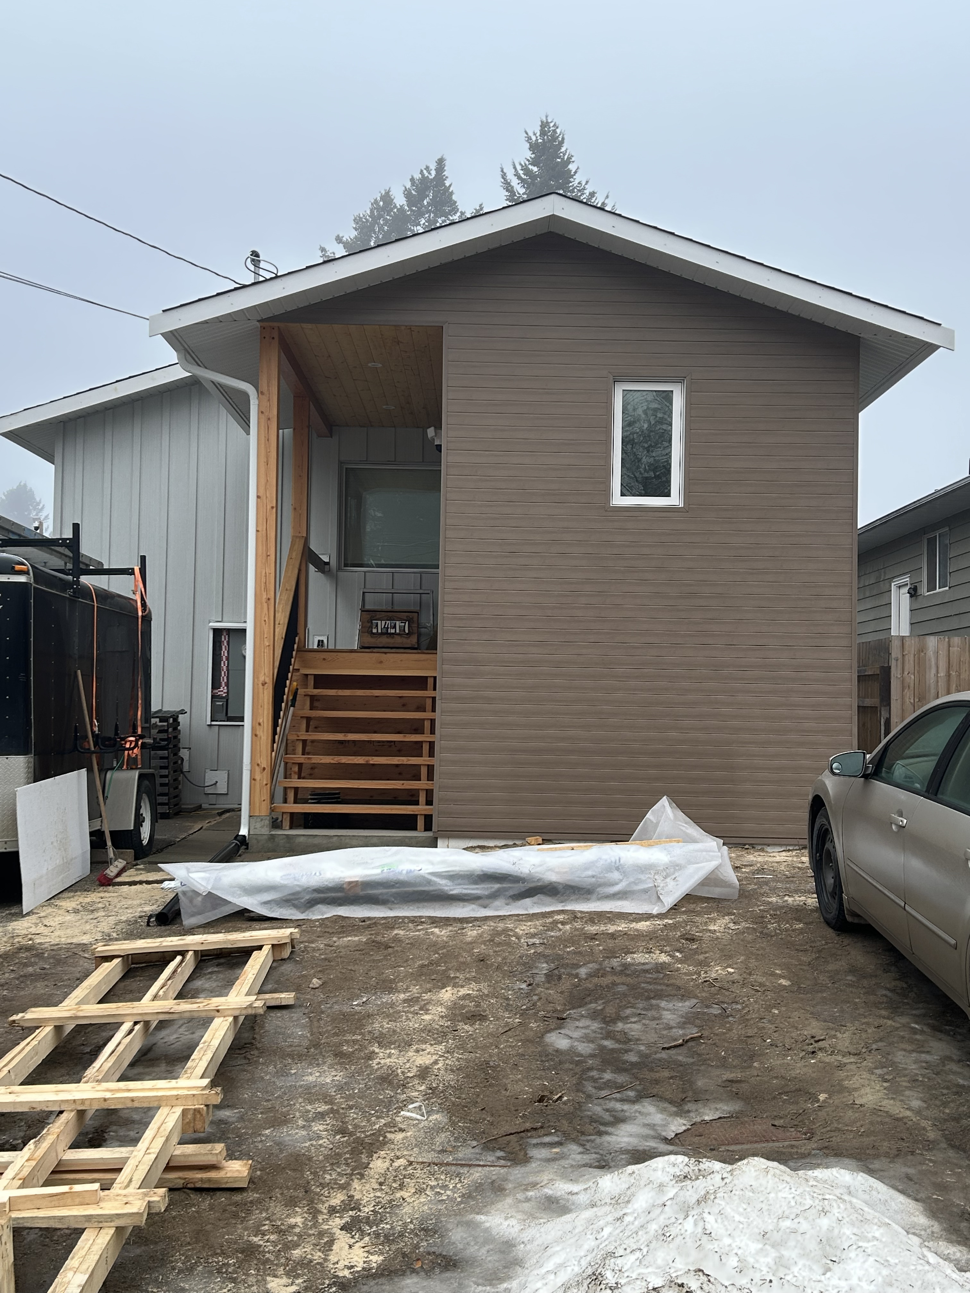



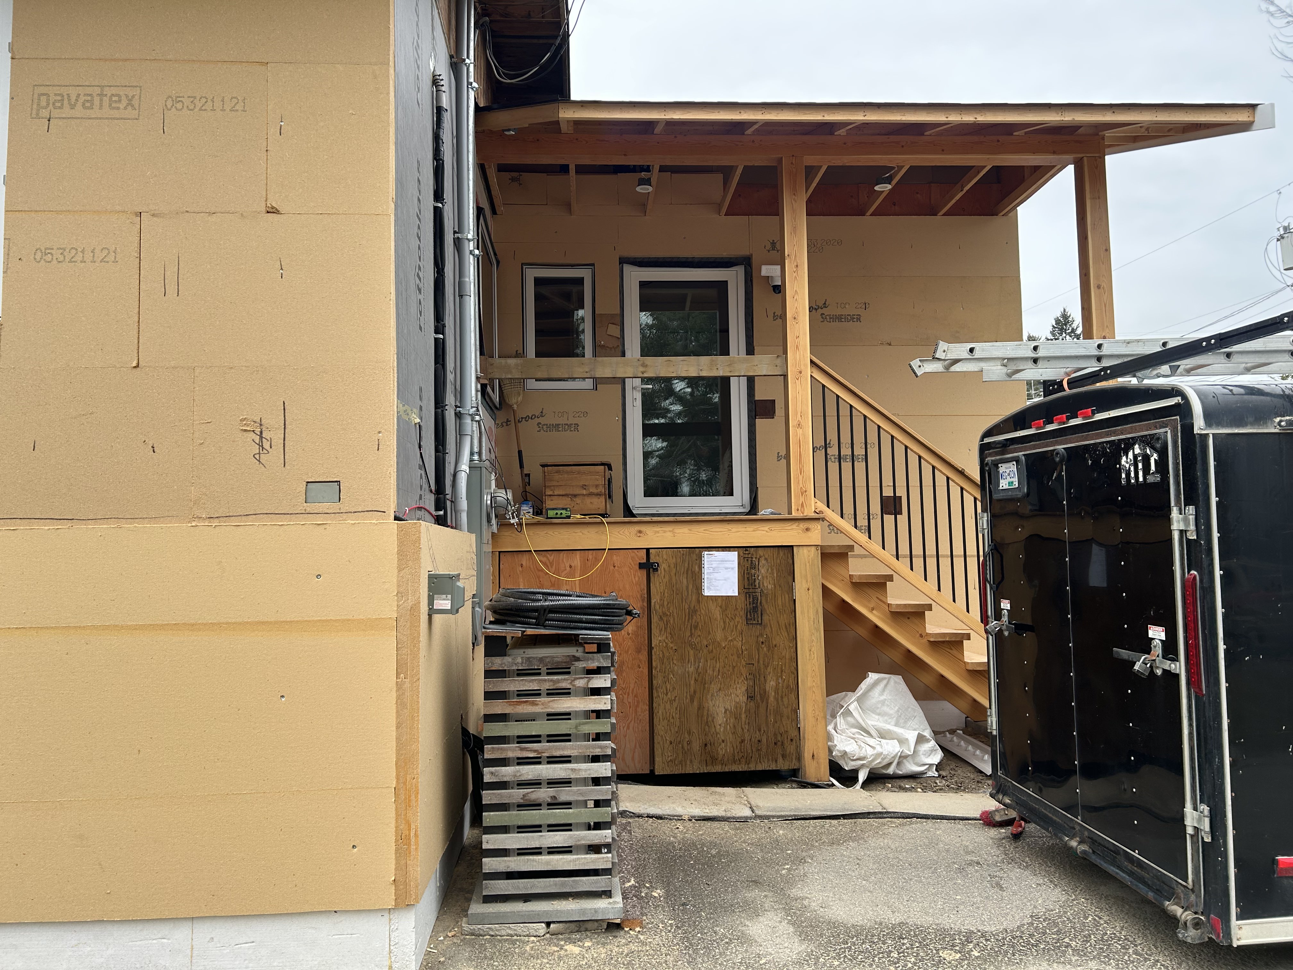

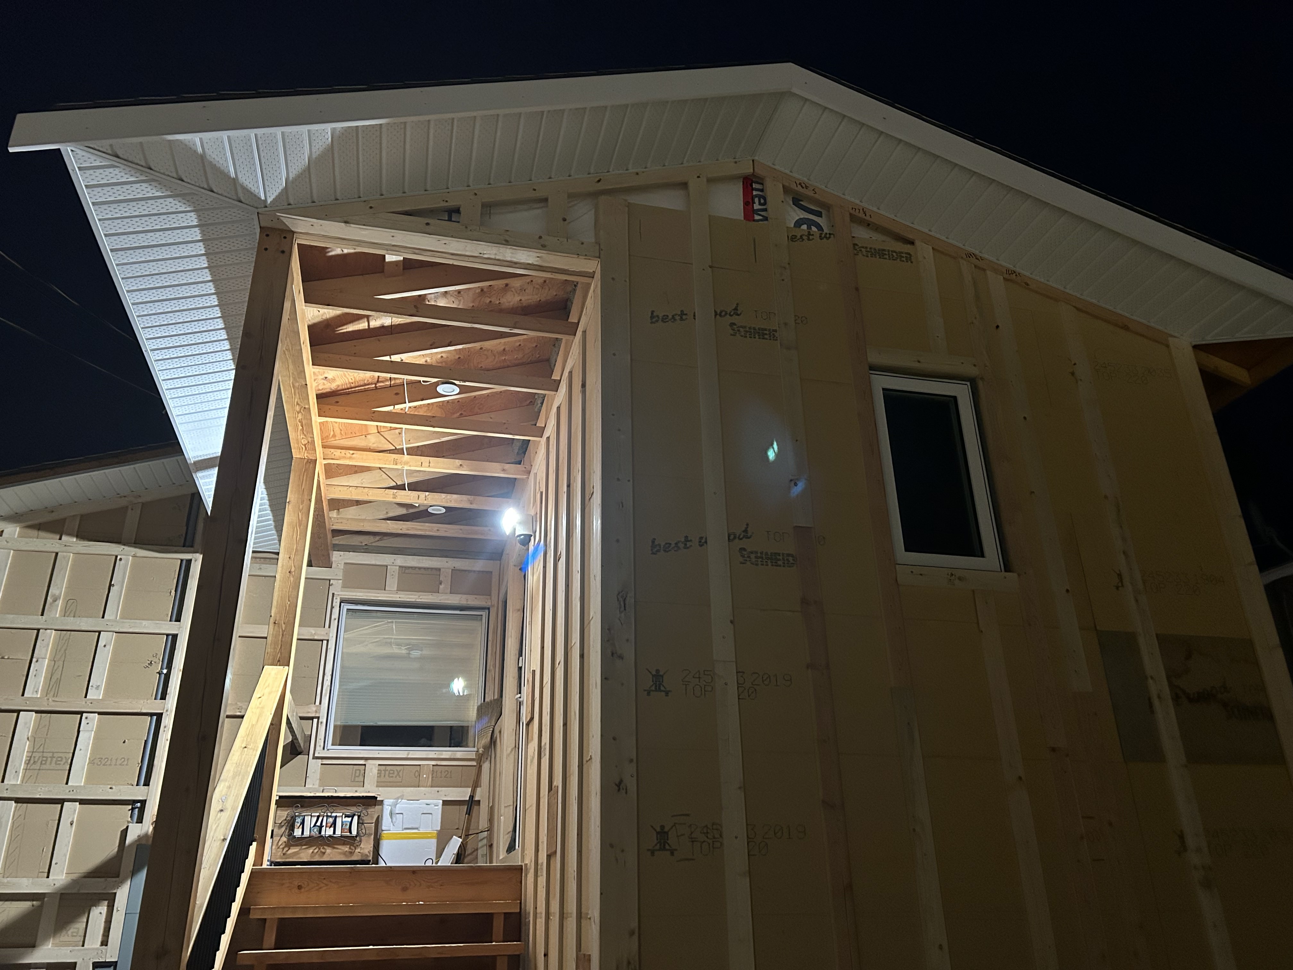

This is a very small house, but mid-way through the energy assessment the homeowner added a proportionately large mudroom/foyer into the building envelope. (Note: This addition of square footage to the scope increased overall energy usage and skewed the final "Annual Energy Savings" number.) There is a basement suite that uses a lot of energy. The electrical service is 100amps with 31.25amp available for use for addition of electrical load. Homeowners want capacity for future solar, EV charging, and possibly a hot tub and RV connection. Homeowners already planned to replace the siding.
Key Goals: (goals that must be met, or the project will not move forward)
- Budget – The project must stick to client budget.
- Improve Ventilation
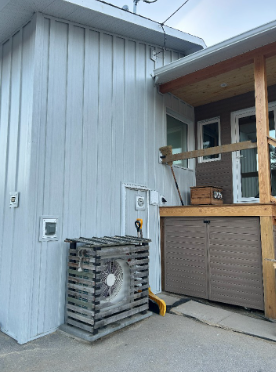
- Heating – Eliminate in-wall electric heaters and some/all baseboards on main floor. Add a heat pump in the basement


- Insulation – Mech room needs insulation and air sealing, upgrade wall insulation
- Solar – Electrical service and panel upgrade to handle necessary disconnect and solar load, 8kW potential
Secondary goals: (goals that can have some flexibility, could be described as preferences rather than must haves)
- Resiliency- setup for solar and battery backup in future
- Long term comfort improvements and energy bill reduction – lower energy bills in conjunction with siding replacement At the outset, this homeowner was already planned to replace all siding. Adding exterior insulation and air sealing resulted in an incremental cost addition of approximately 16% over siding-only.
Upgrades
Envelope Improvements
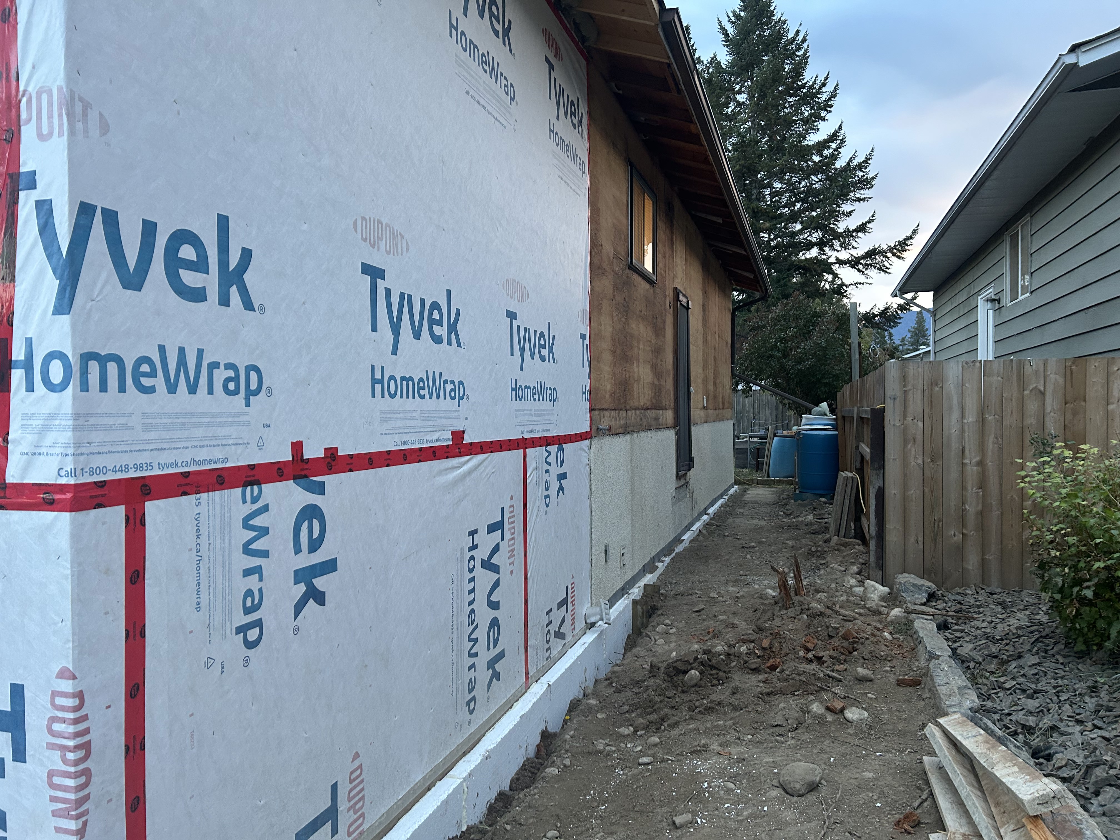



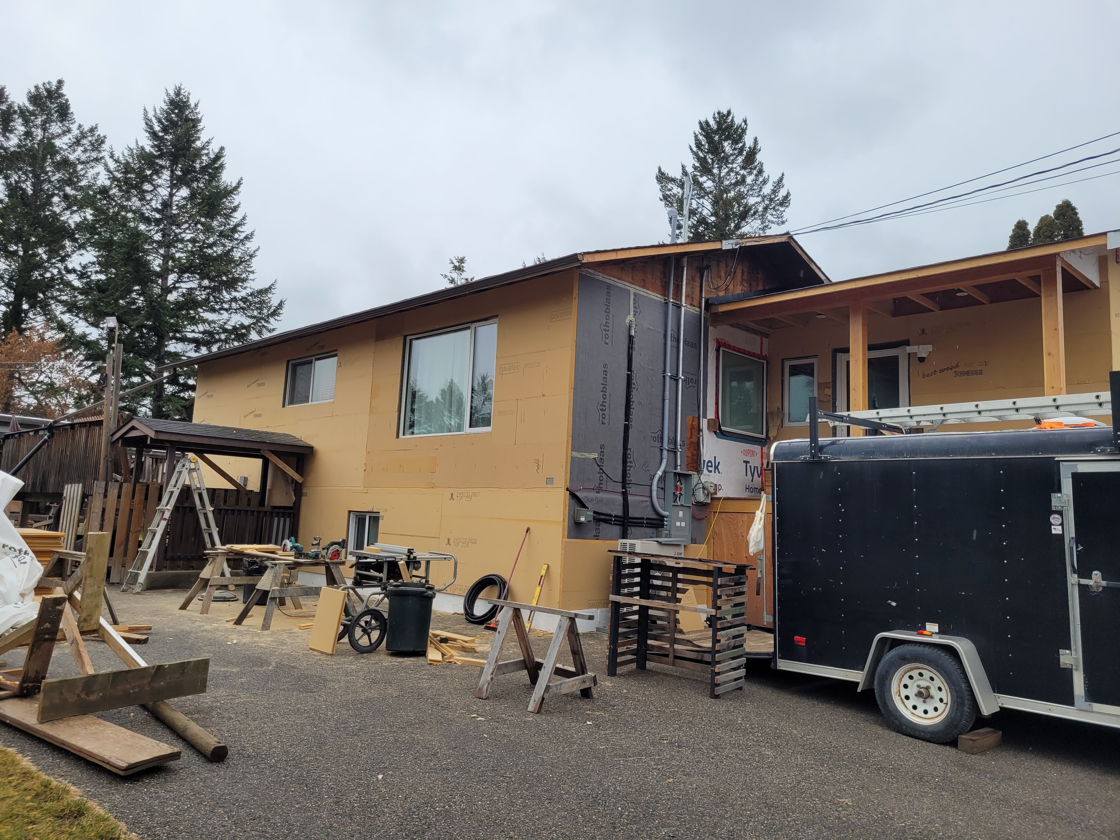
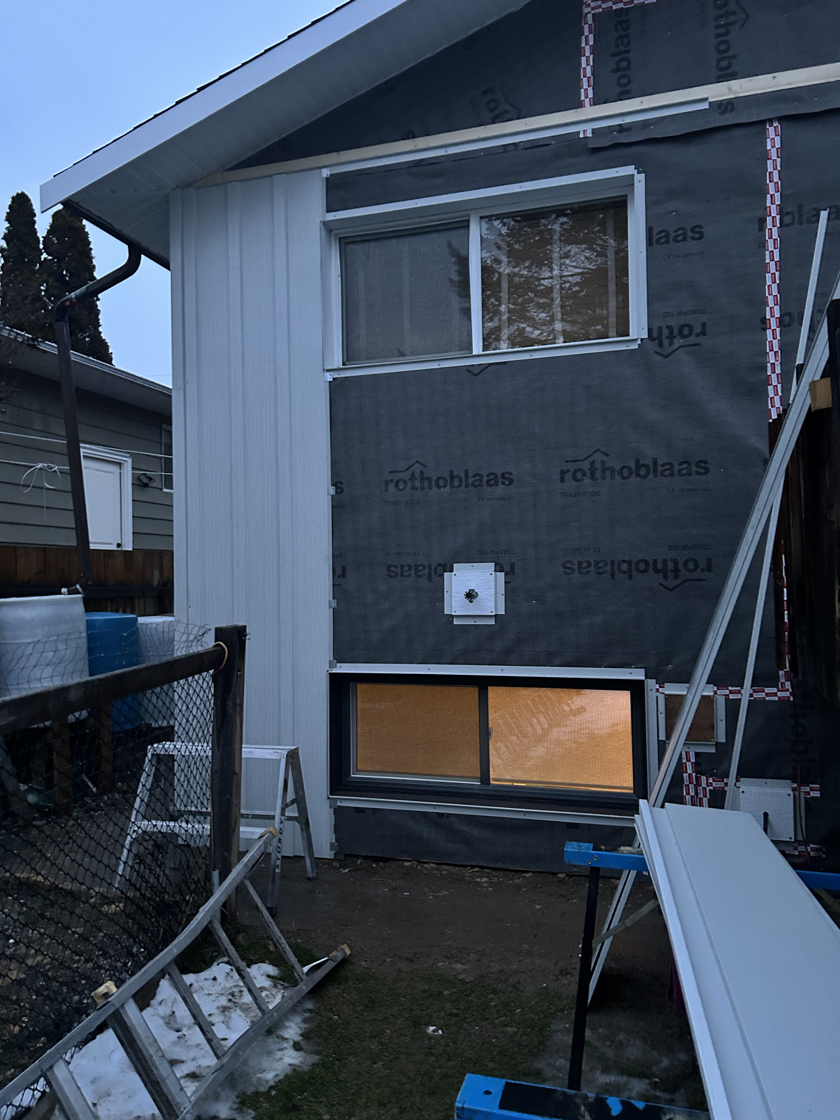
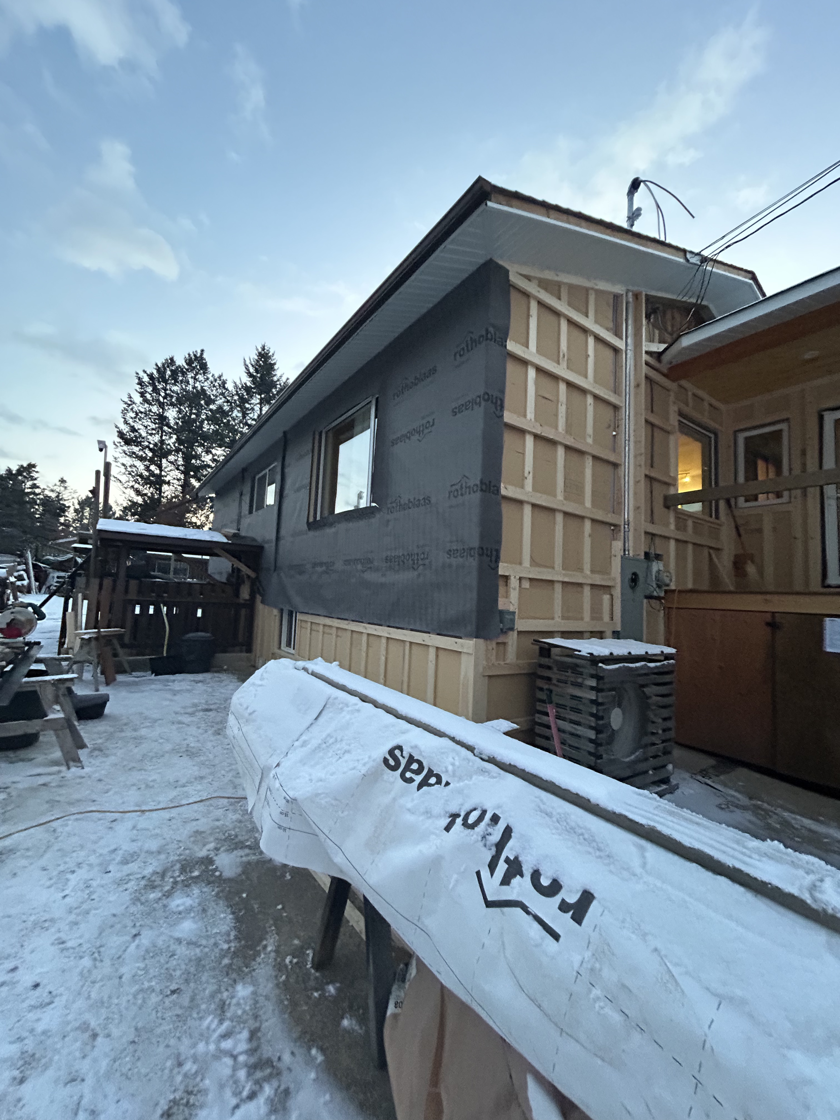
- Wall Insulation – Exterior – Fibrous Board Insulation
- Attic / Roof Internal Insulation
- Air Sealing / Airtightness
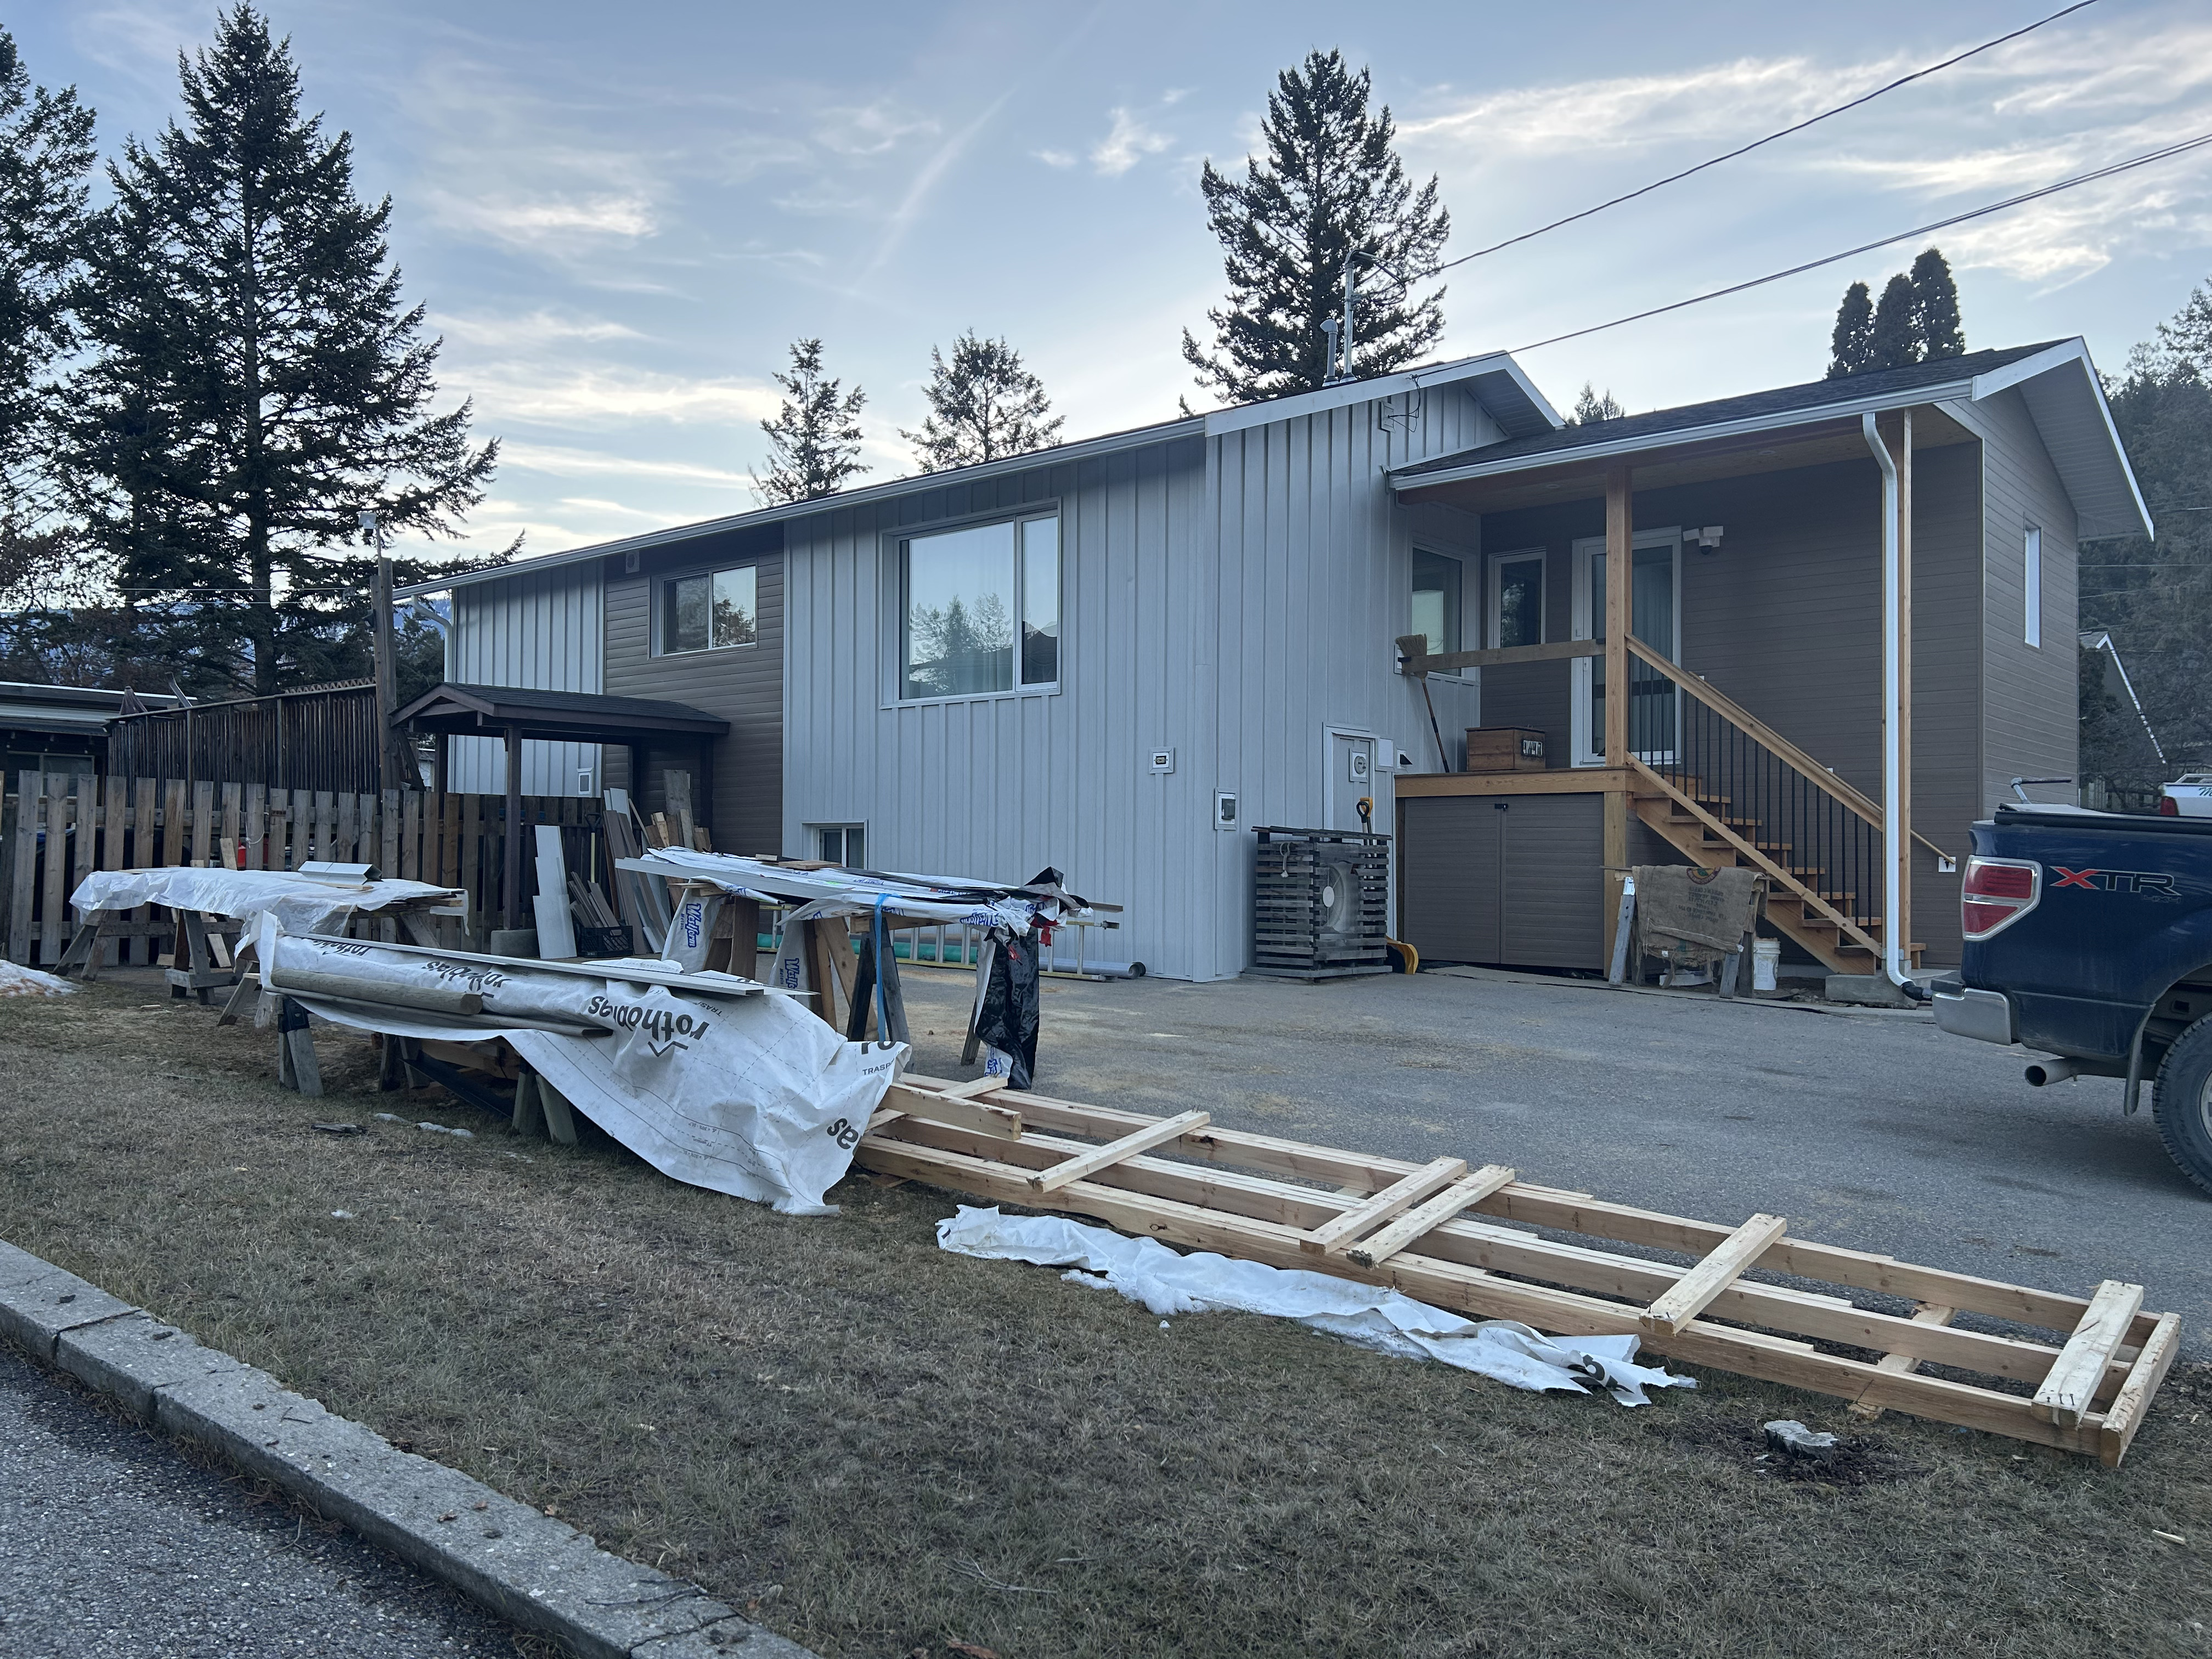

- Exterior Cladding
Windows and Door Improvements
- Door Replacement – High Performance
Mechanical: Heating and Cooling Improvements
- Air Source Heat Pump – Mini-Split
Renewables & Storage Improvements
- Solar PV System
Project Description
The Retrofit Story
At the outset, this homeowner was already planning to replace all of the building’s siding. Adding exterior insulation and air sealing resulted in an incremental cost addition of approximately 16% over siding-only.
Getting to Net Zero
Energy savings will be realized when the roughed-in rental suite heat pump and solar are installed:
- Modelled energy intensity reduction for the completed scope of work was 12% with a second heat pump. There was already a heat pump in the homeowner suite.
- Achieved energy intensity reduction for the completed scope of work was 10% without a second heat pump, and with the addition of 8% more square footage (mudroom) between the pre and post-energy audits. This skews the figures slightly because the pre and post EnerGuide assessments are not a like-for-like comparison in terms of square footage.
Before & After
General |
Envelope |
Mechanical & Electrical |
Annual Energy Usage |
Carbon Emissions |
Technical Documents
Photos
Pre Retrofit
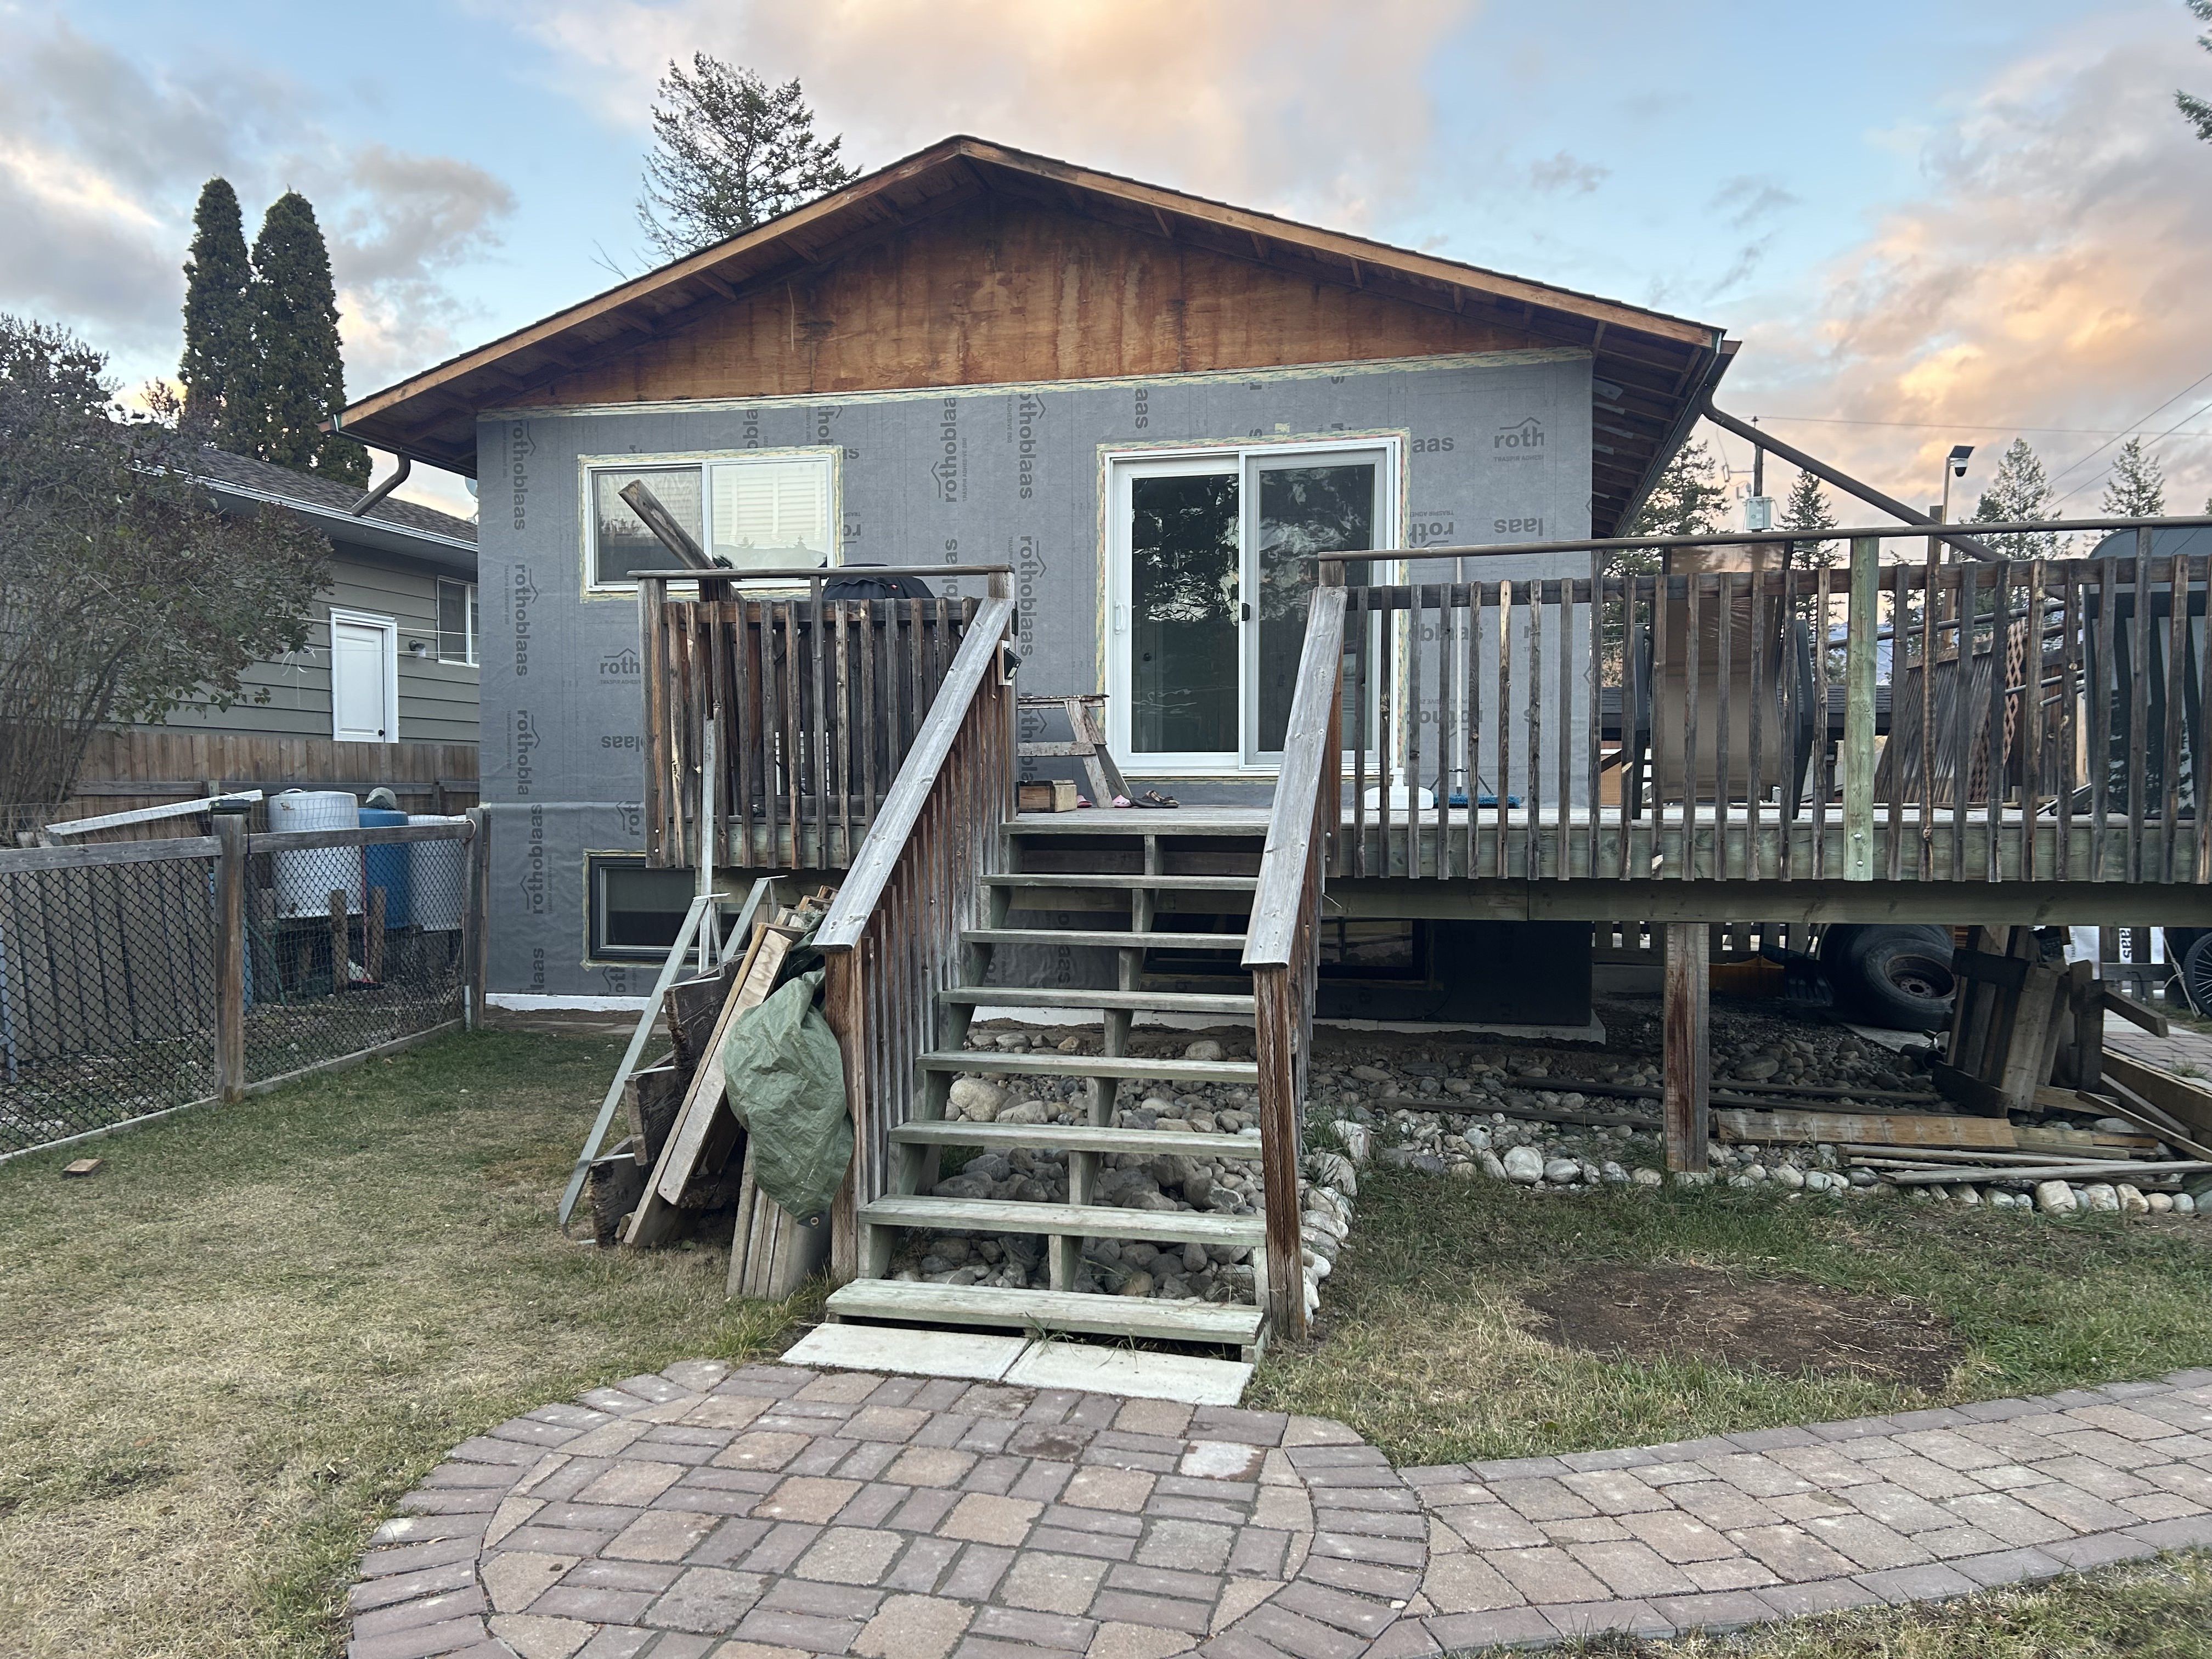


During Construction
Post Retrofit