
From the Ground Up: Kamouraska Home Retrofit
This renovation focused on creating more space, comfort, and fresh air, all completed on budget.
| Building Type | Single-Family Split-Level | Location | Saint-André-de-Kamouraska, QC |
| Year Built | 1972 | Foundation Type | Concrete (Full Basement) |
| Structure Type | Wood-Framed | Post-Retrofit Total Floor Area | 99.9m2 |
| Climate Zone | 4 | Heating Degree Days | 4200 |
| Retrofit Status | In Progress | Retrofit Phasing | Yes |
| Geometry Changed | Yes | Annual Energy Savings | 32.22% |
| Operational Carbon Savings | 0.03 tCO2eq/y |
Project Team
- Rodrigue
- Soulèvement Jacques Lavoie ( Contractor (House Mover) )
- 475 Building Supply
Project Priorities
- Increase Thermal Comfort
- Improve Indoor Air Quality
Project Goals
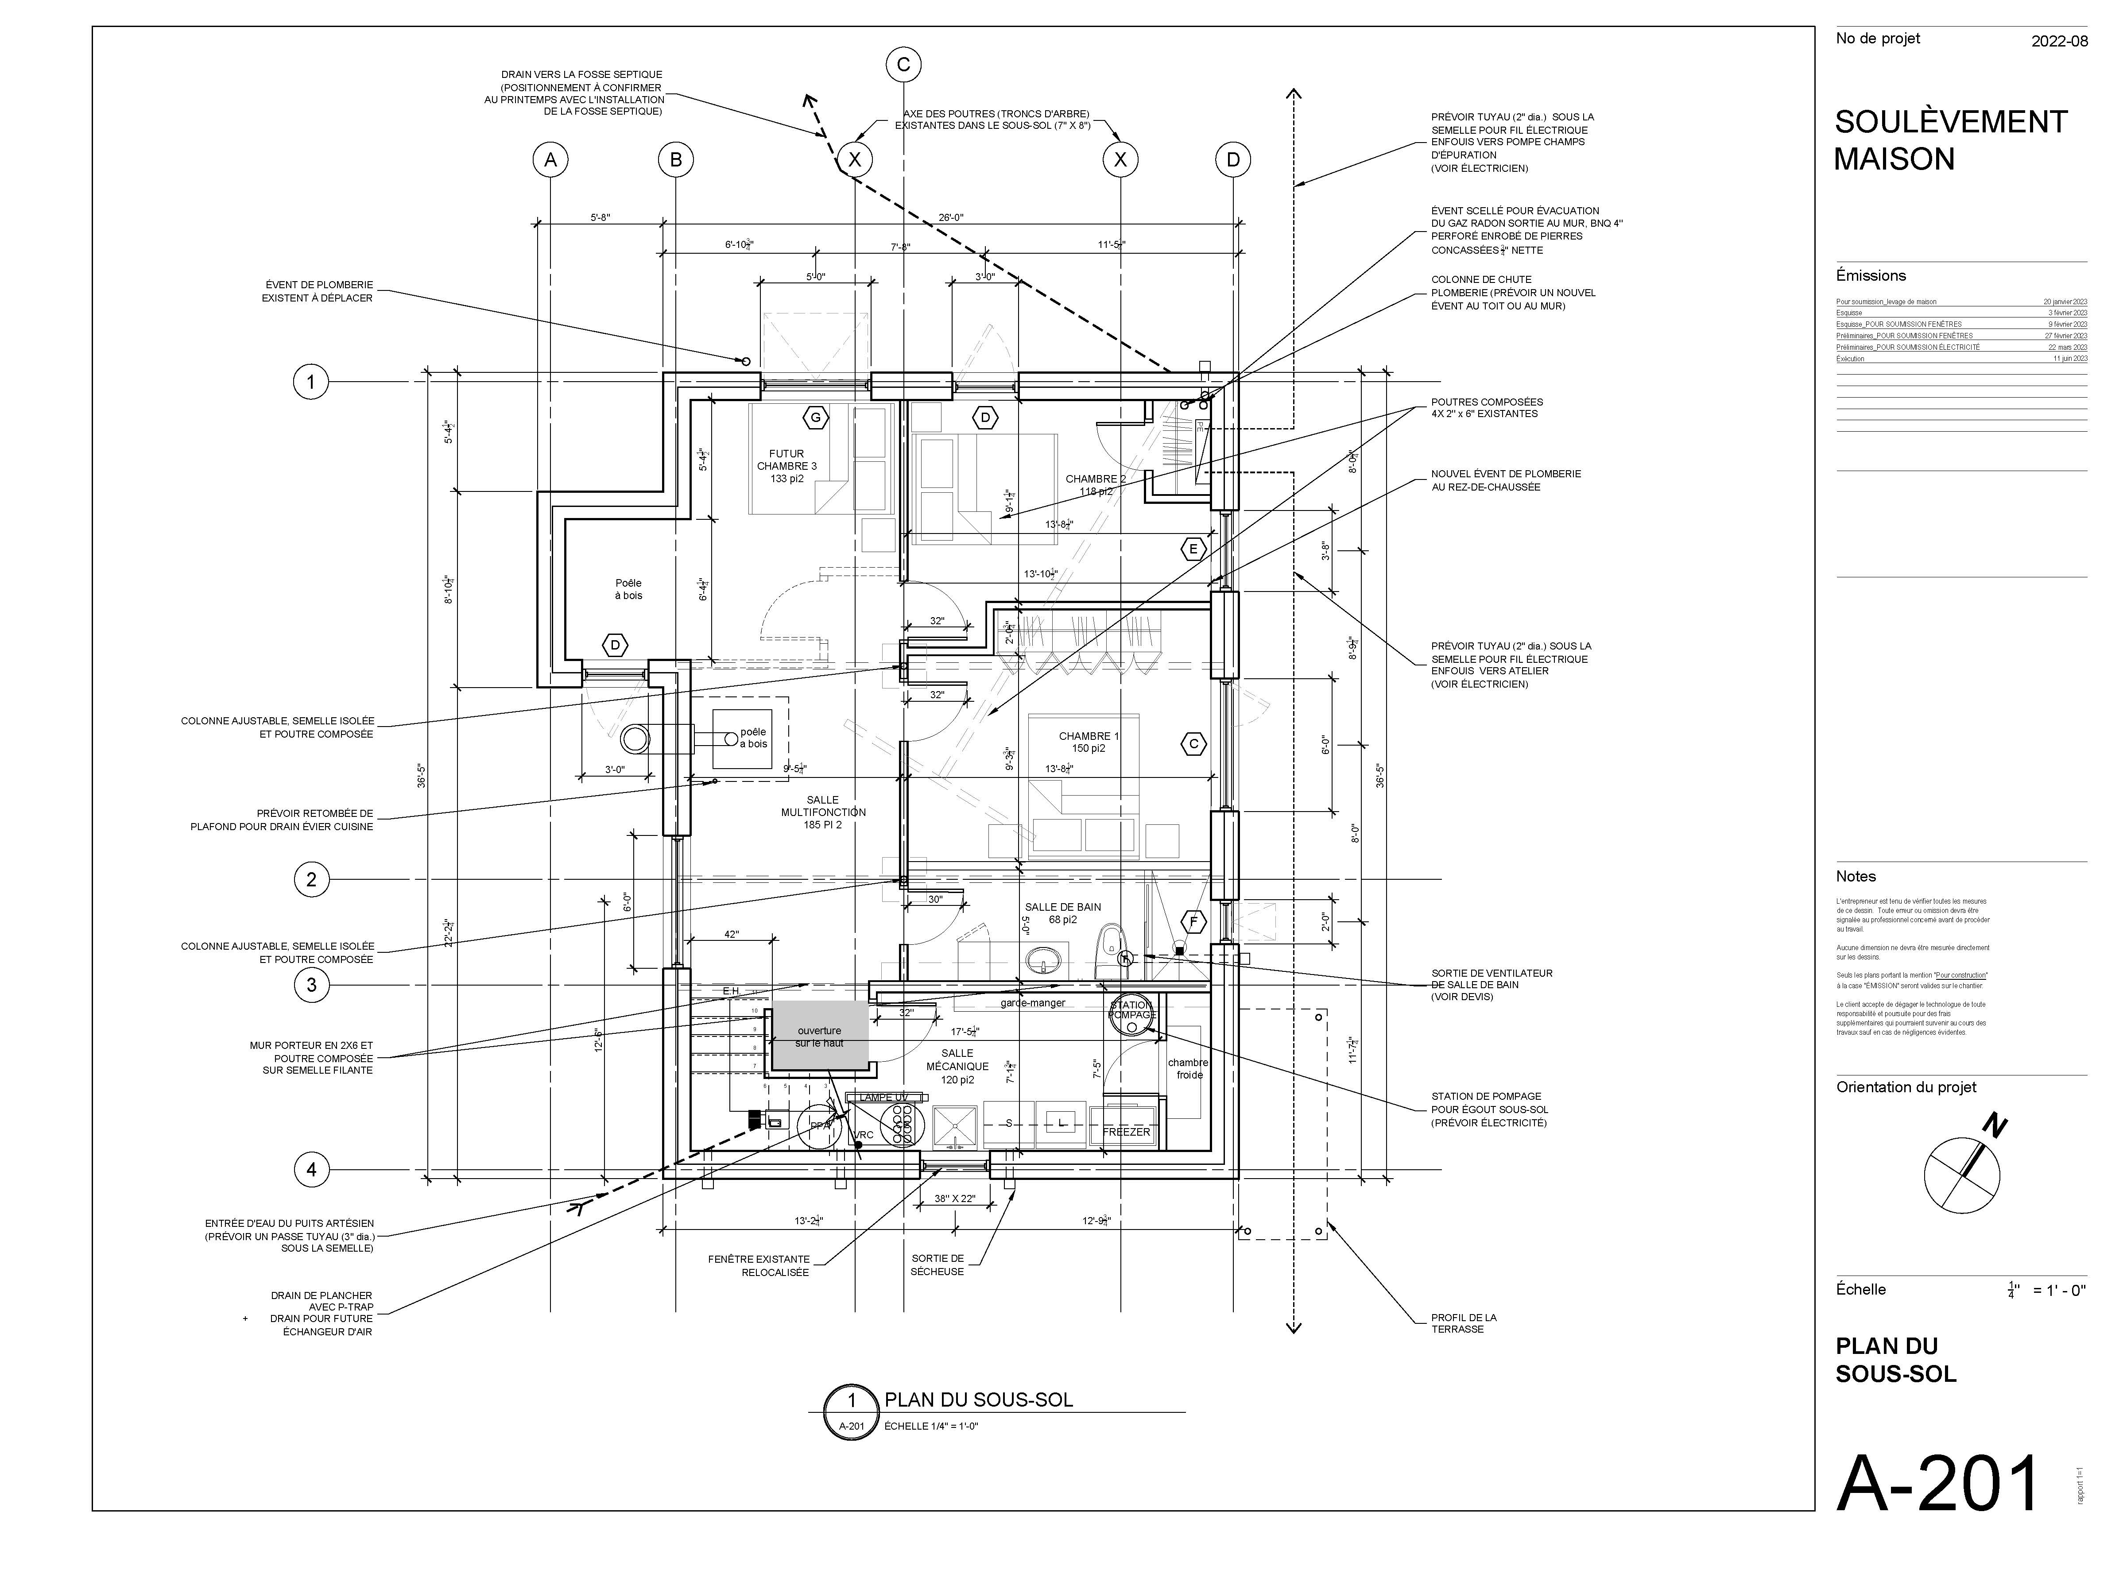
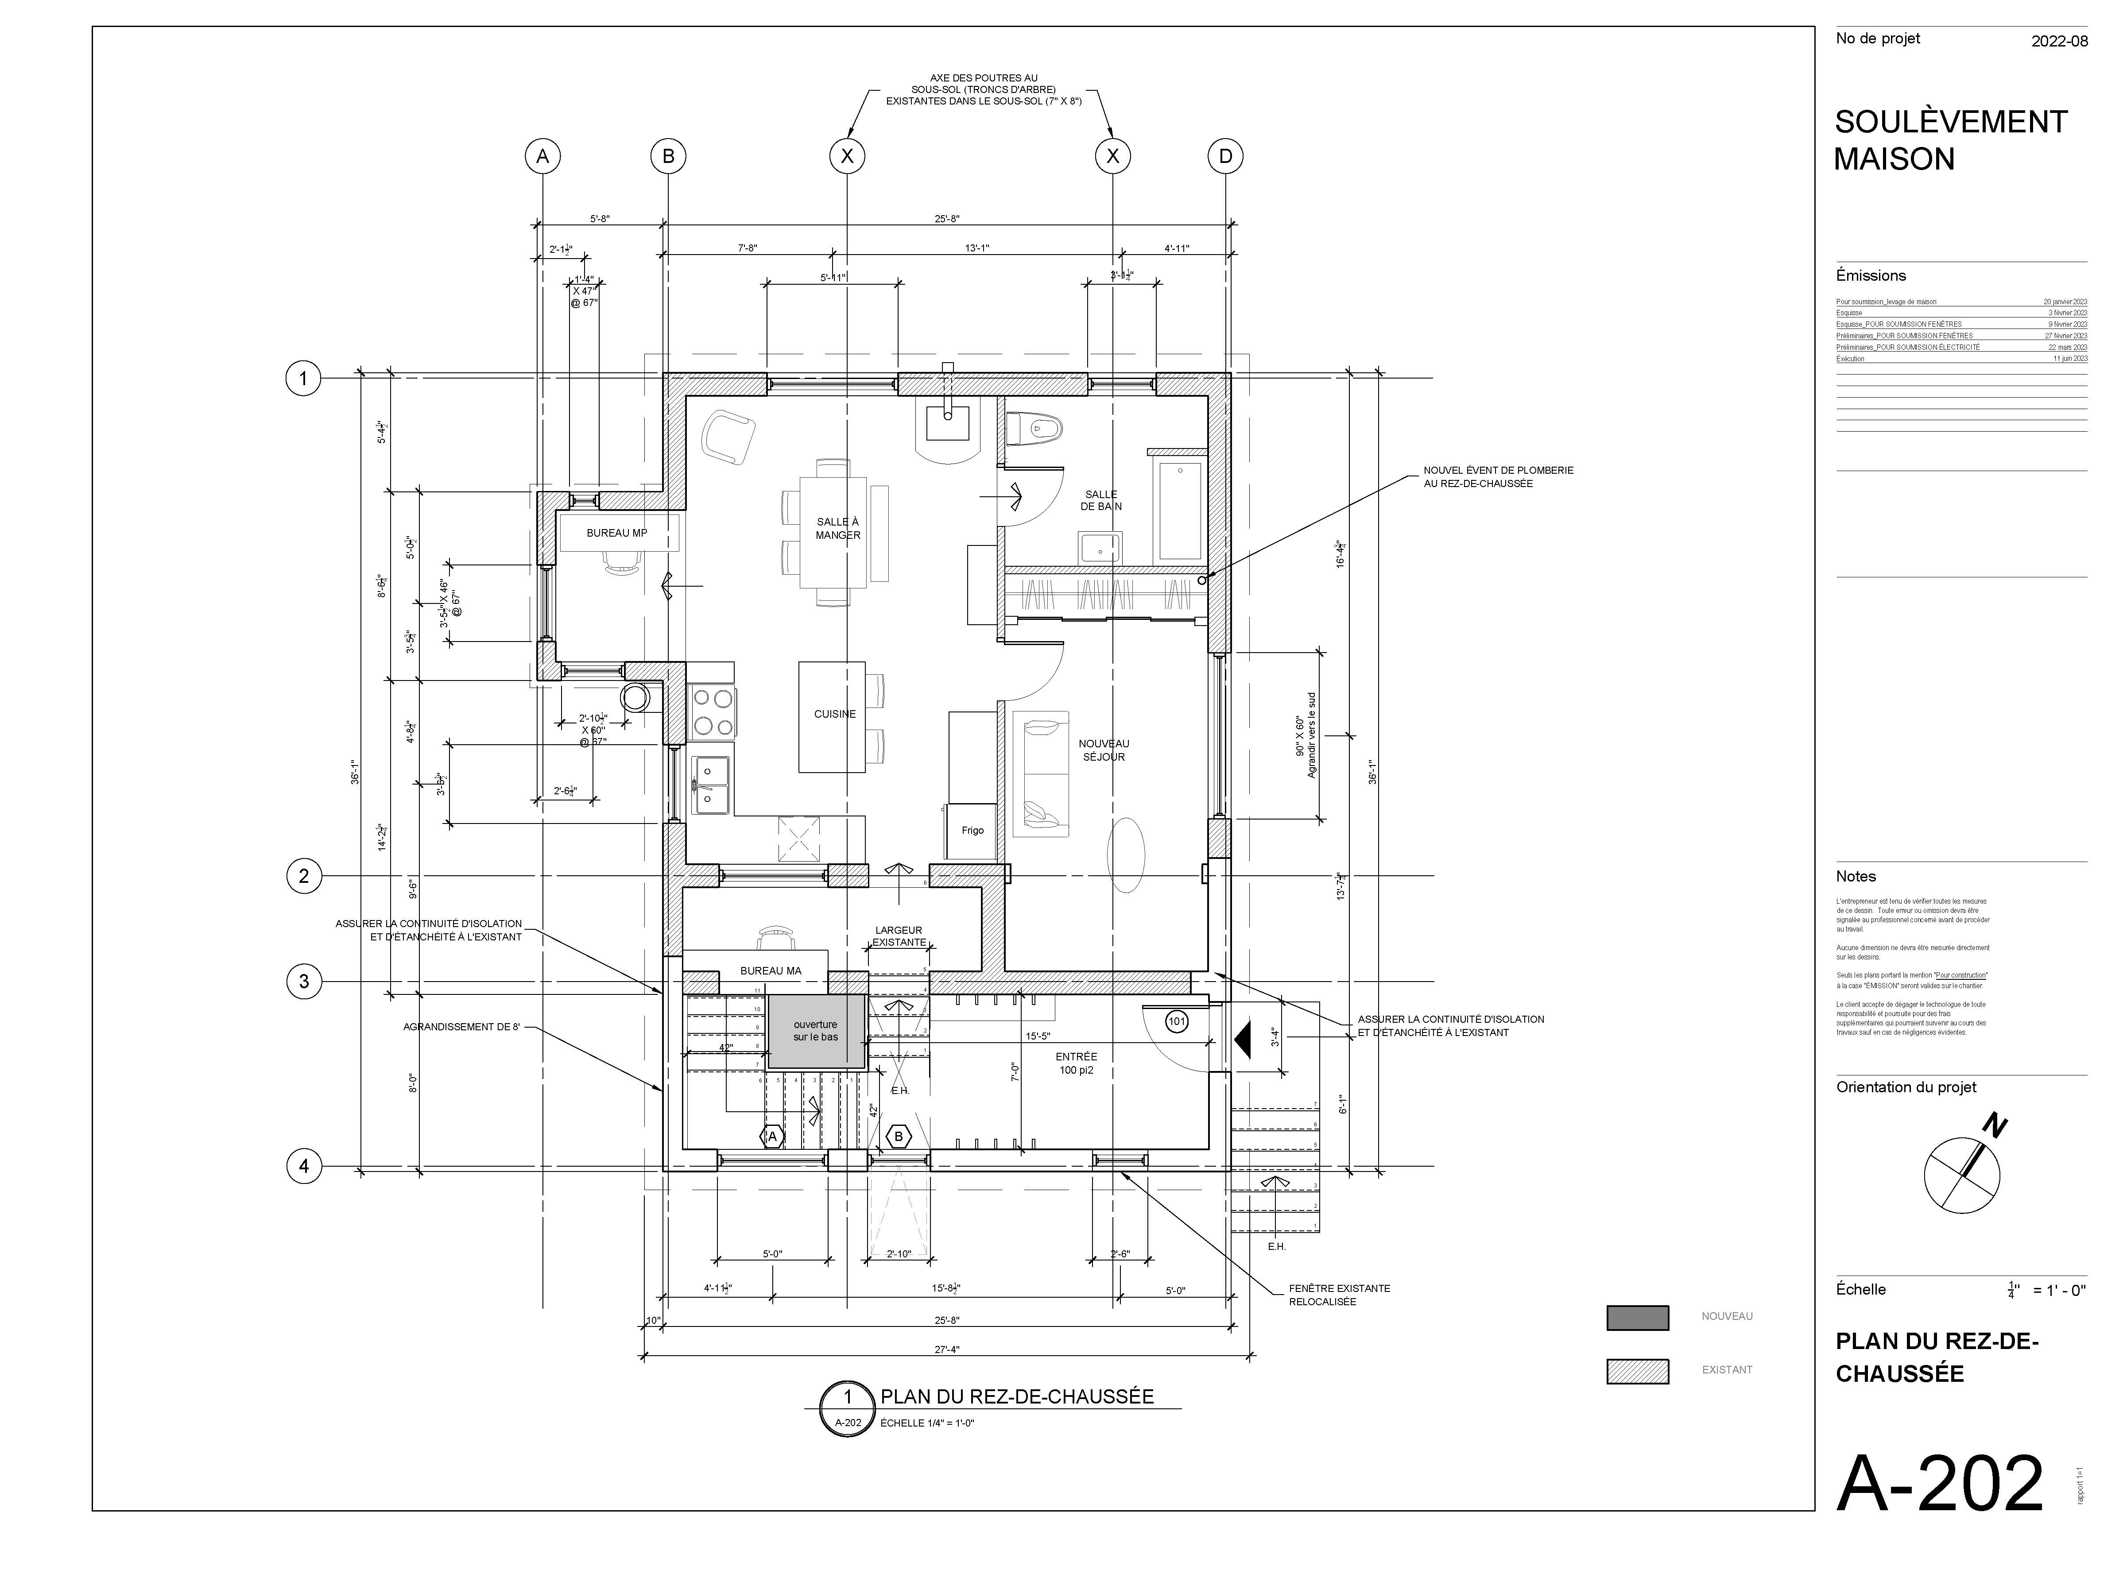
Increased the size of the house from 1 bedroom to 3 bedrooms
Upgrades
Envelope Improvements
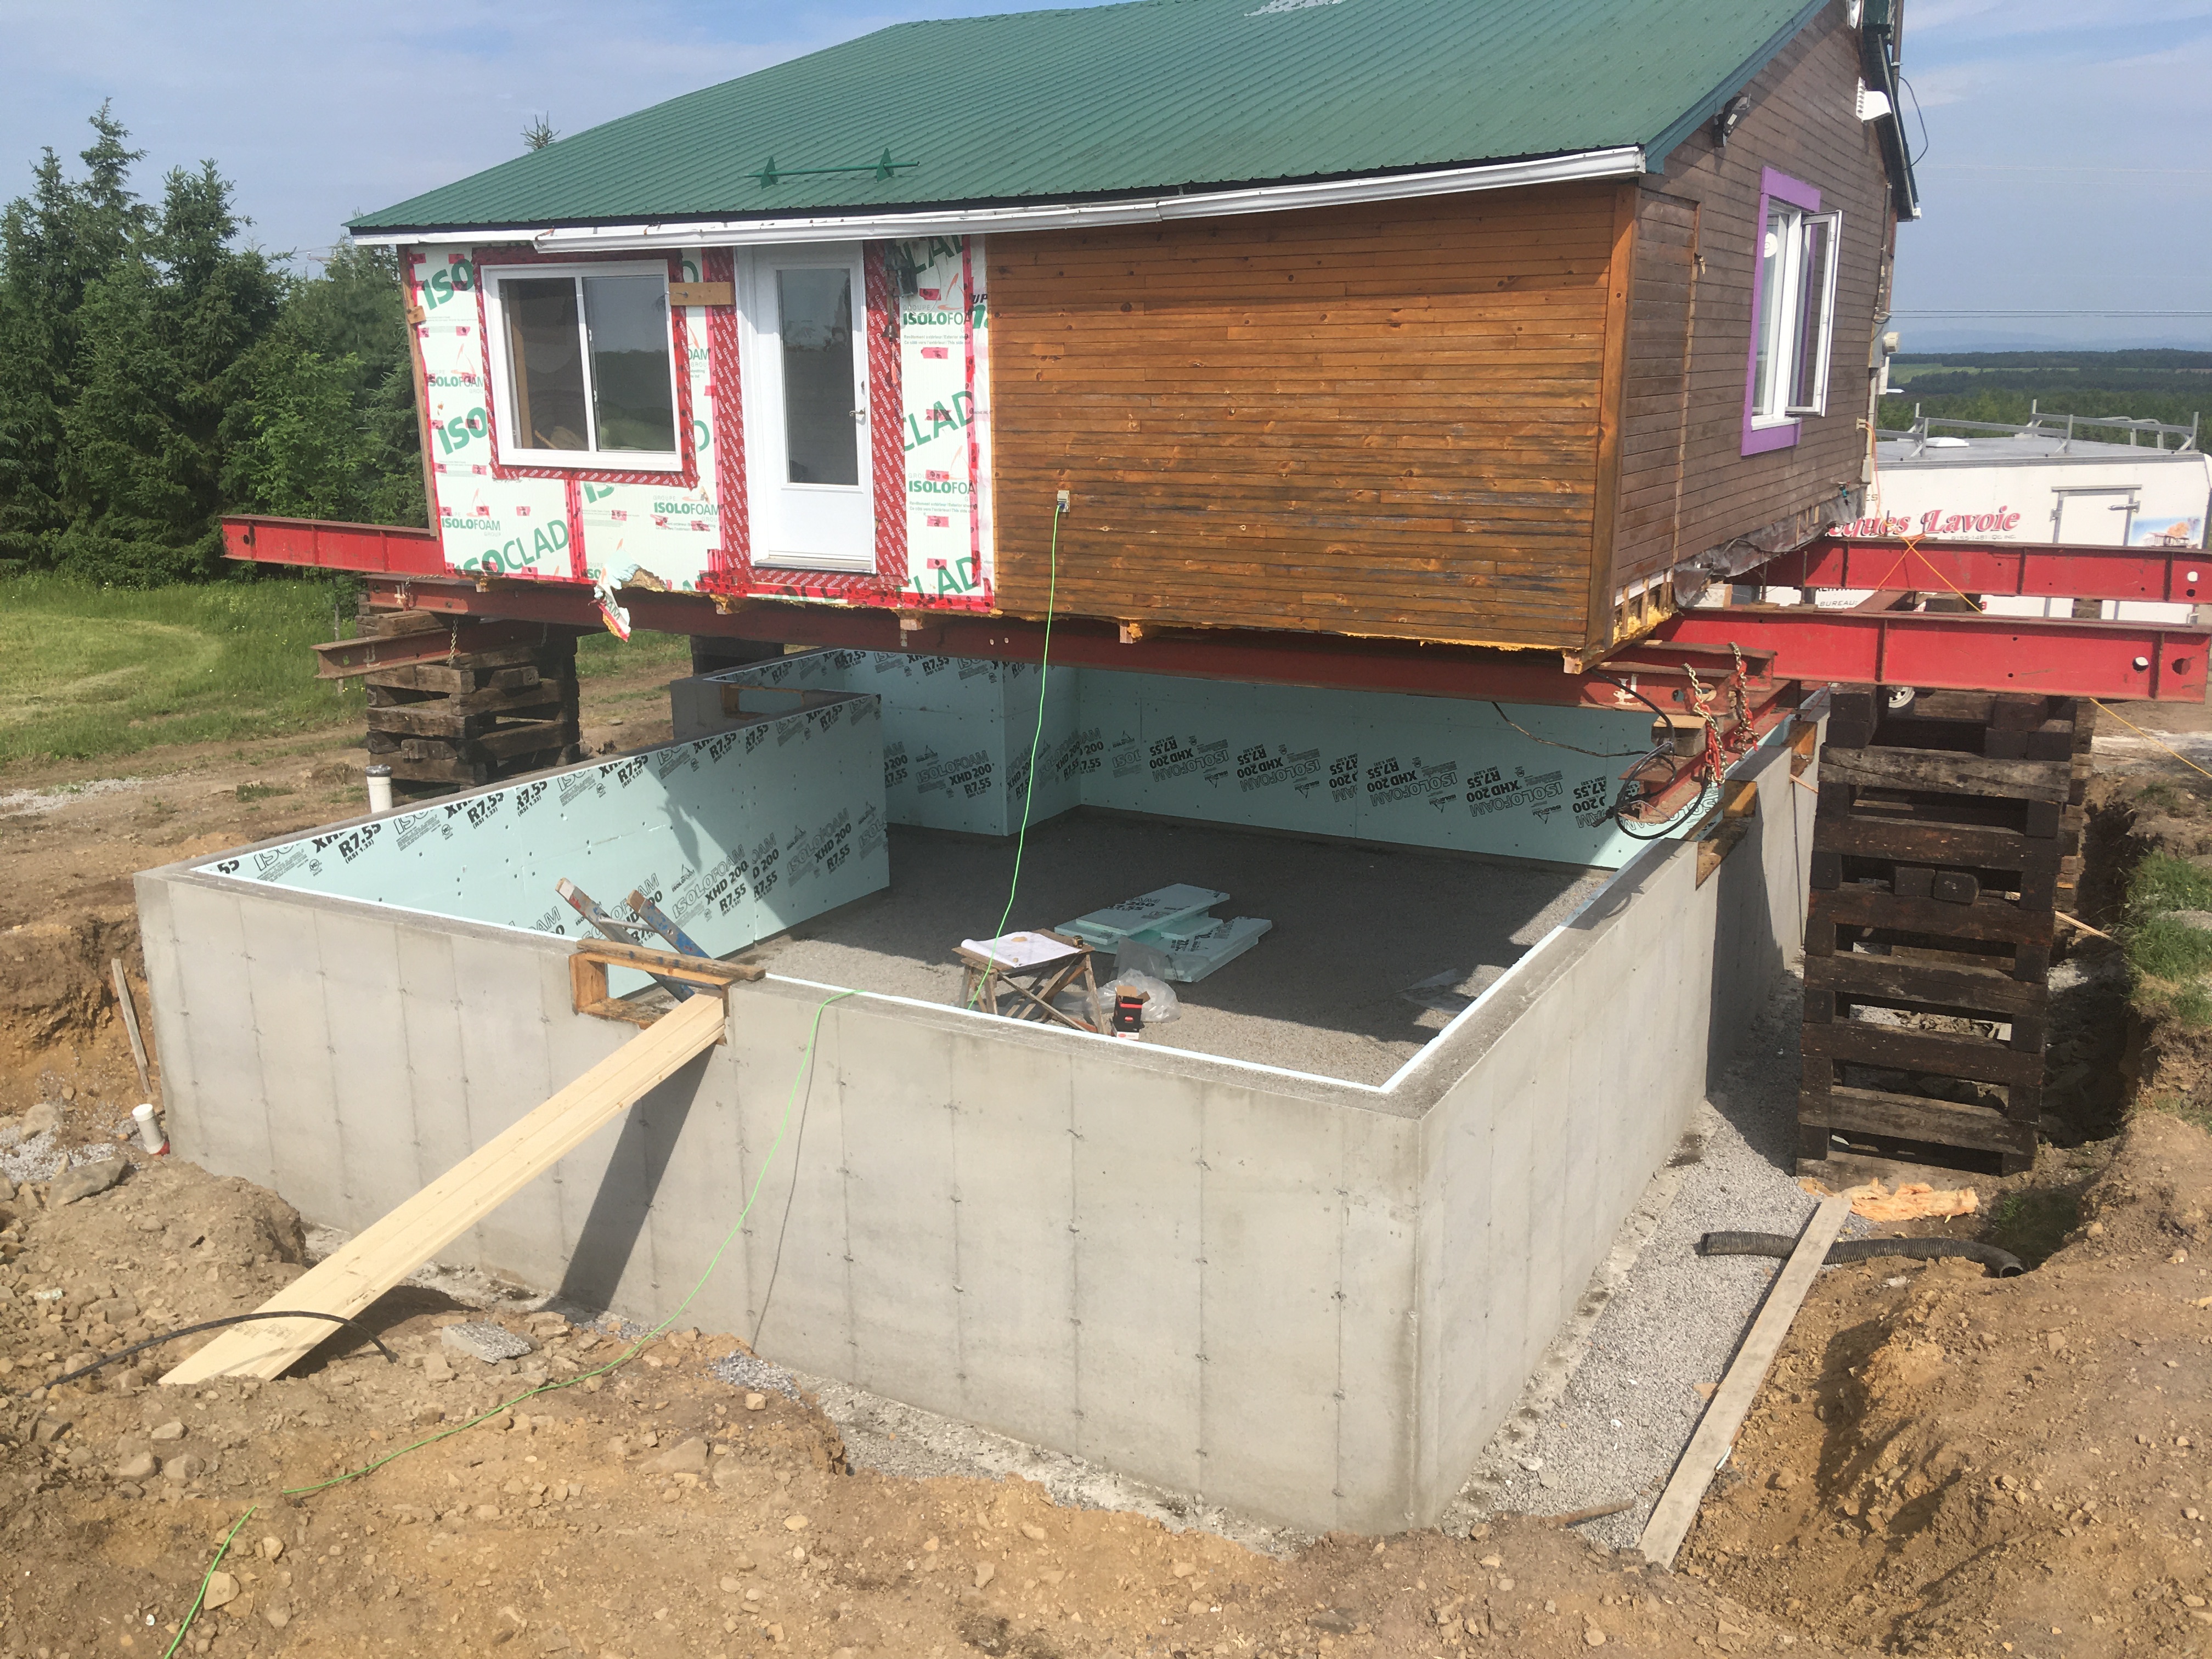

- Wall Insulation – Exterior – Foam Board Insulation
- Foundation Walls Interior Insulation

- Foundation Walls Exterior Insulation

- Air Sealing / Airtightness
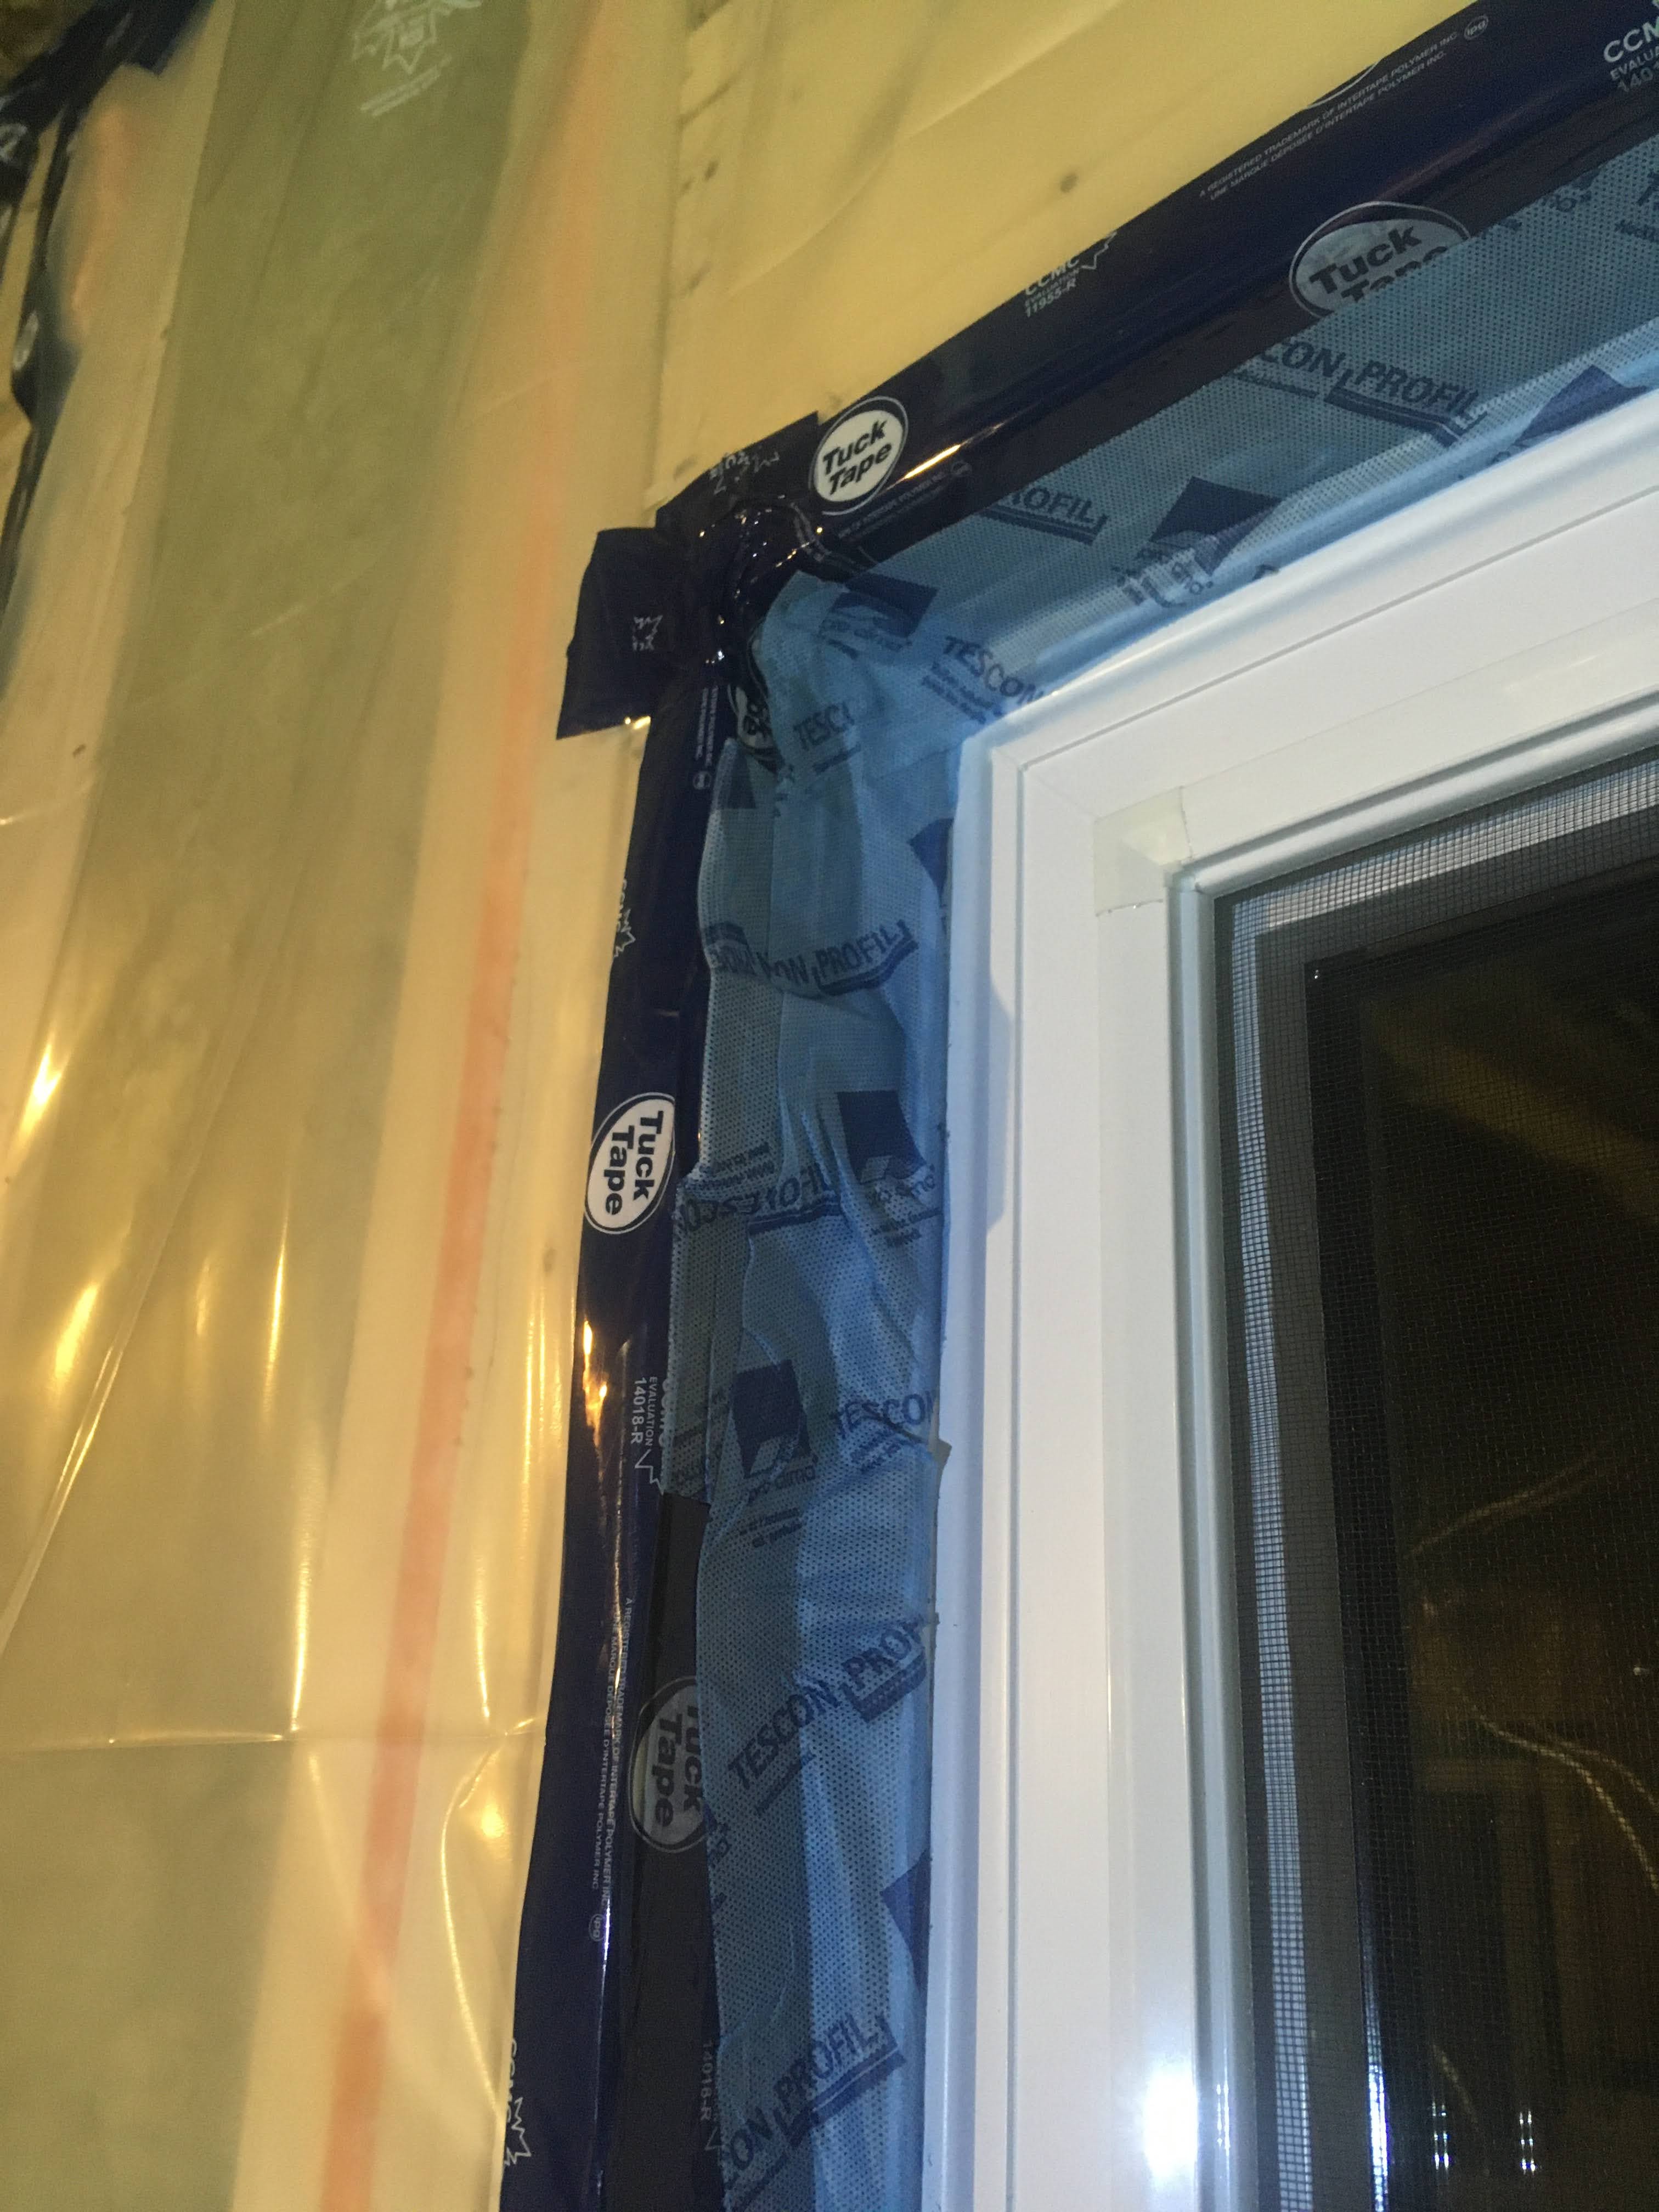
- Air Barrier
- Exterior Cladding
Windows and Door Improvements
- Window Replacement – Triple Pane
Mechanical: Ventilation Improvements
- Energy Recovery Ventilator (ERV)
Health, Safety & Sustainability Improvements

- Radon Mitigation
Project Description
The Retrofit Story
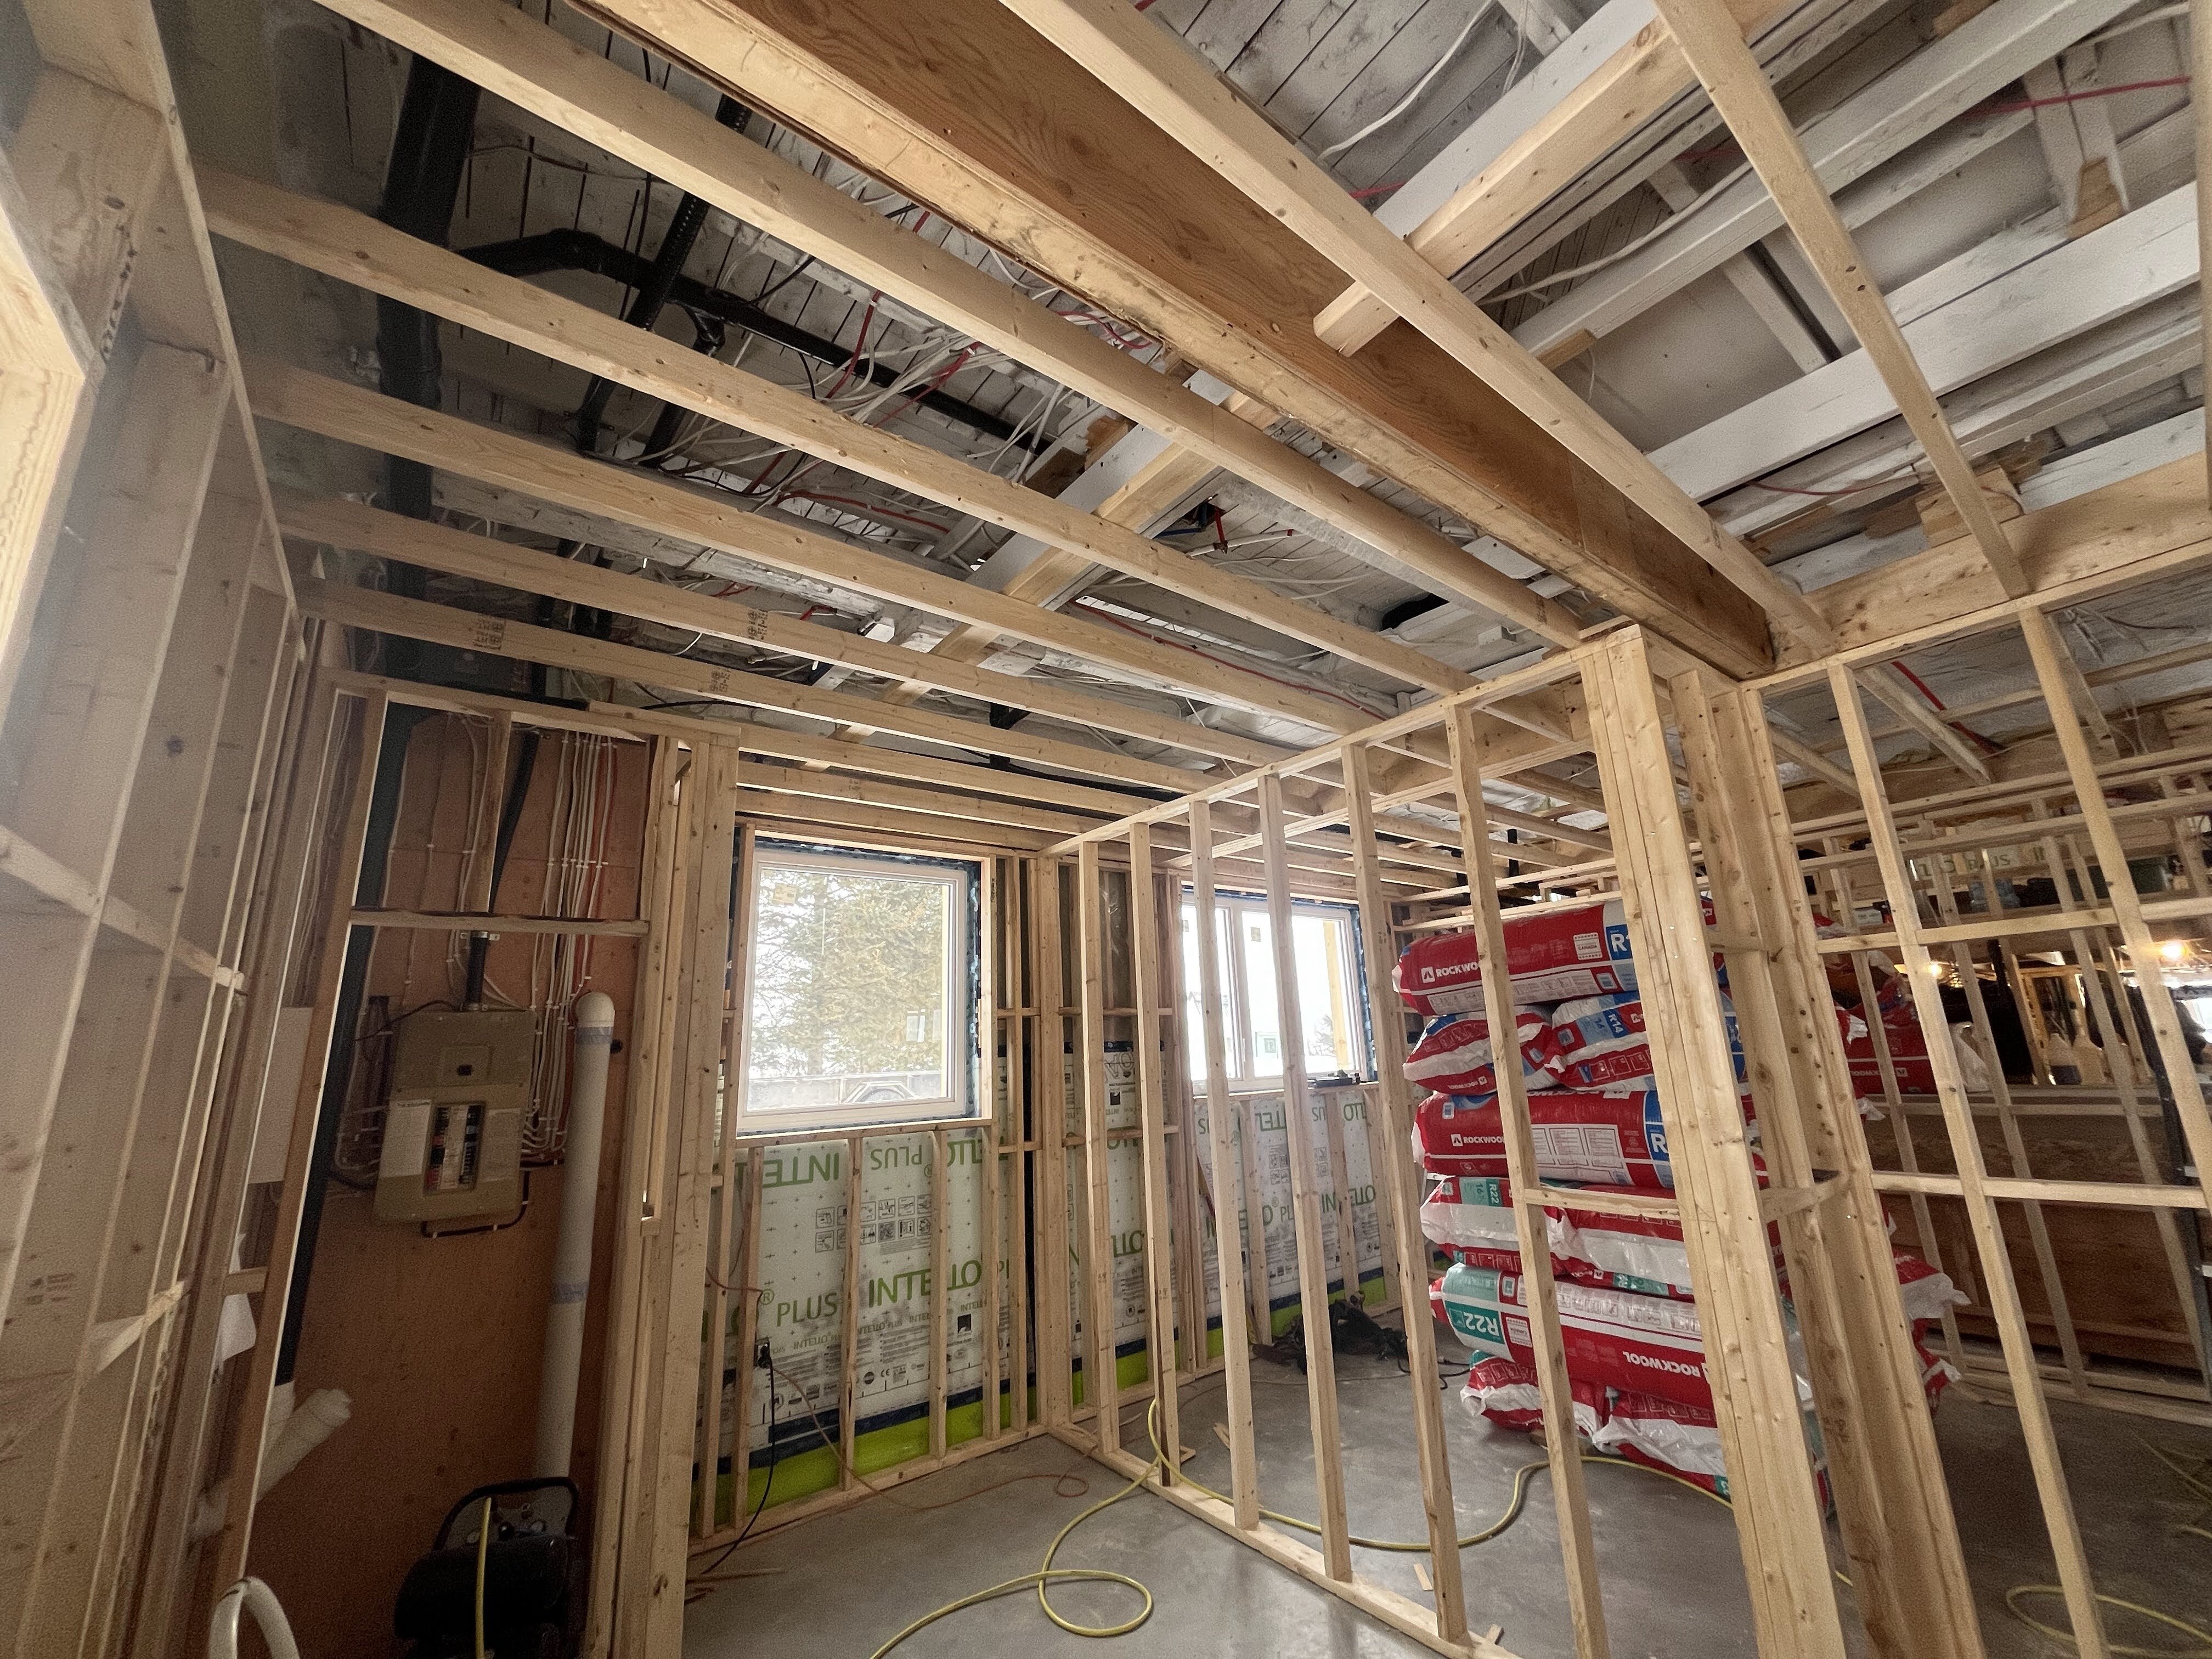
This project was completed in phases, with much of the work done independently by the homeowner, an architectural technologist. Support was provided by a general contractor, contributing to a hands-on, real-world construction experience. The retrofit was driven by evolving family needs, initially focused on creating additional space, and later expanding to improve indoor air quality and overall comfort.
Getting to Net Zero
While achieving full Net Zero performance remains out of reach for now, the project continues to evolve with plans for further improvements in insulation and airtightness. These upgrades are expected to enhance energy efficiency and contribute to significantly better indoor air quality.
Lessons Learned
Structural Challenges and Solutions


The house originally had significant structural issues, it was noticeably crooked. To address this, a new basement was constructed beneath the existing structure, providing a solid foundation and enabling a full rebuild from the ground up. The approach worked well overall, though radon mitigation proved to be a challenge. The first winter revealed elevated radon levels, but installing a fan resolved the issue effectively.
Budget Management
The project stayed on budget, with a 15% contingency built in, and no additional overruns. Careful planning and execution ensured financial control throughout the retrofit process.
Before & After
General |
Envelope |
Mechanical & Electrical |
Annual Energy Usage |
Carbon Emissions |
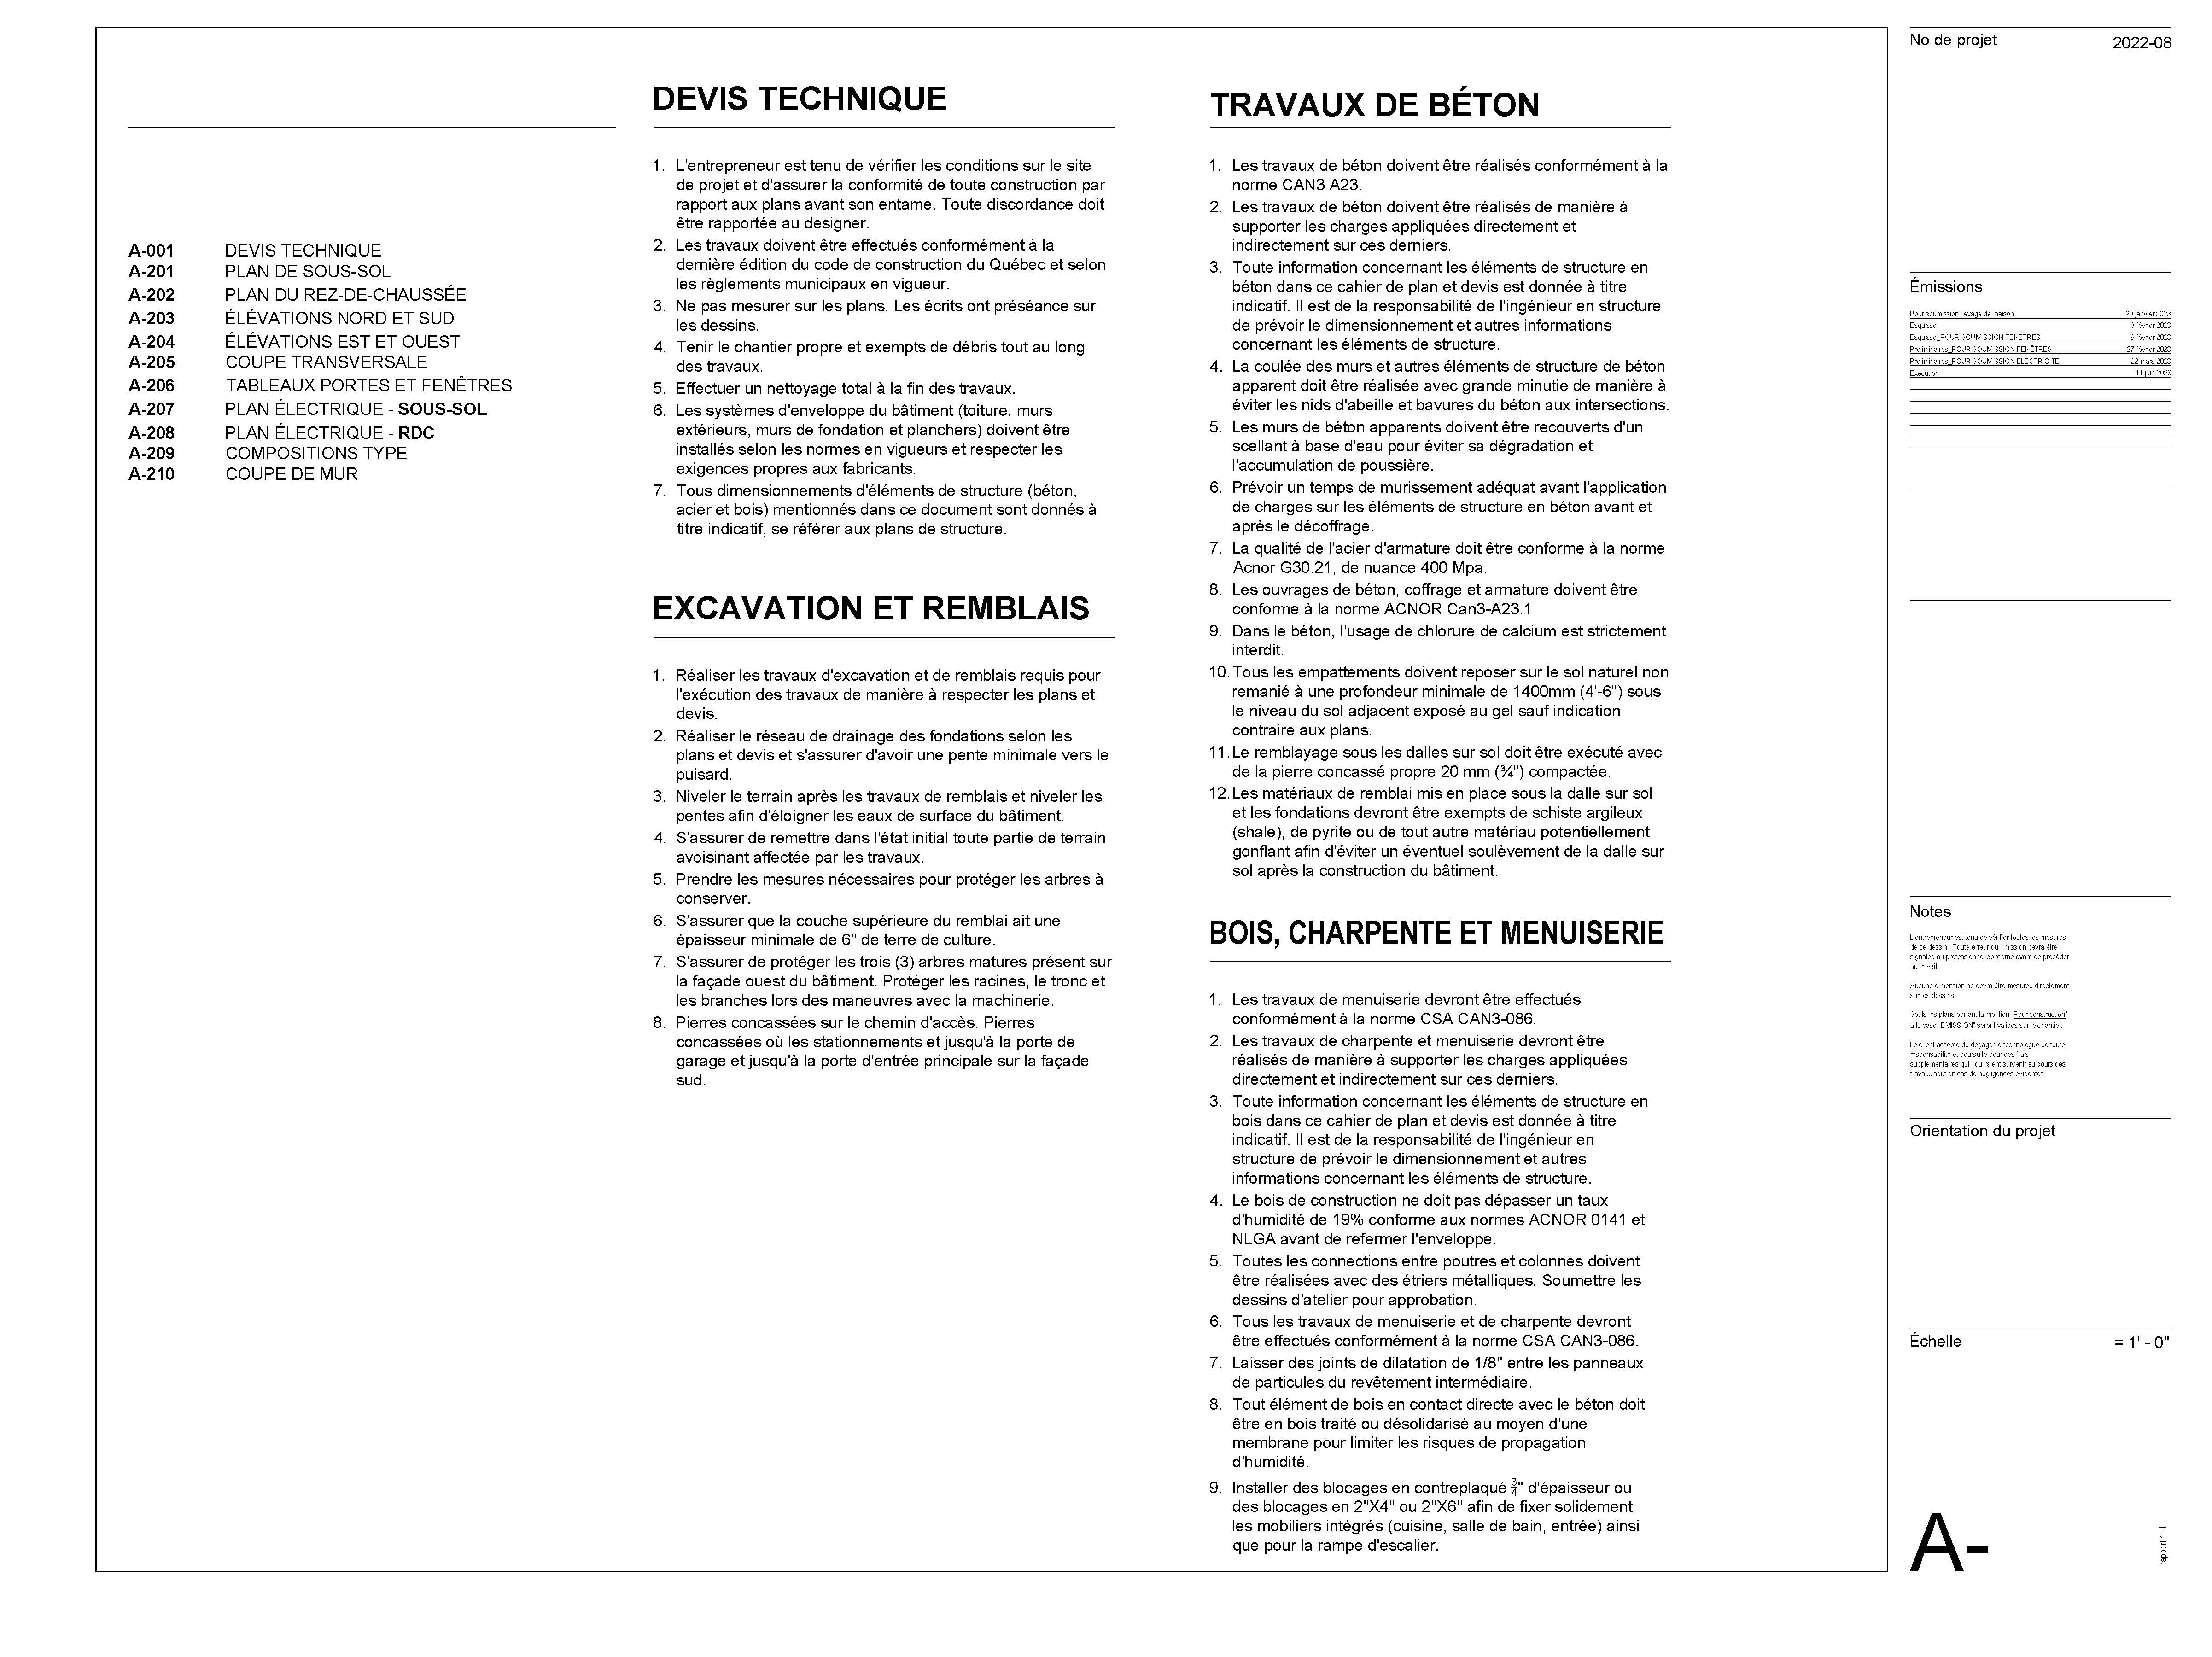
Technical Documents
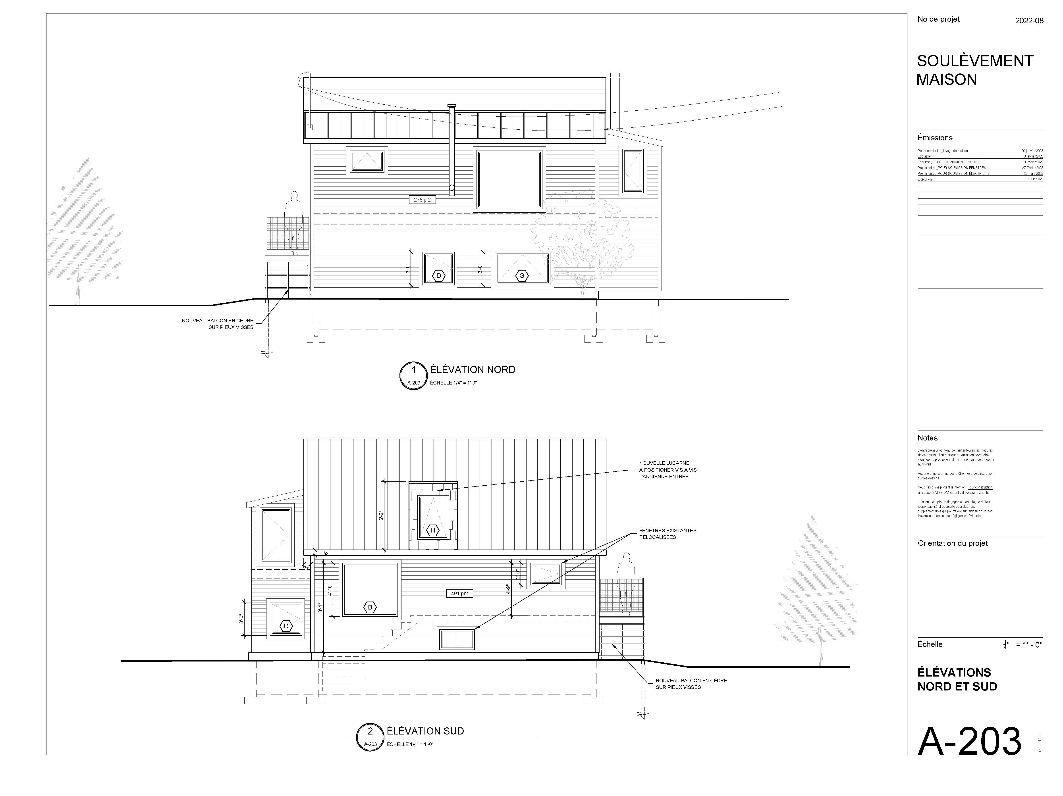
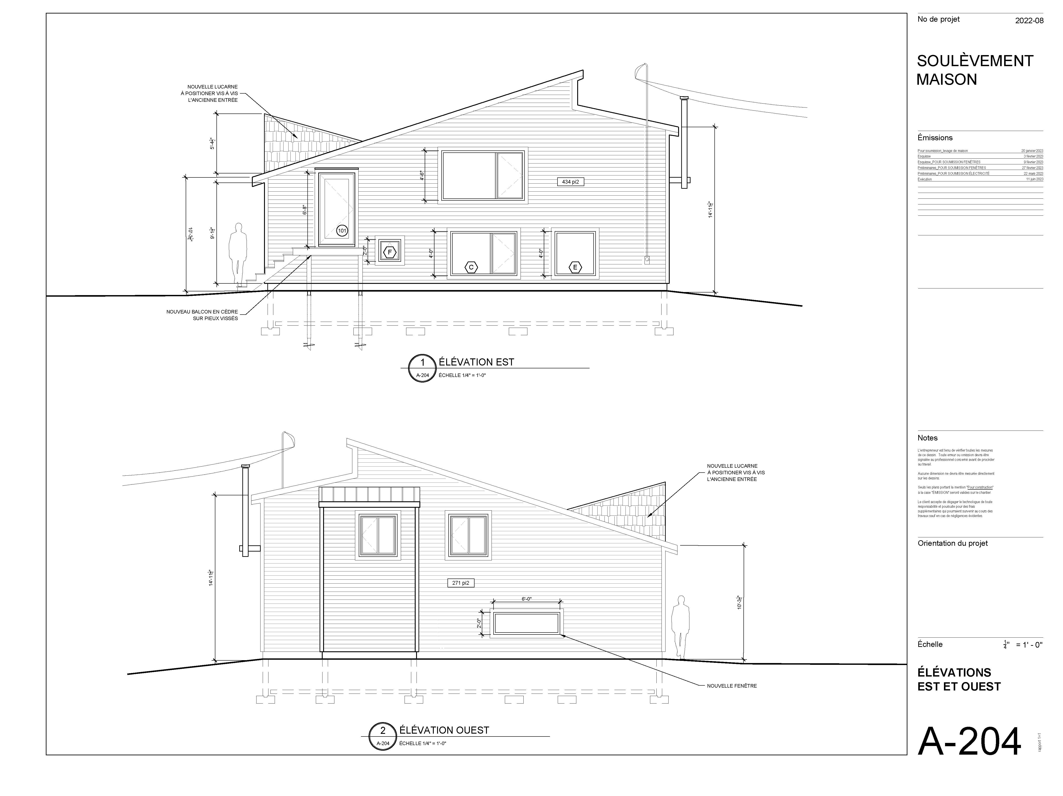
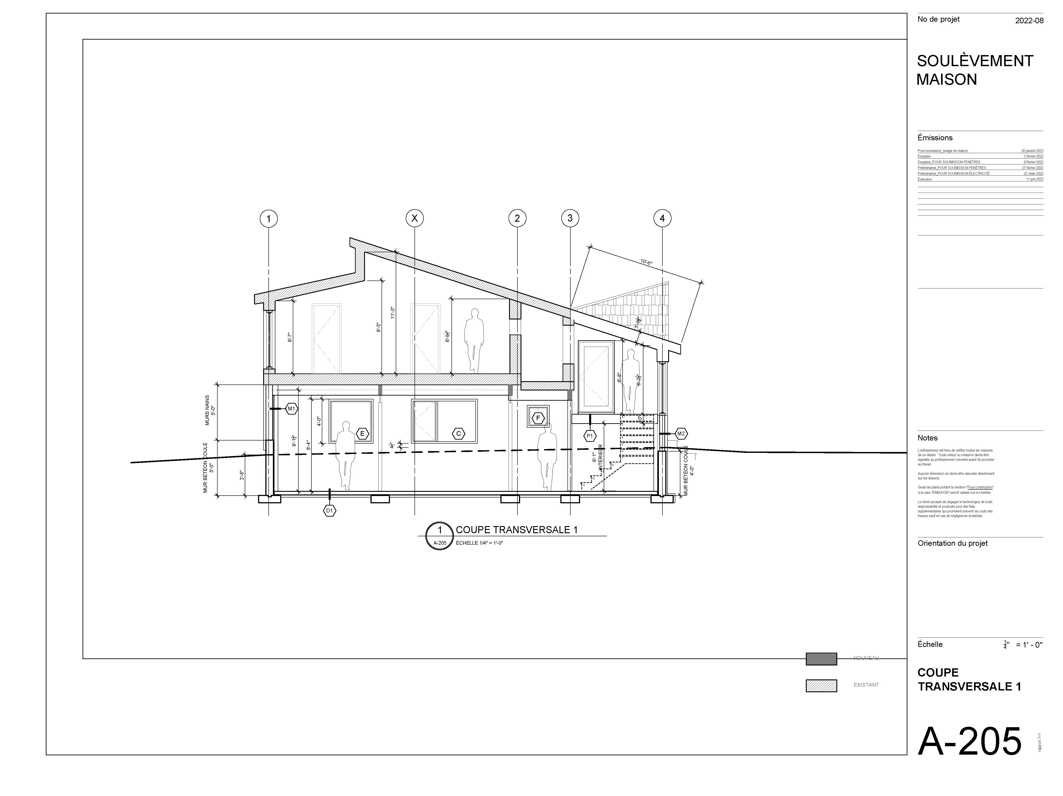
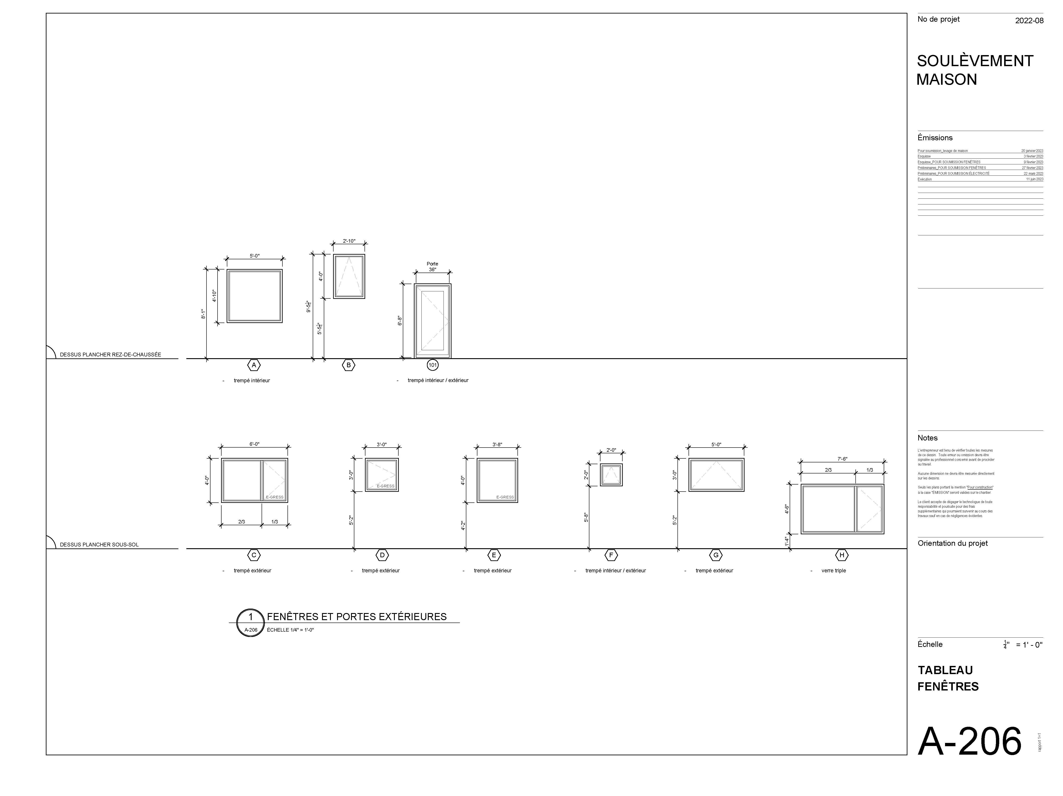
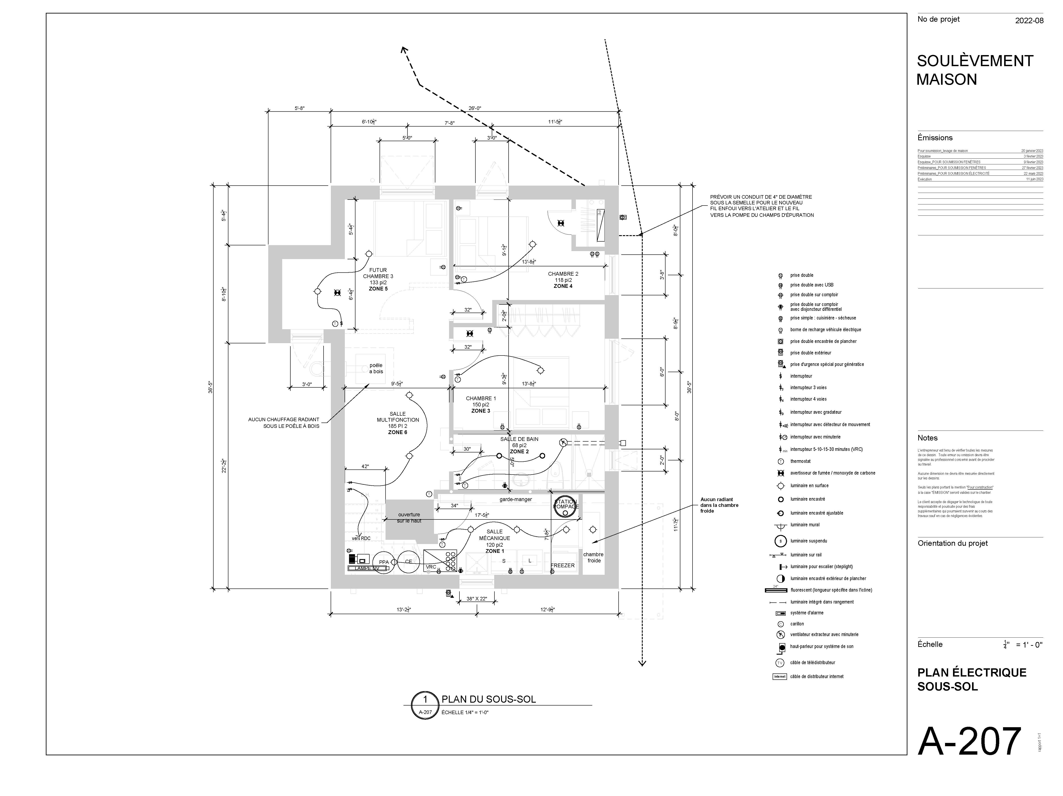
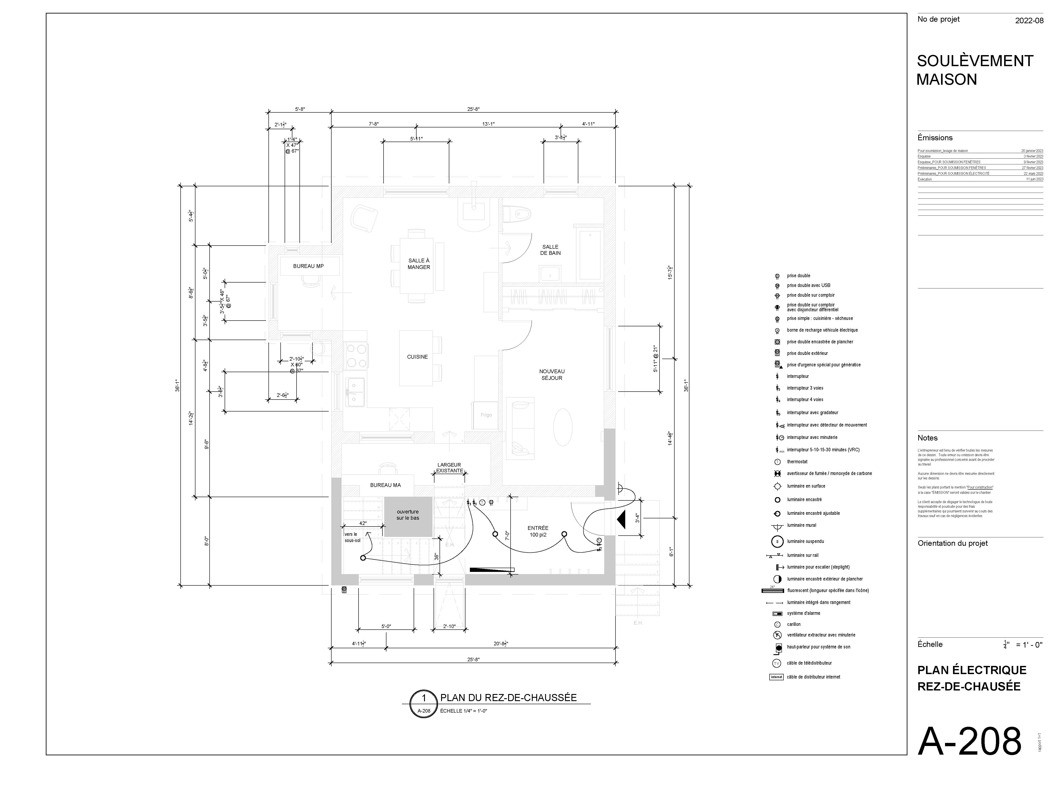
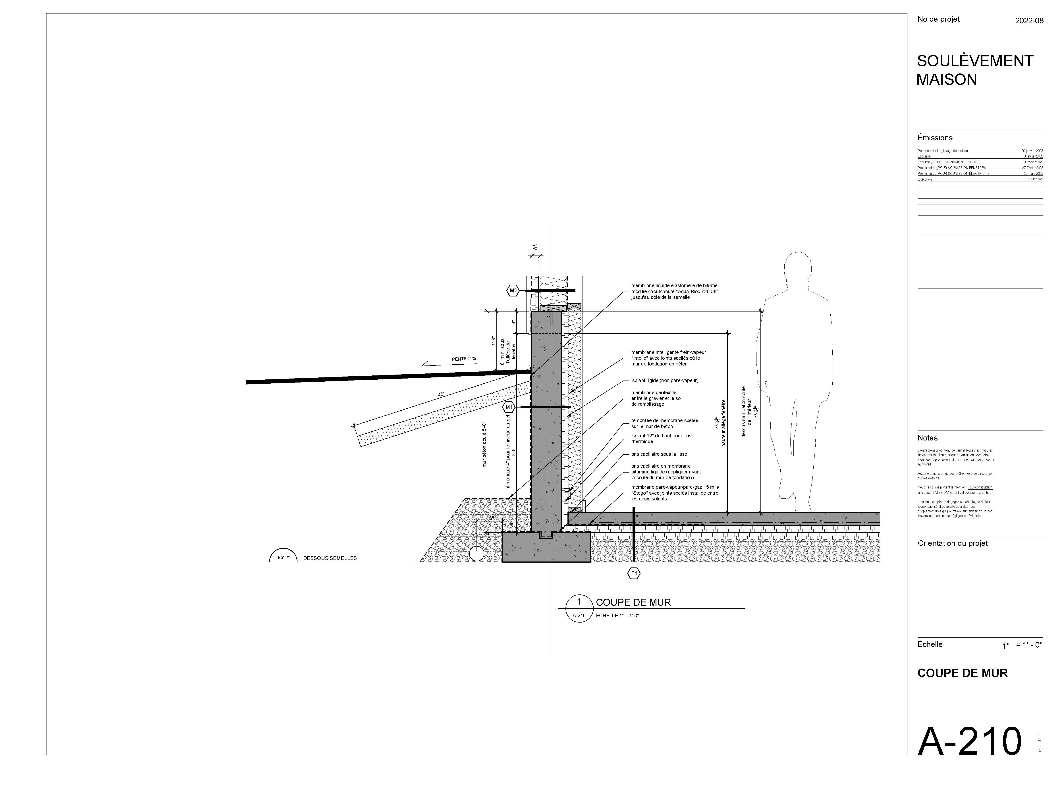
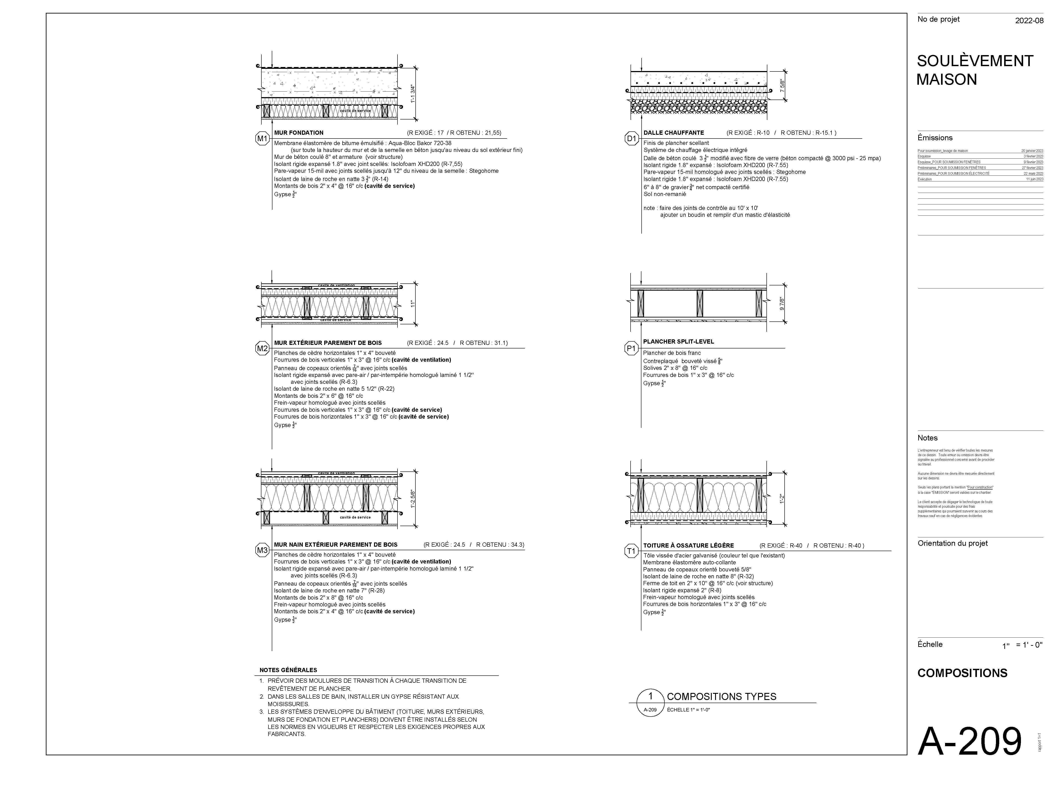
Drawings or Details
Photos

Pre Retrofit


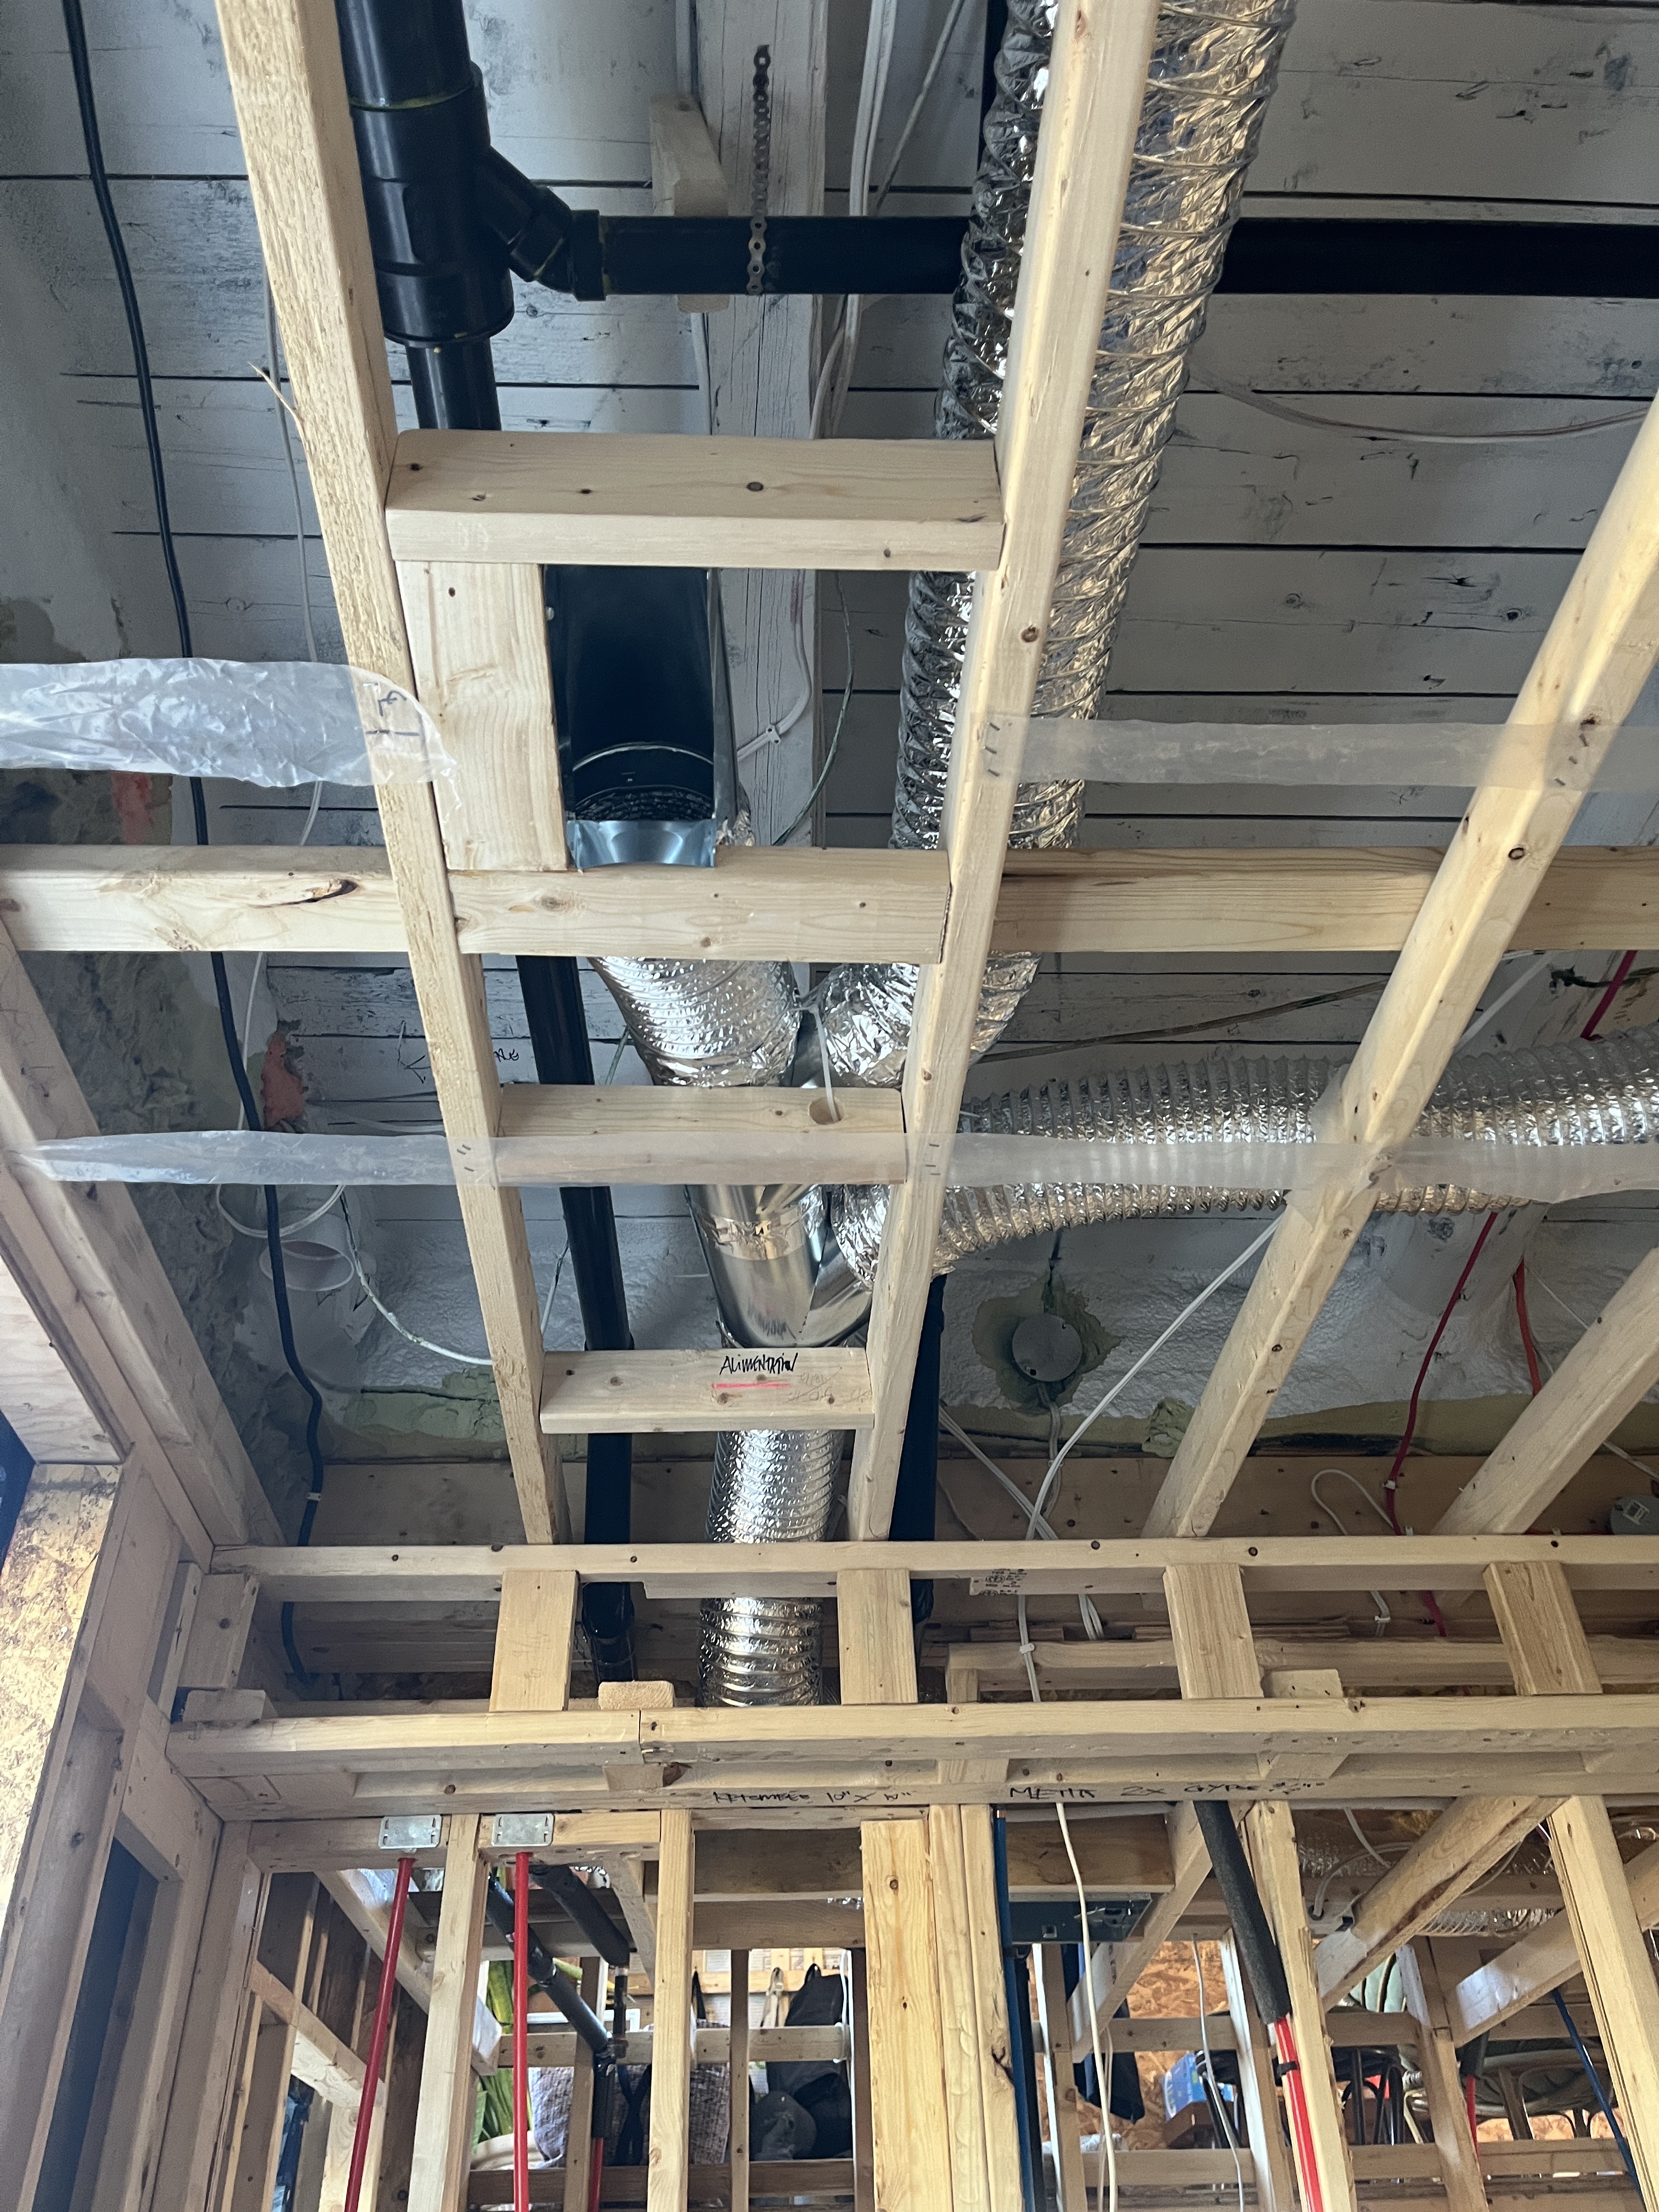
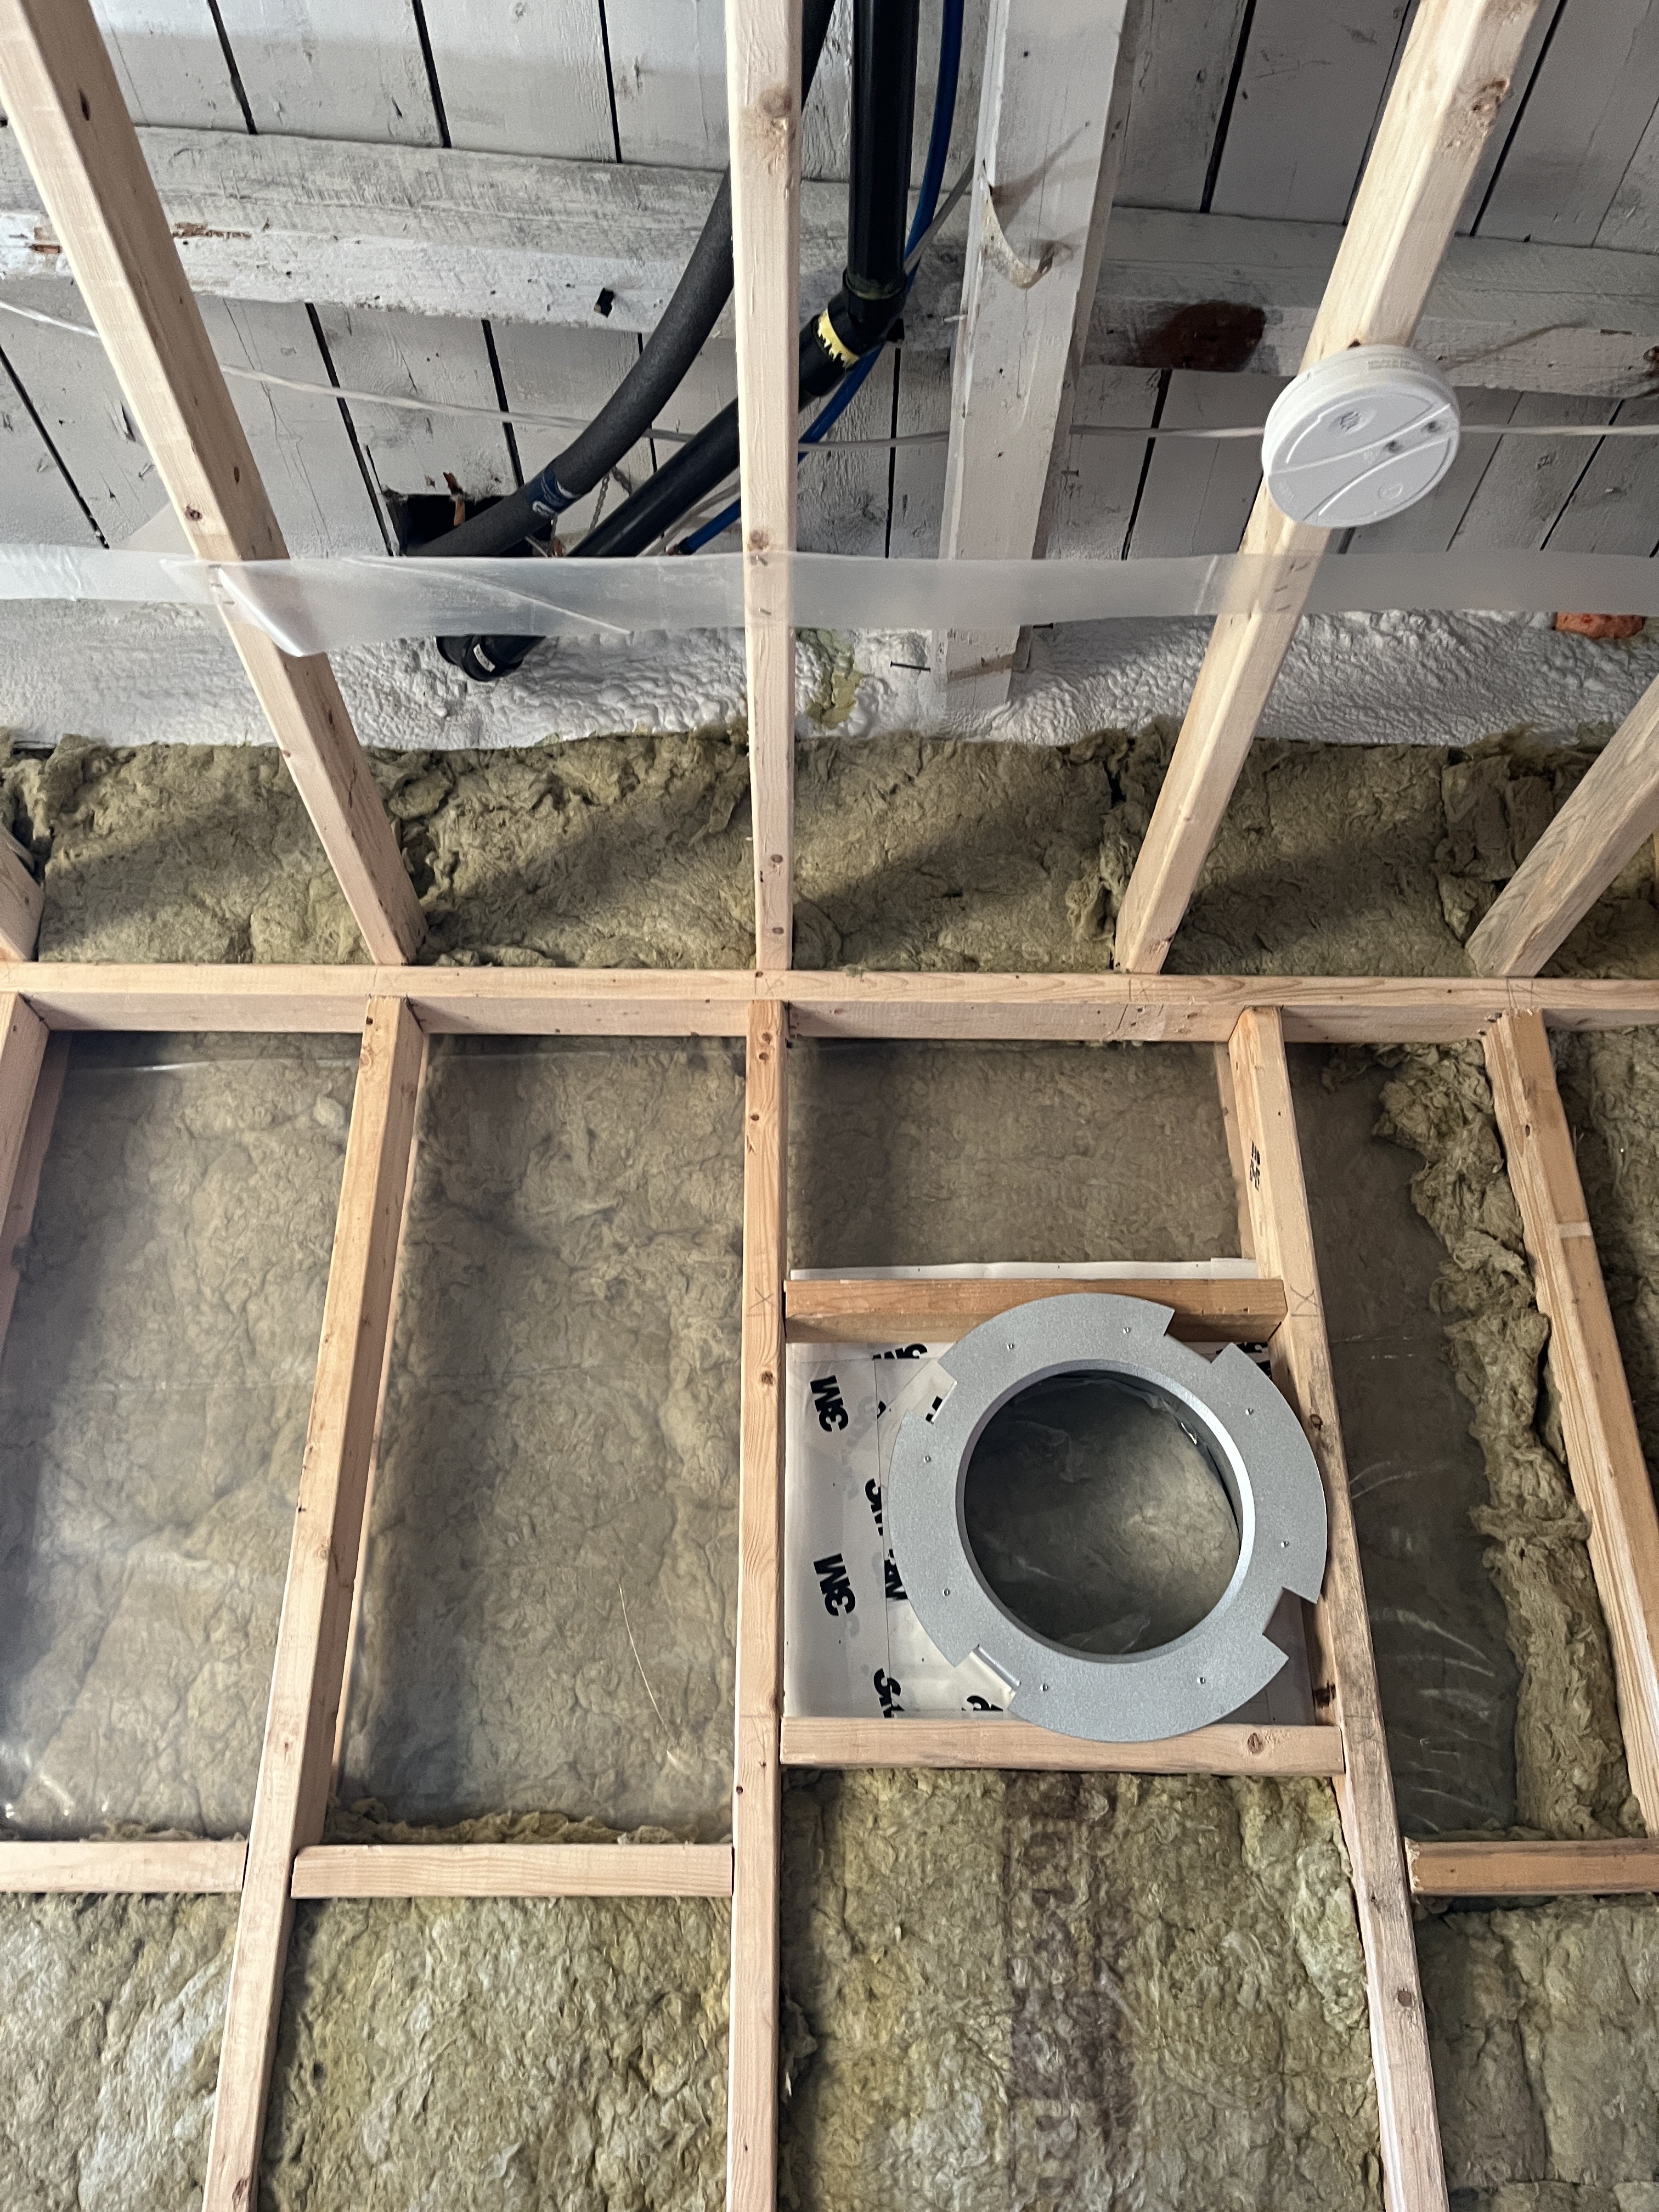
During Construction
Post Retrofit