Wood Fibre PEER on a Narrow Lot in Canmore
This phased retrofit led by HSS Design Build had challenging site conditions, but used prefabricated exterior panels to achieve over 60% energy savings.
| Building Type | Single-Family 2+ Stories | Location | Canmore, AB |
| Year Built | 1993 | Foundation Type | Concrete (Full Basement) |
| Structure Type | Wood-Framed | Post-Retrofit Total Floor Area | 174.1m2 |
| Climate Zone | 7a | Heating Degree Days | 5400 |
| Retrofit Status | Complete | Year Completed | 2025 |
| Retrofit Phasing | Yes | Geometry Changed | No |
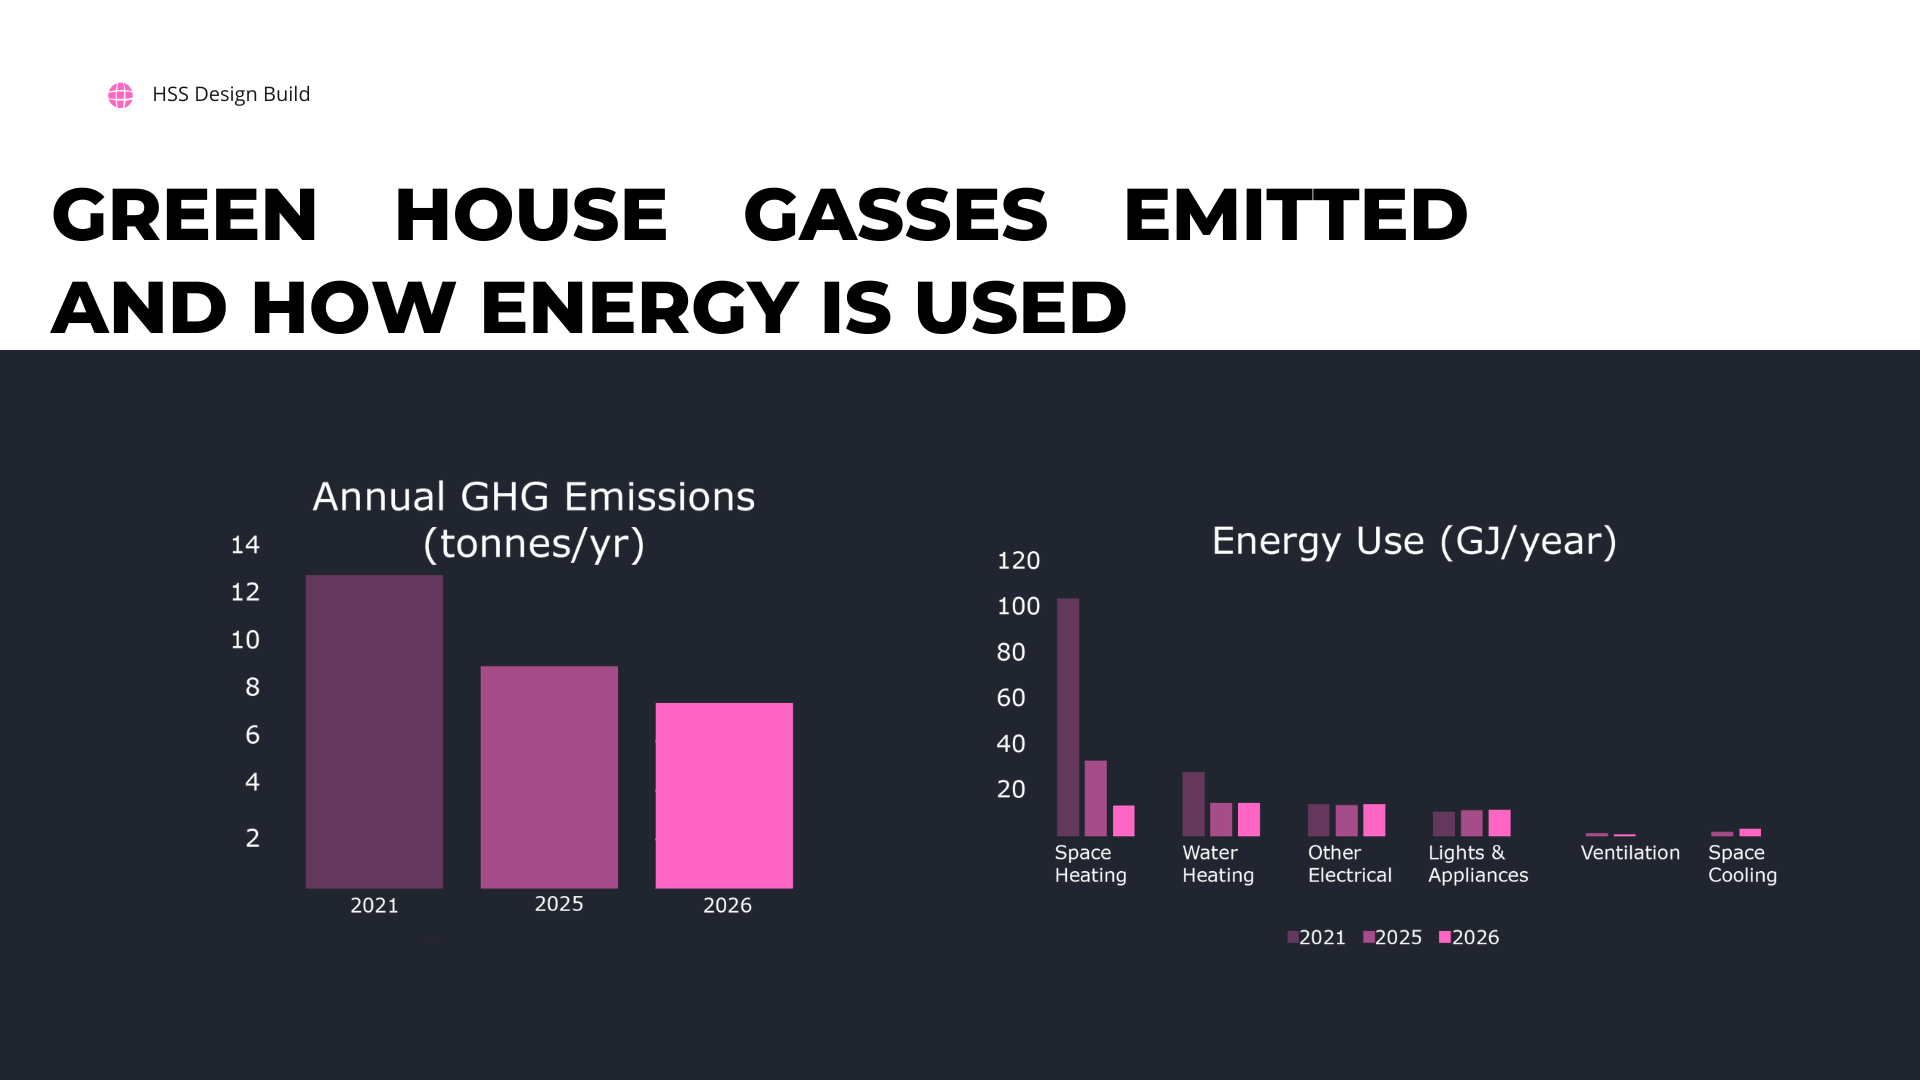
| Annual Energy Savings | 62.65% | Operational Carbon Savings | 4.25 tCO2eq/y |
| Retrofit Type | Envelope and Mechanical | Performance Level | Net-Zero Ready |
Project Team
Project Priorities
- Reduce Energy Consumption
- Reduce GHG Emissions
- Improved Resiliency
Upgrades
Envelope Improvements
- Prefabricated Insulated Panels


- Attic / Roof Internal Insulation

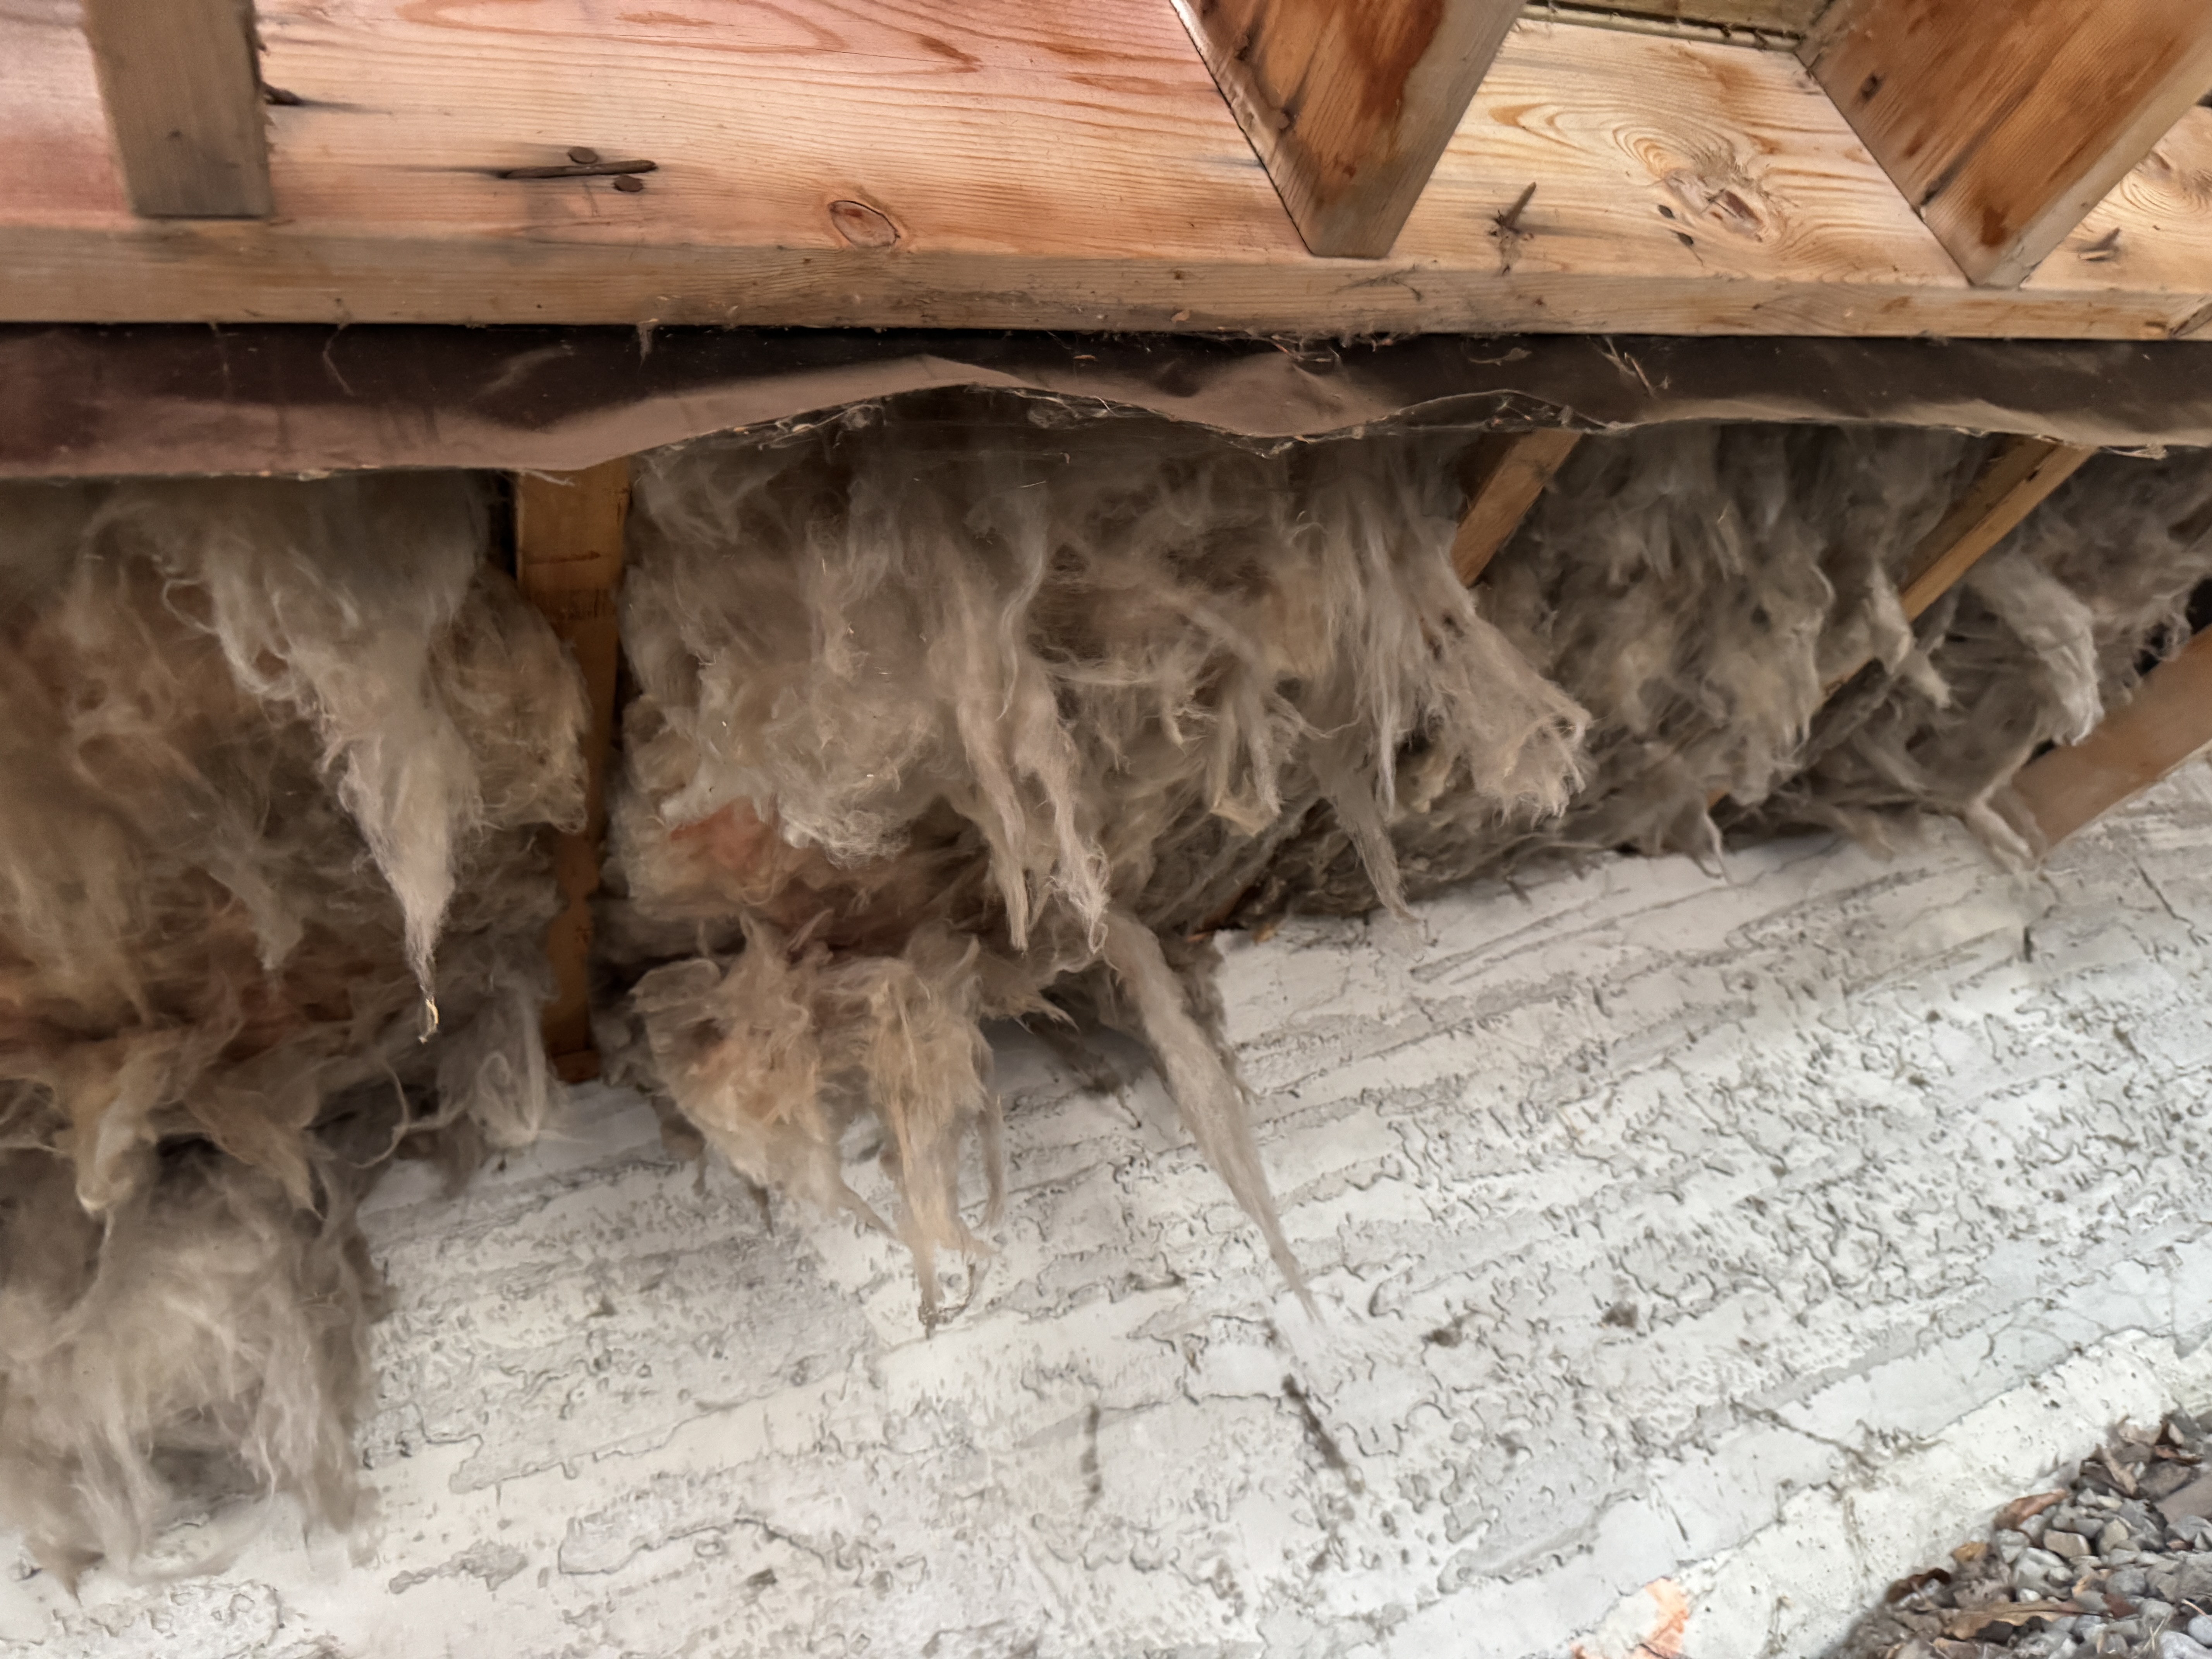
- Foundation Walls Exterior Insulation
- Air Sealing / Airtightness
Mechanical: Heating and Cooling Improvements

- Air Source Heat Pump – Ducted
- Condensing Natural Gas or Propane Furnace
- High Efficiency Wood / Pellet Stove
Mechanical: Hot Water Improvements
- Tankless / On-Demand Water Heater
Health, Safety & Sustainability Improvements
- Low-Embodied Carbon Materials
Project Description
The Retrofit Story












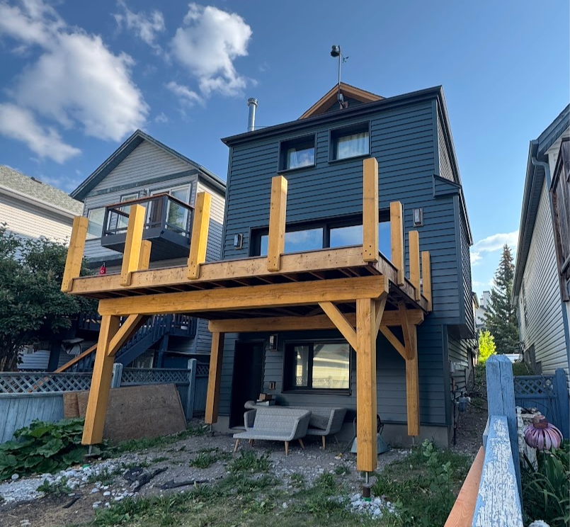
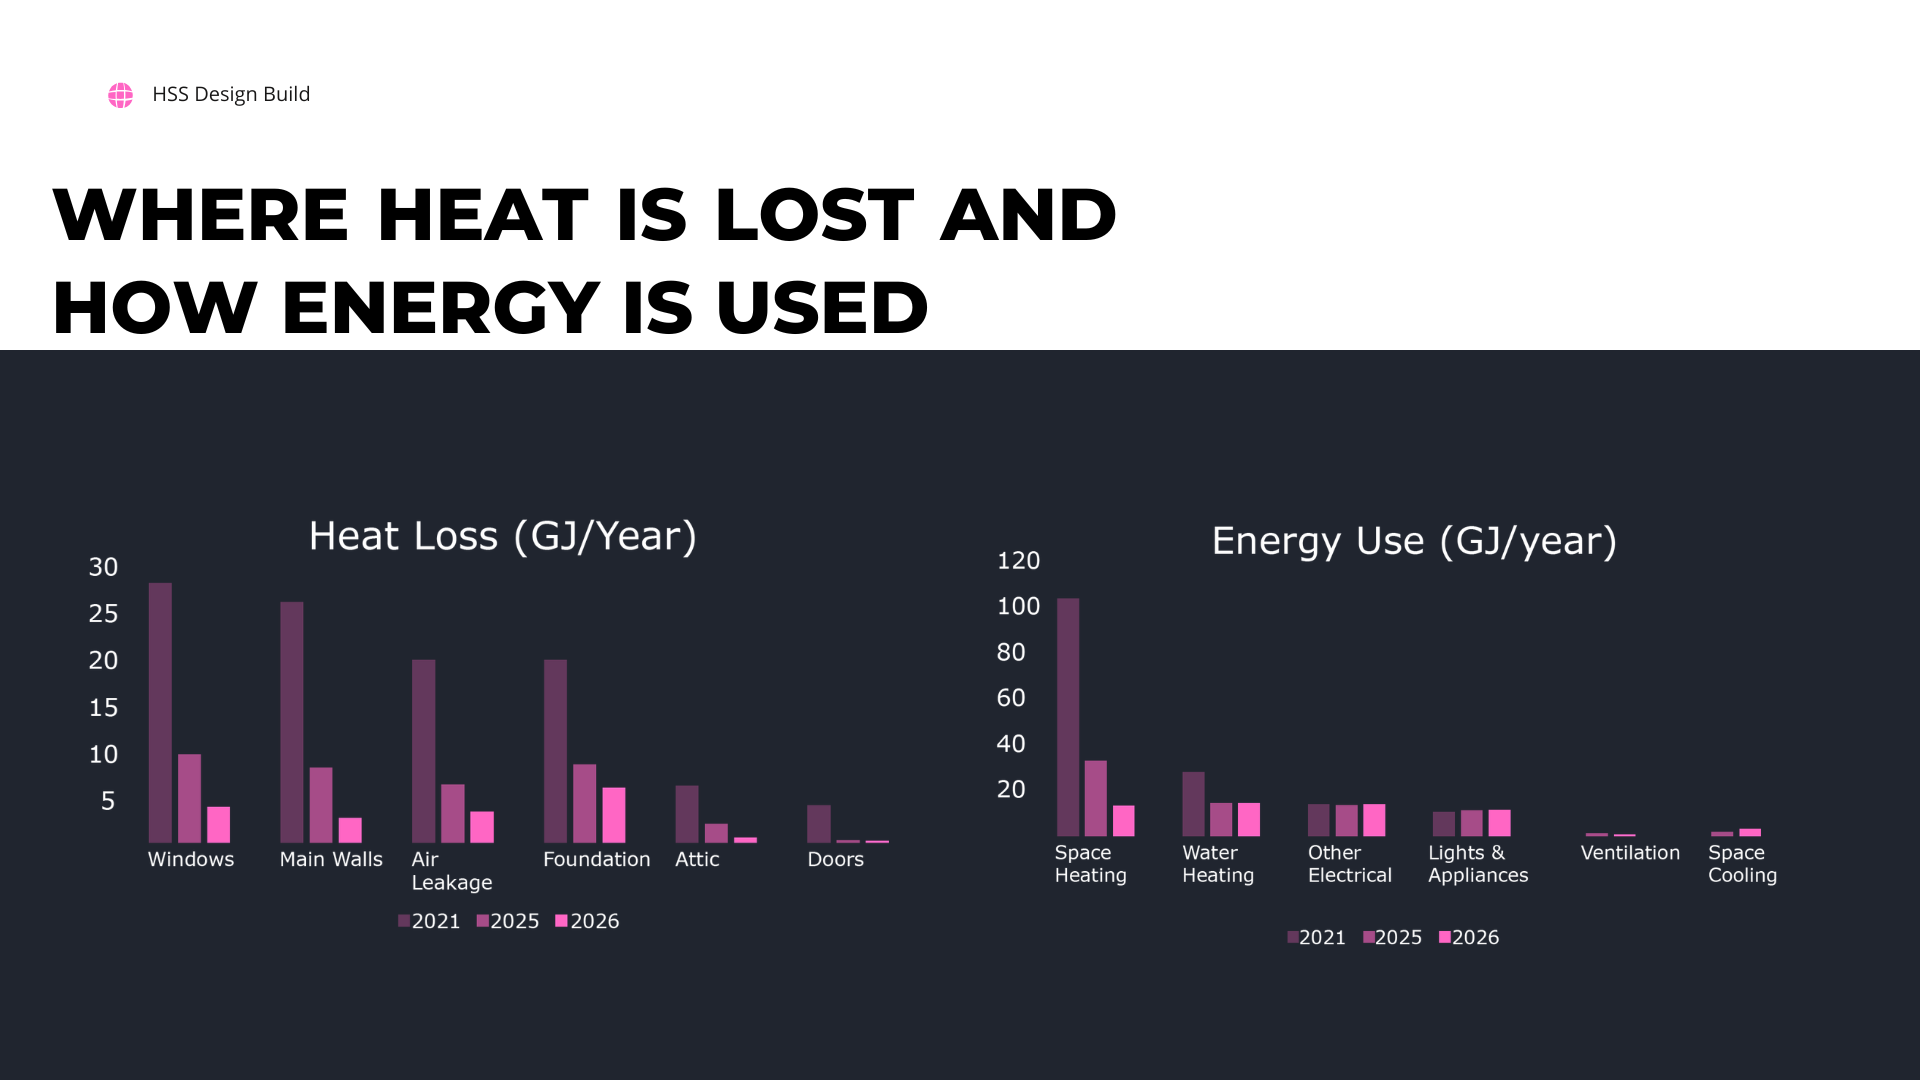







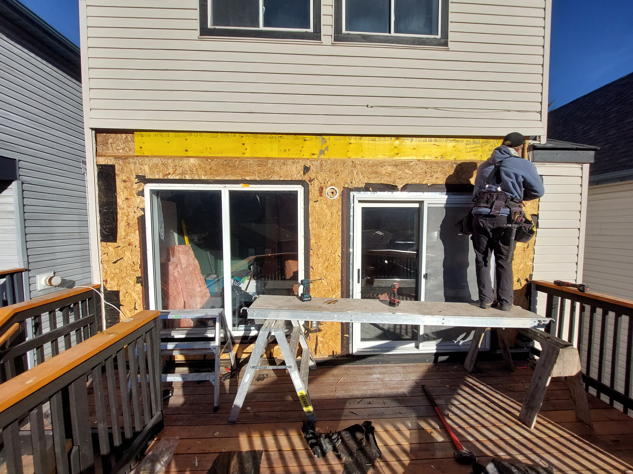
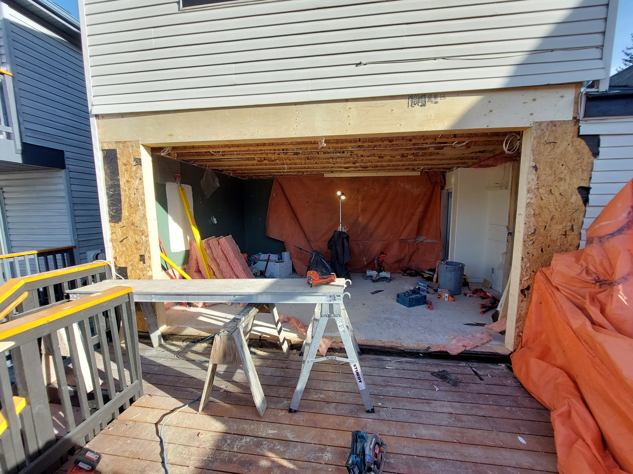
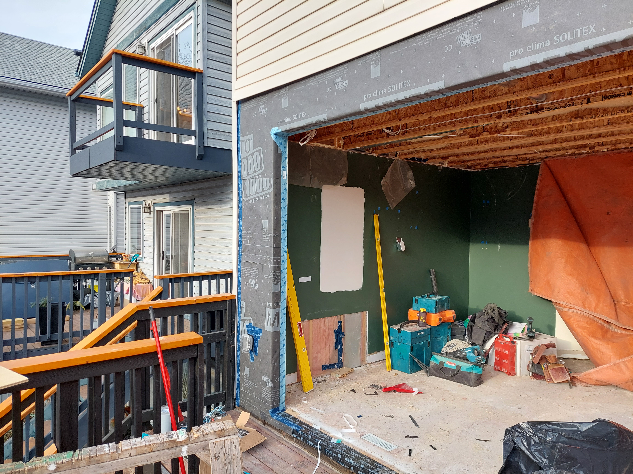
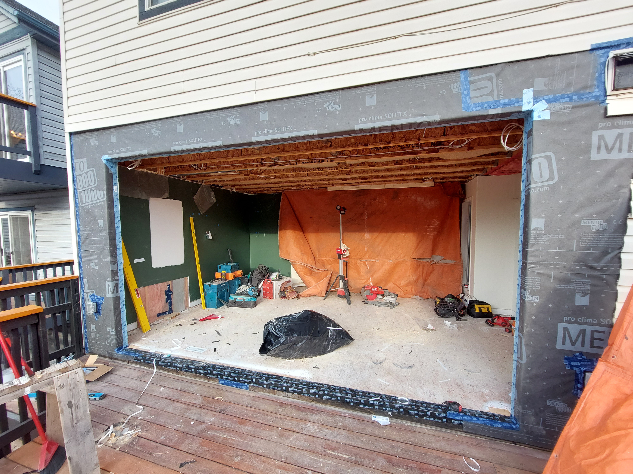




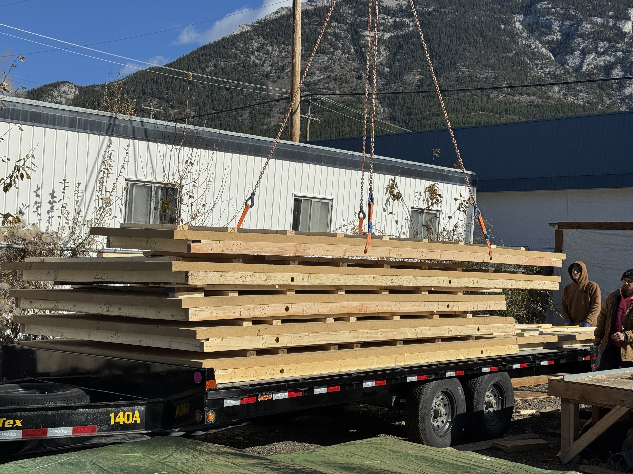







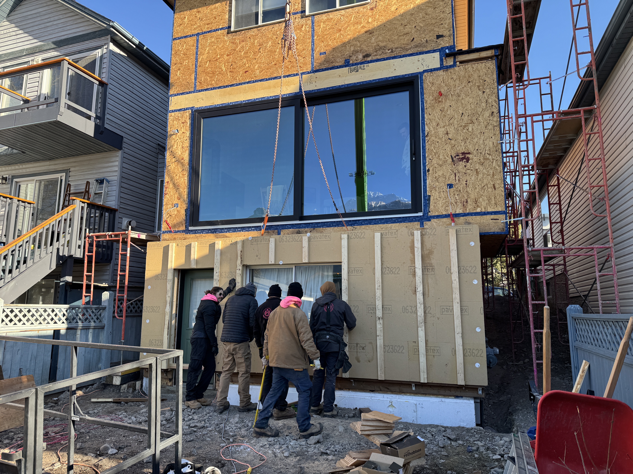



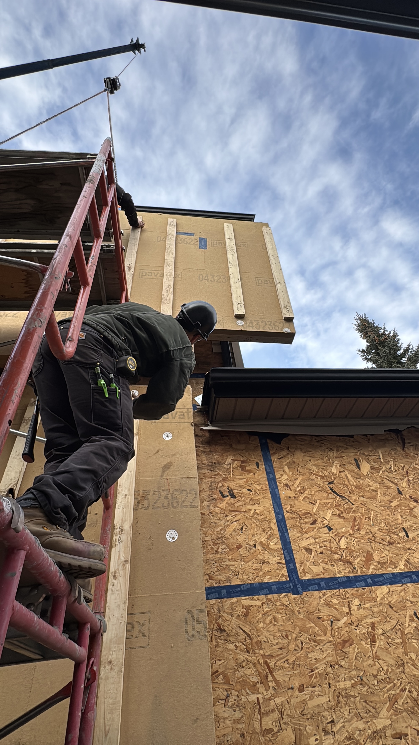


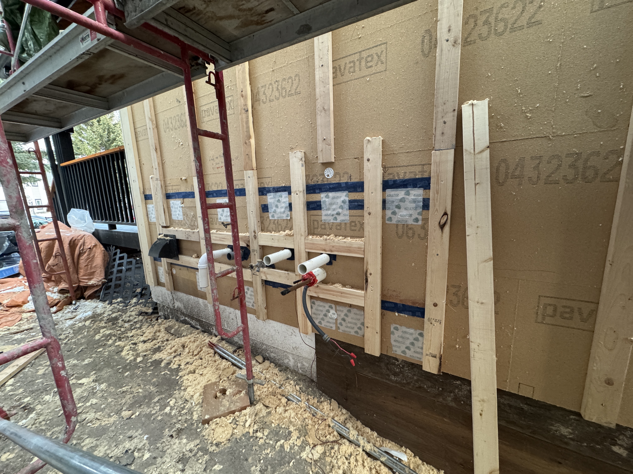










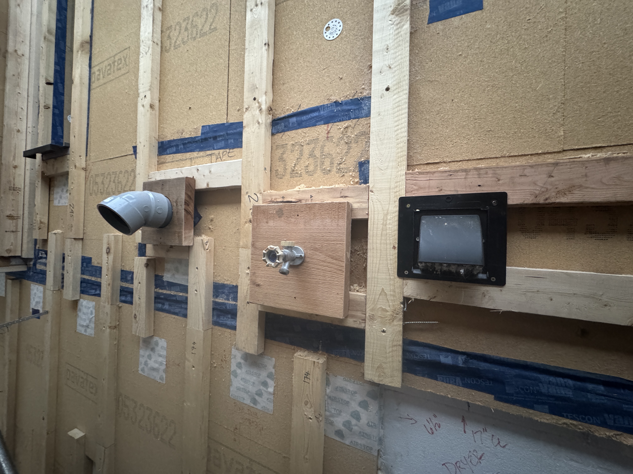

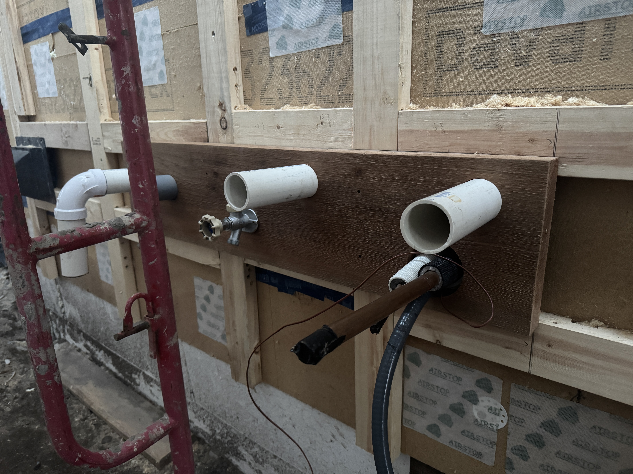













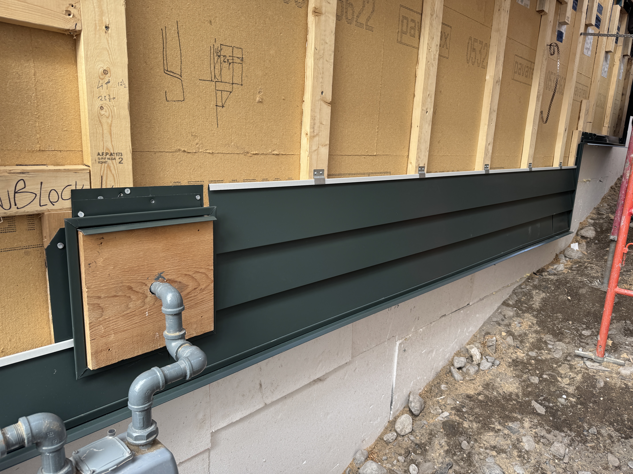
This project follows the European building technique called Energiesprong and the Sundance Housing Co-op project in Edmonton led by Butterwick Projects. The retrofit used digital capture technology to develop a 3D model of the home’s exterior, from which the wood fibre Prefabricated Exterior Energy Retrofit (PEER) panels were designed. The first phase of the retrofit featured a mechanical upgrade to a heat pump with gas backup and a tankless water heater with some envelope improvements, while the second phase featured extensive envelope improvements, including walls, windows, doors, attic, and foundation. These panels feature both rigid wood fibre panels and blown-in wood fibre insulation to reduce the system’s embodied carbon. The panels were manufactured off-site and then installed on the exterior of the house on a support mounted to the concrete foundation. The foundation was wrapped in EPS insulation to 18" below-ground level. Blown-in wood fibre as possible was added to the attic on top of existing insulation. Because this neighborhood features narrow lots with houses built right up to the setbacks, we applied for and received a variance to expand the walls 18 percent into the setback setting a precedent for future retrofits on narrow lots.
Lessons Learned
Windows

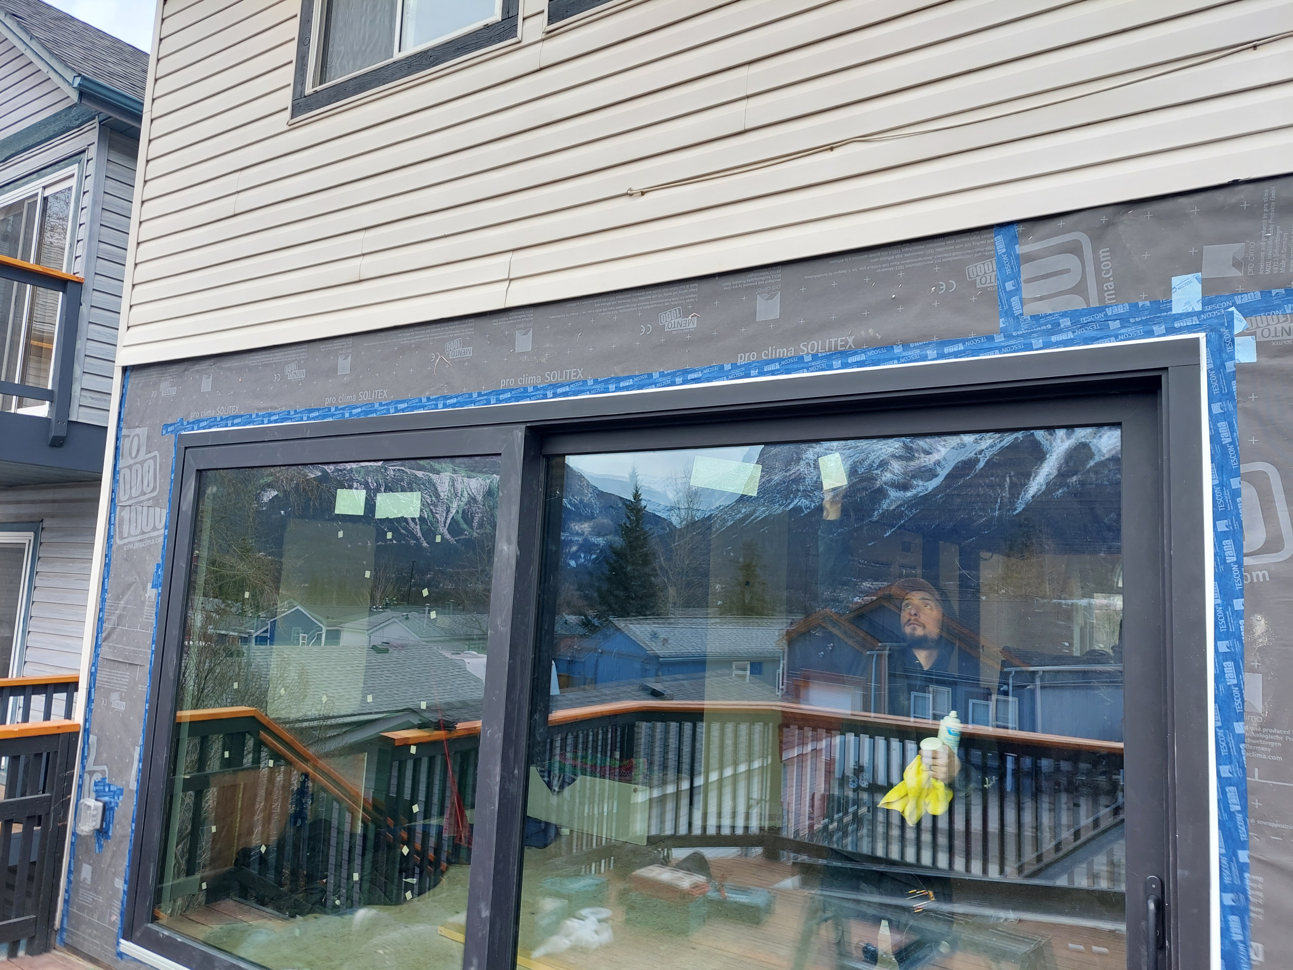
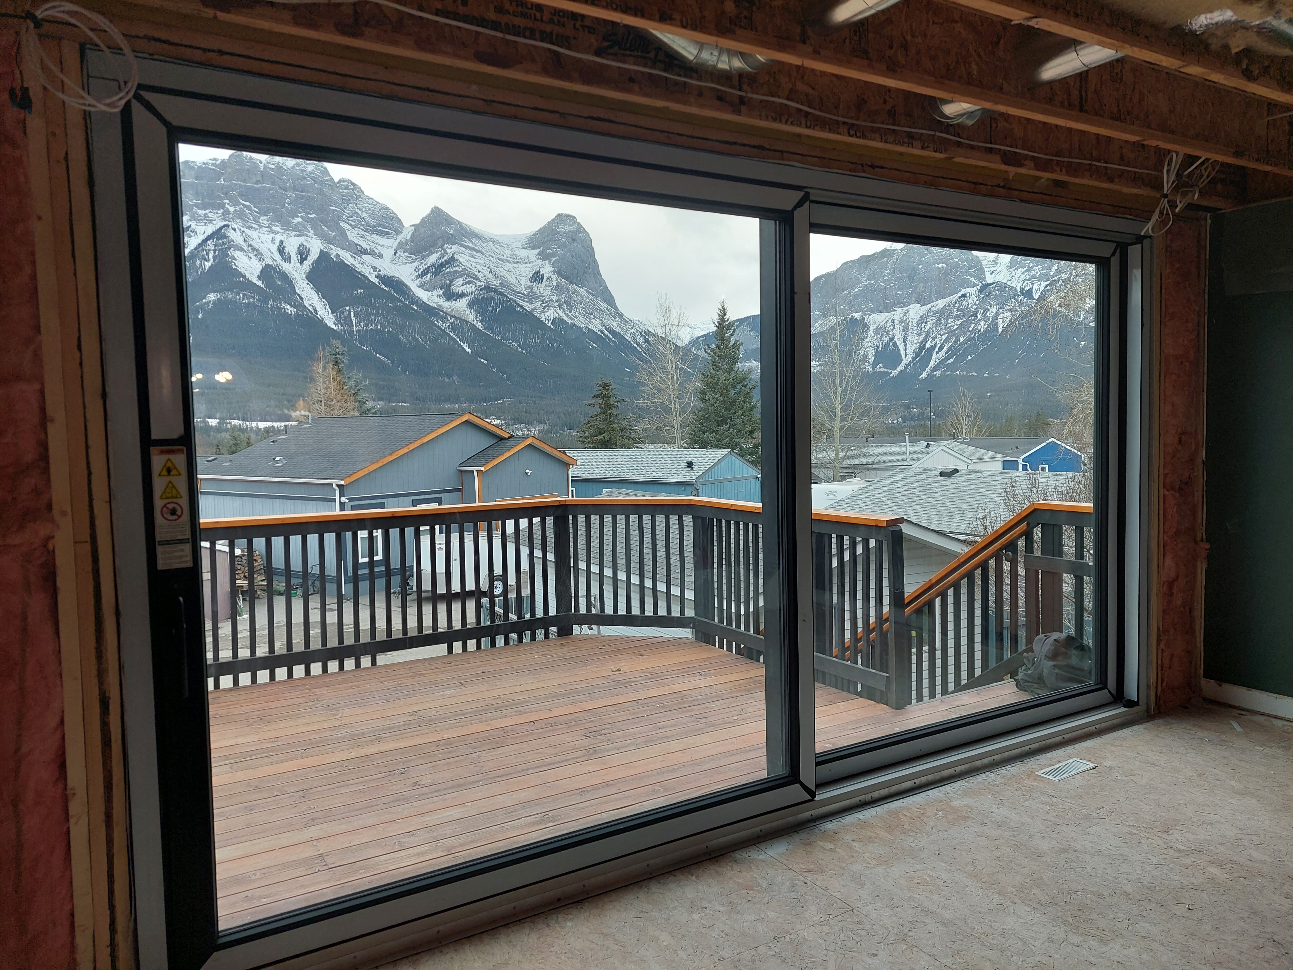




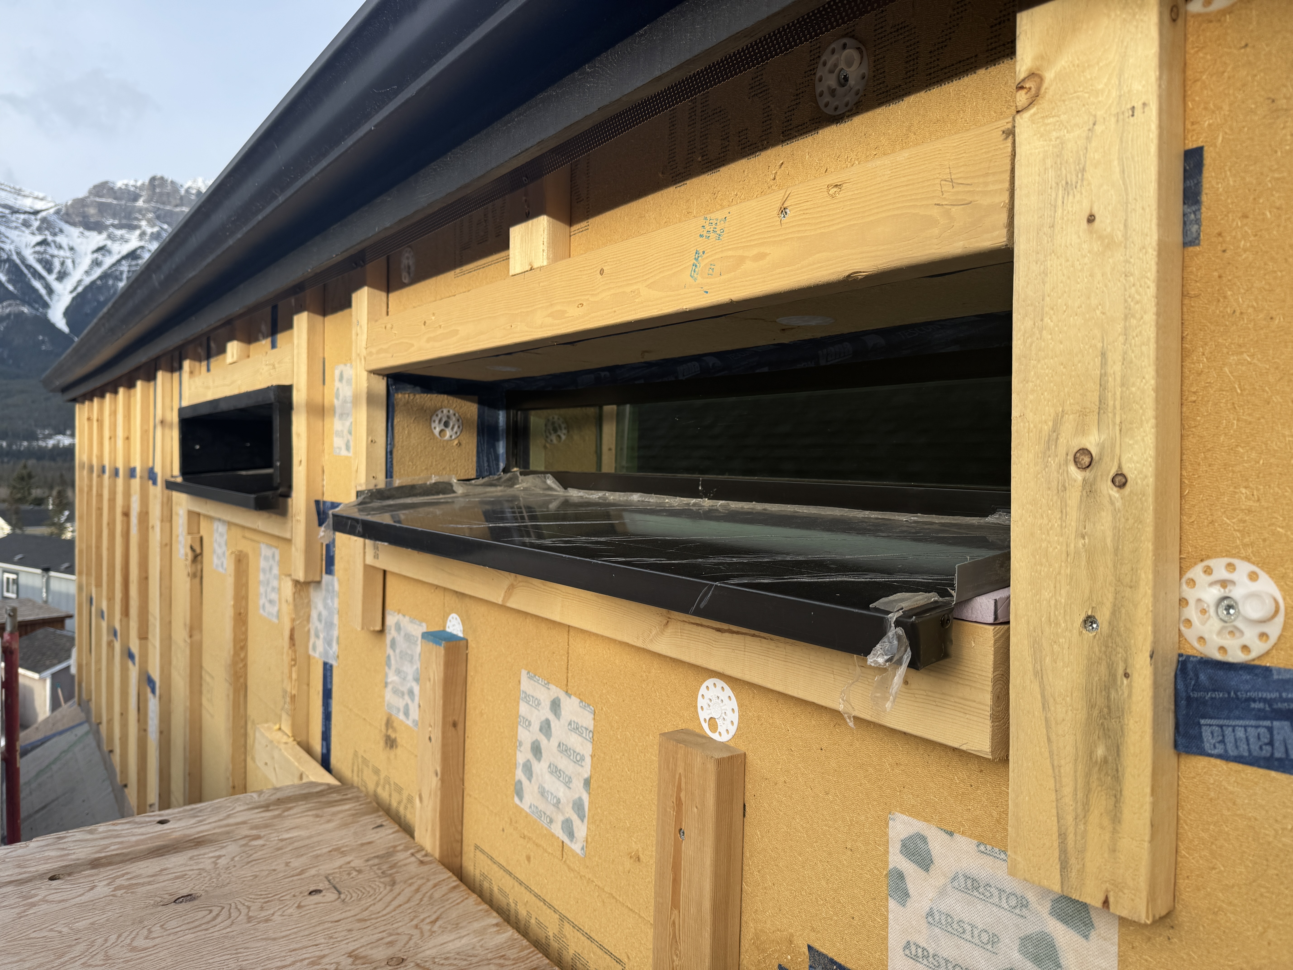
The windows took longer to install than we expected. Due to the close proximity to the side setback and fire code the glazing had to remain at its original location, we could not place them completely into the panel. This created detailed work on the interior and exterior jambs which took longer than we had hoped.
Phasing

When the homeowner completed the first intervention on this project, an interior renovation with mechanical upgrades, they were not considering adding exterior insulation to the walls and foundation. This led them to install a heat pump with a high efficiency gas backup to meet the heating loads. Later, when the exterior retrofit was completed the heating demand was reduced significantly. It may have been possible to install a smaller unit to meet the demand (saving some money and complexity on the system) or with an all electric system which would provide a clearer path to reduce their GHG emissions more and potentially remove the gas line completely.
Adjacent buildings

Although the occupants of adjacent buildings were supportive, which was crucial for obtaining municipal permission to build in the setback, the narrow lots and proximity of neighboring buildings presented challenges. Work regularly occurred on, and scaffolding extended into the sides of adjacent properties. While the sides of these lots are often unused or unlandscaped, they became construction sites and siding was damaged on one occasion.
Before & After
Envelope |
Mechanical & Electrical |
Annual Energy Usage |
Carbon Emissions |
Technical Documents
Drawings or Details
Photos
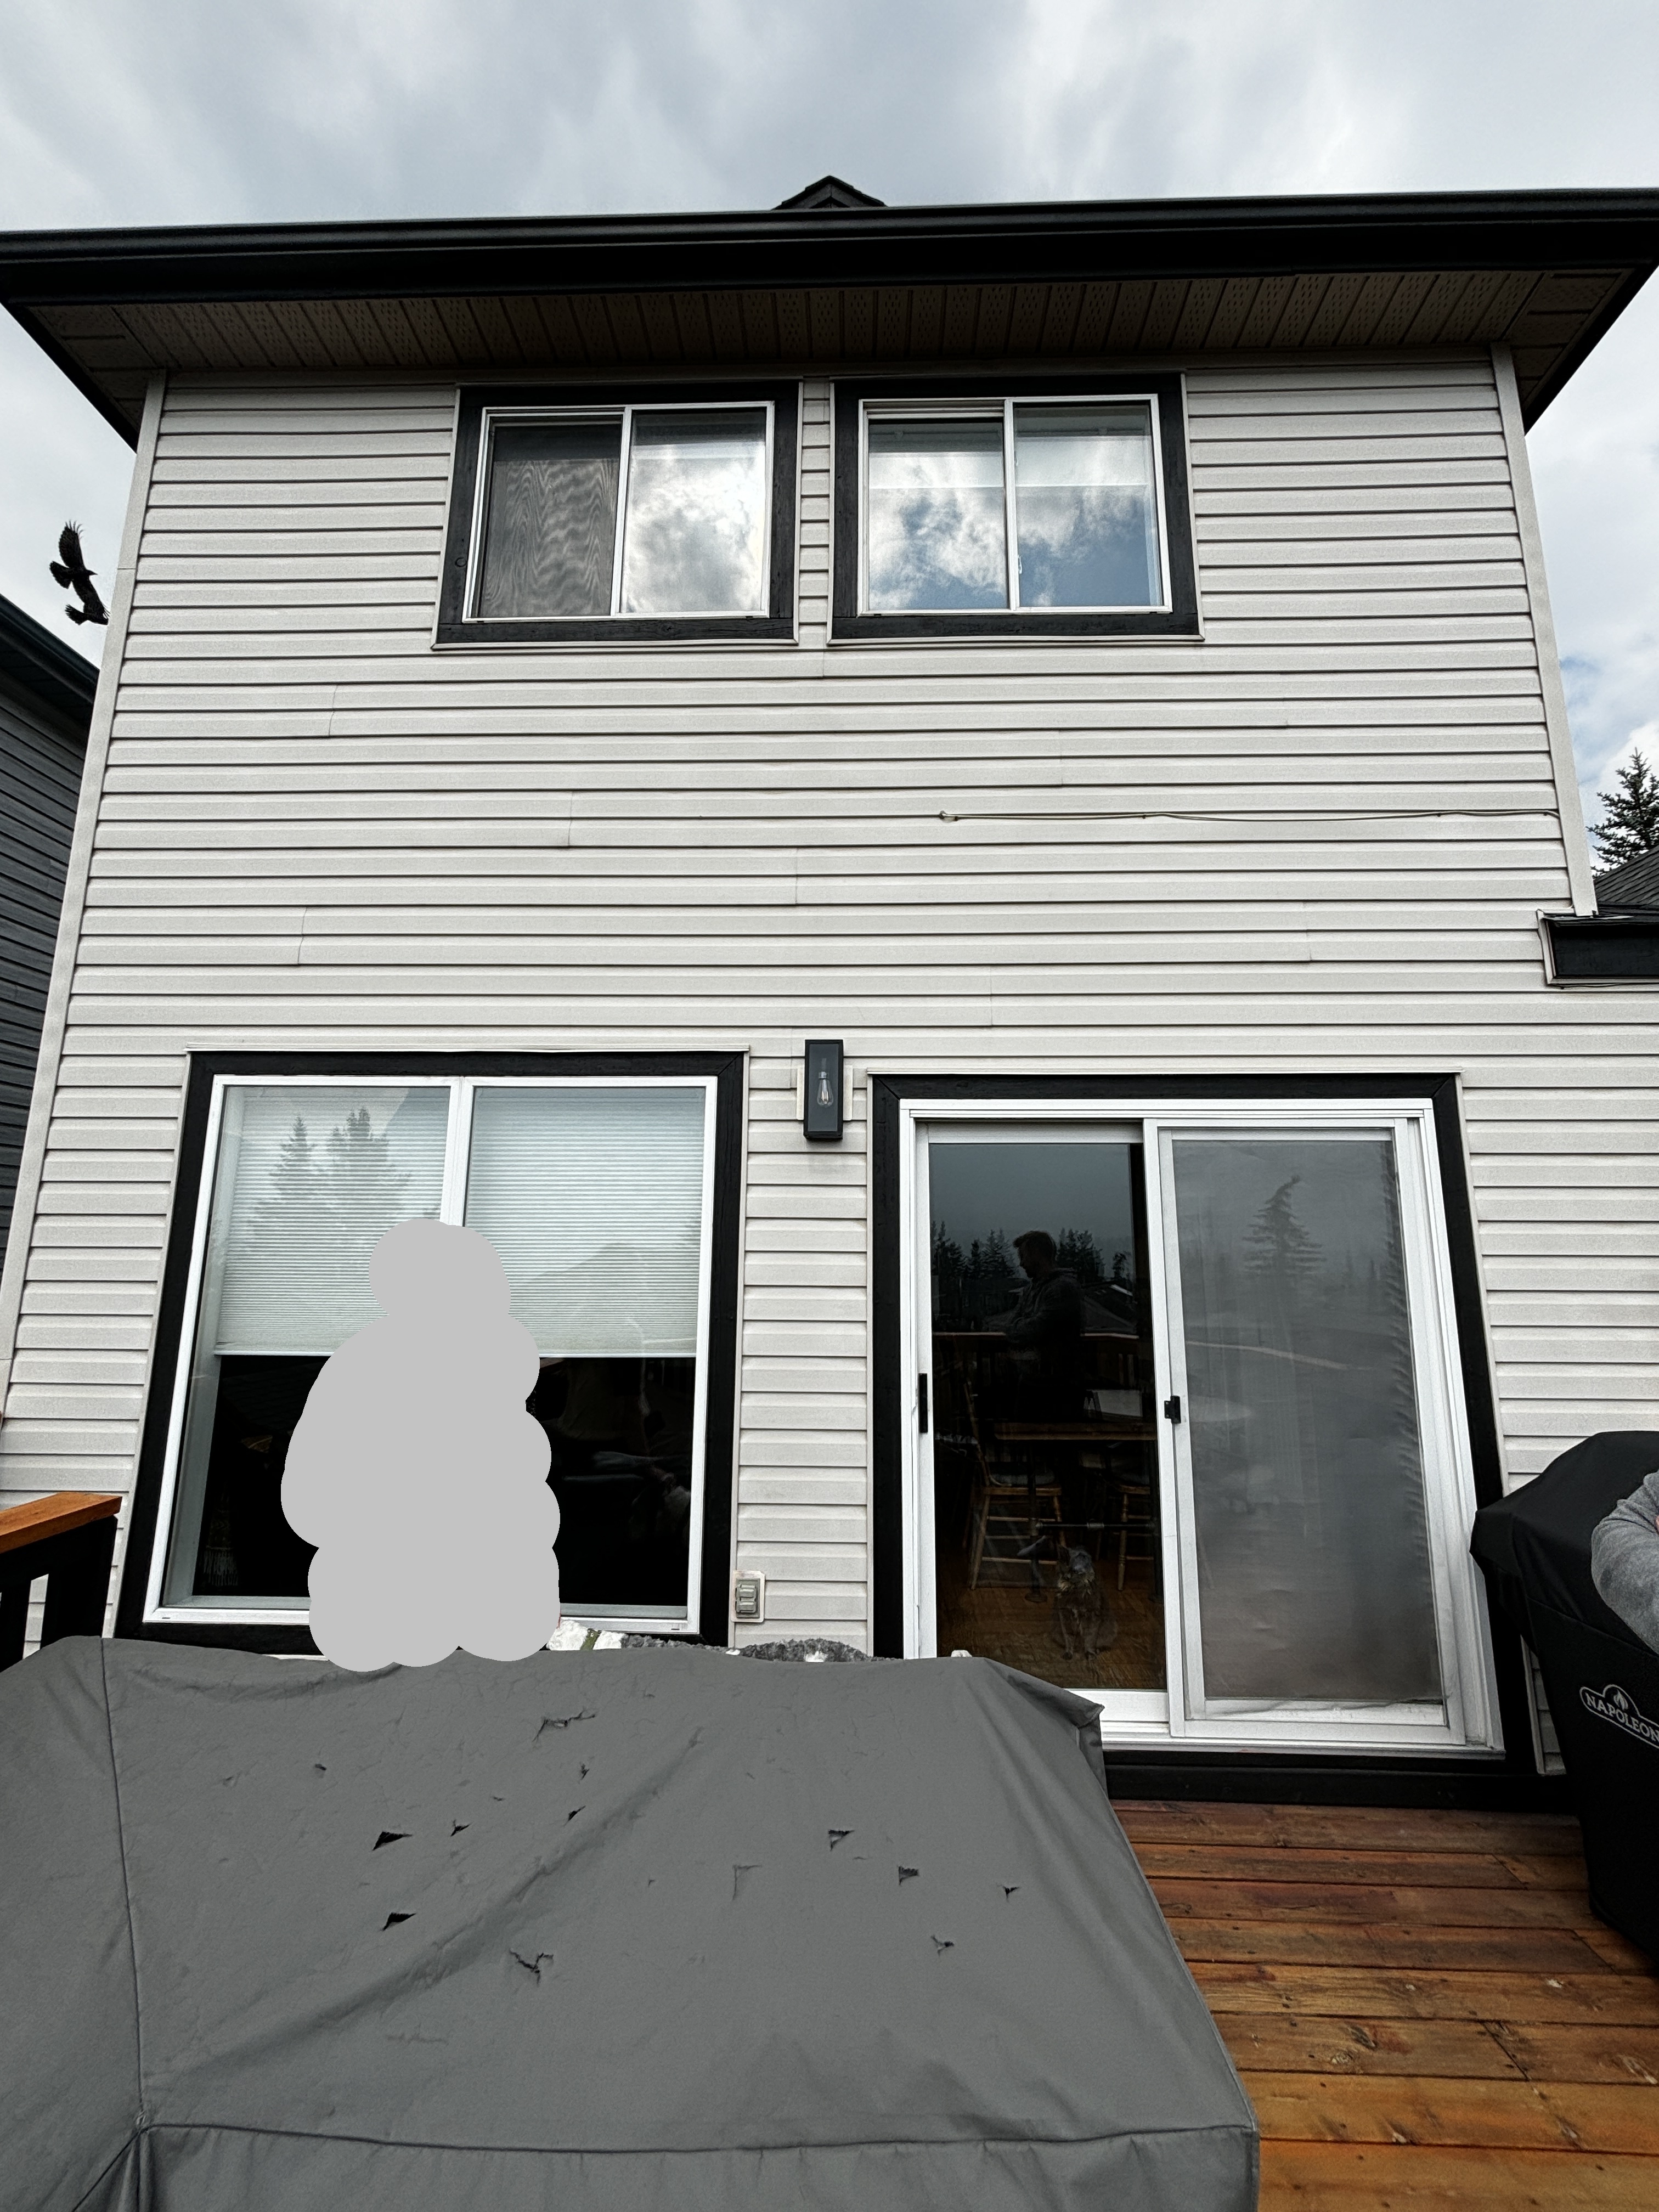
Pre Retrofit



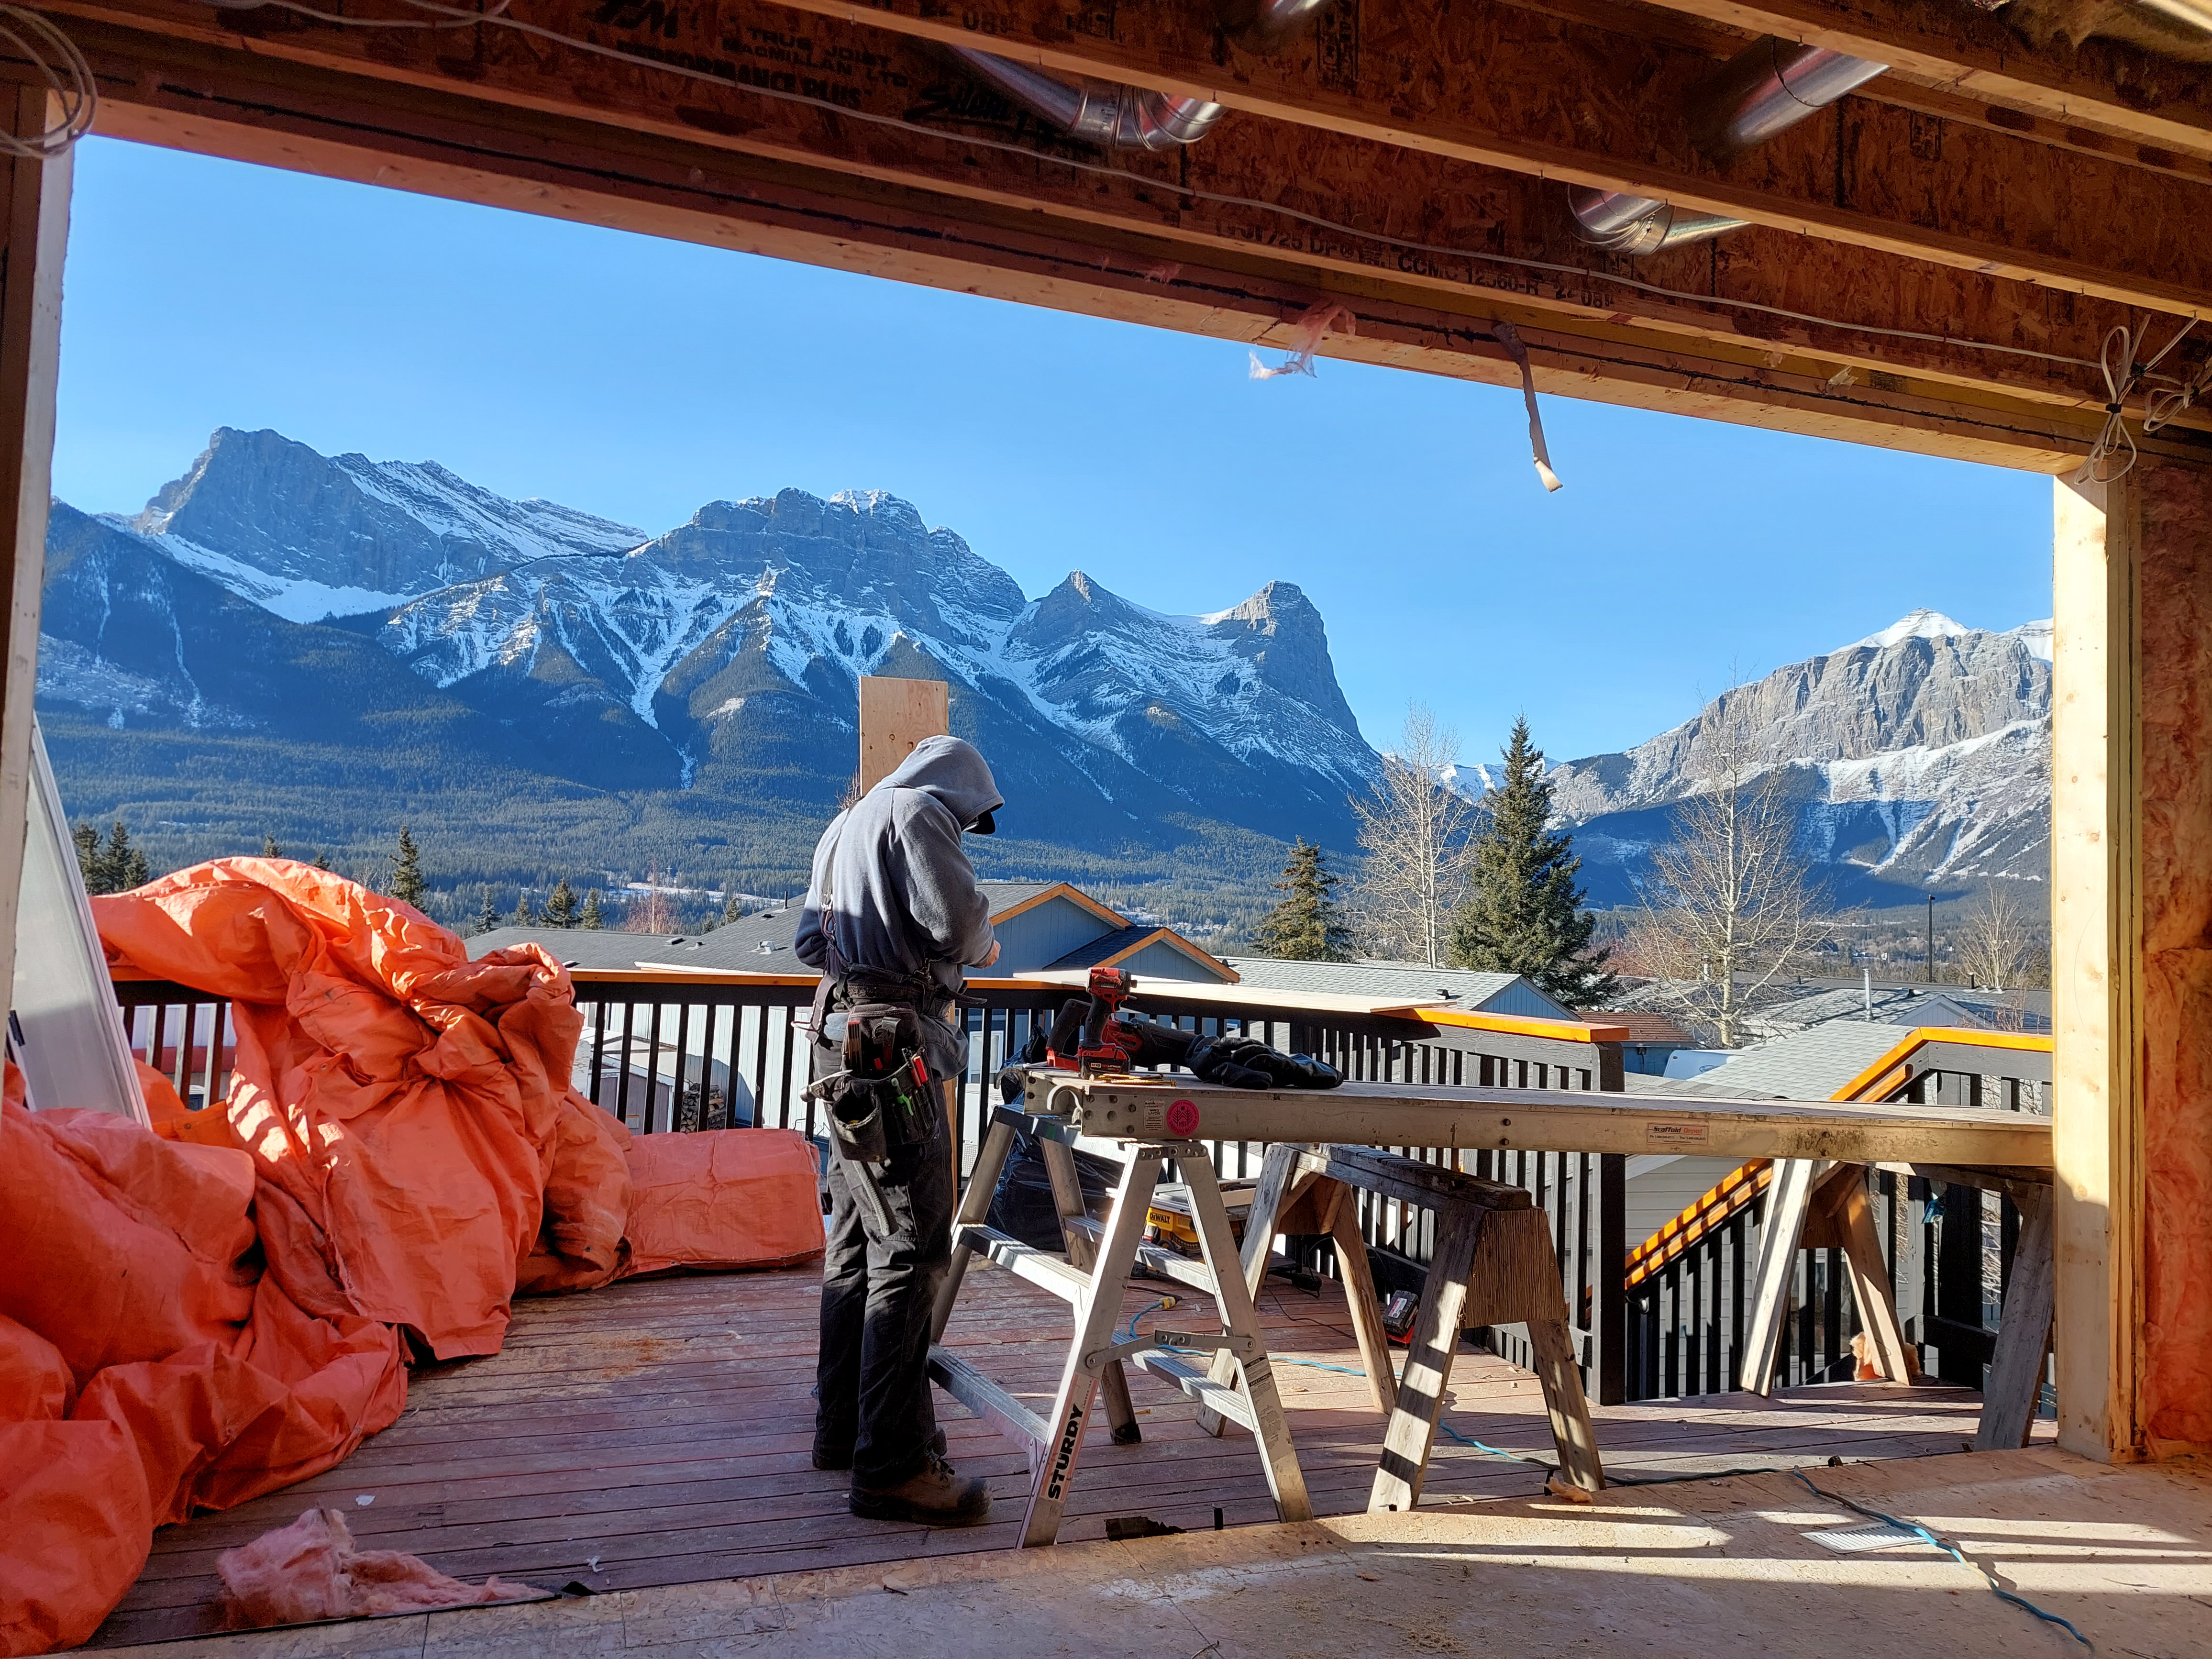
During Construction
Post Retrofit