Wood Fibre PEER on a Manufactured Home in Canmore
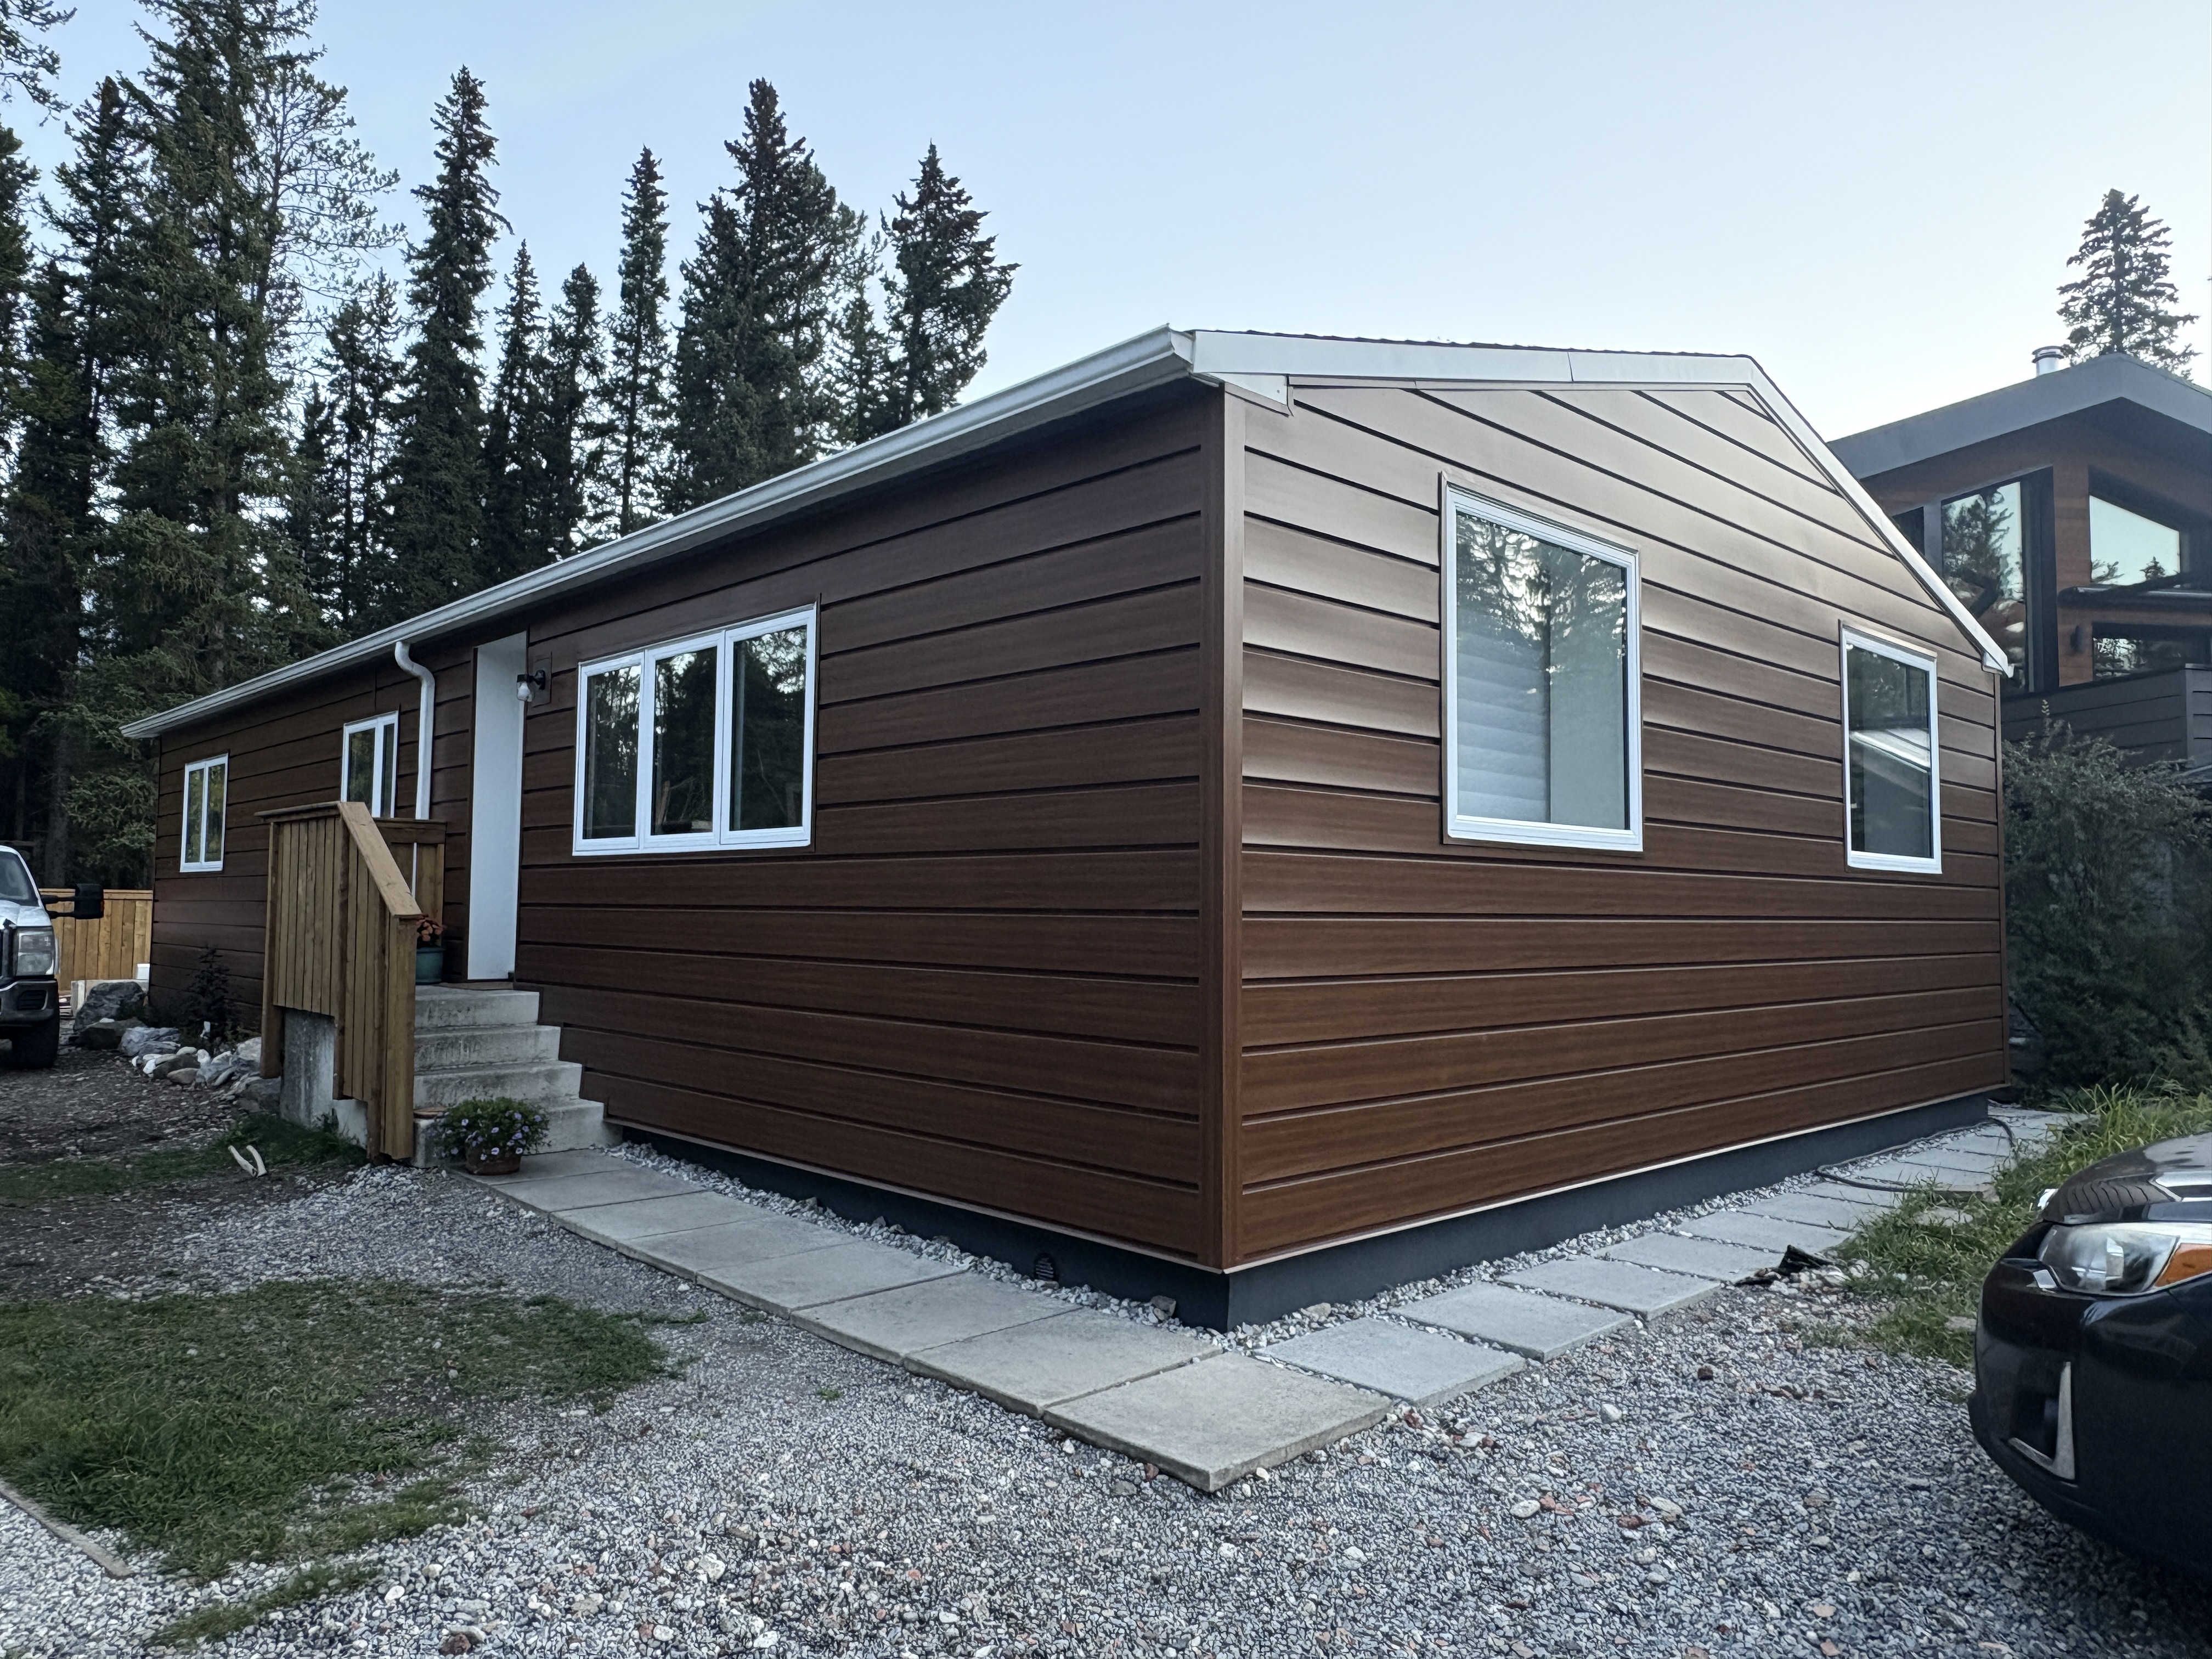
This 1979 double-wide manufactured home underwent a phased deep energy retrofit led by HSS Design Build. The project aimed to reduce energy use, improve comfort, and add housing capacity through an attached accessory dwelling unit (ADU).
| Building Type | Manufactured Home | Location | Bow Valley, AB |
| Year Built | 1979 | Foundation Type | Concrete (Crawl Space) |
| Structure Type | Wood-Framed | Post-Retrofit Total Floor Area | 102.7m2 |
| Climate Zone | 7a | Heating Degree Days | 5000 |
| Retrofit Status | Complete | Year Completed | 2025 |
| Retrofit Phasing | Yes | Geometry Changed | Yes |
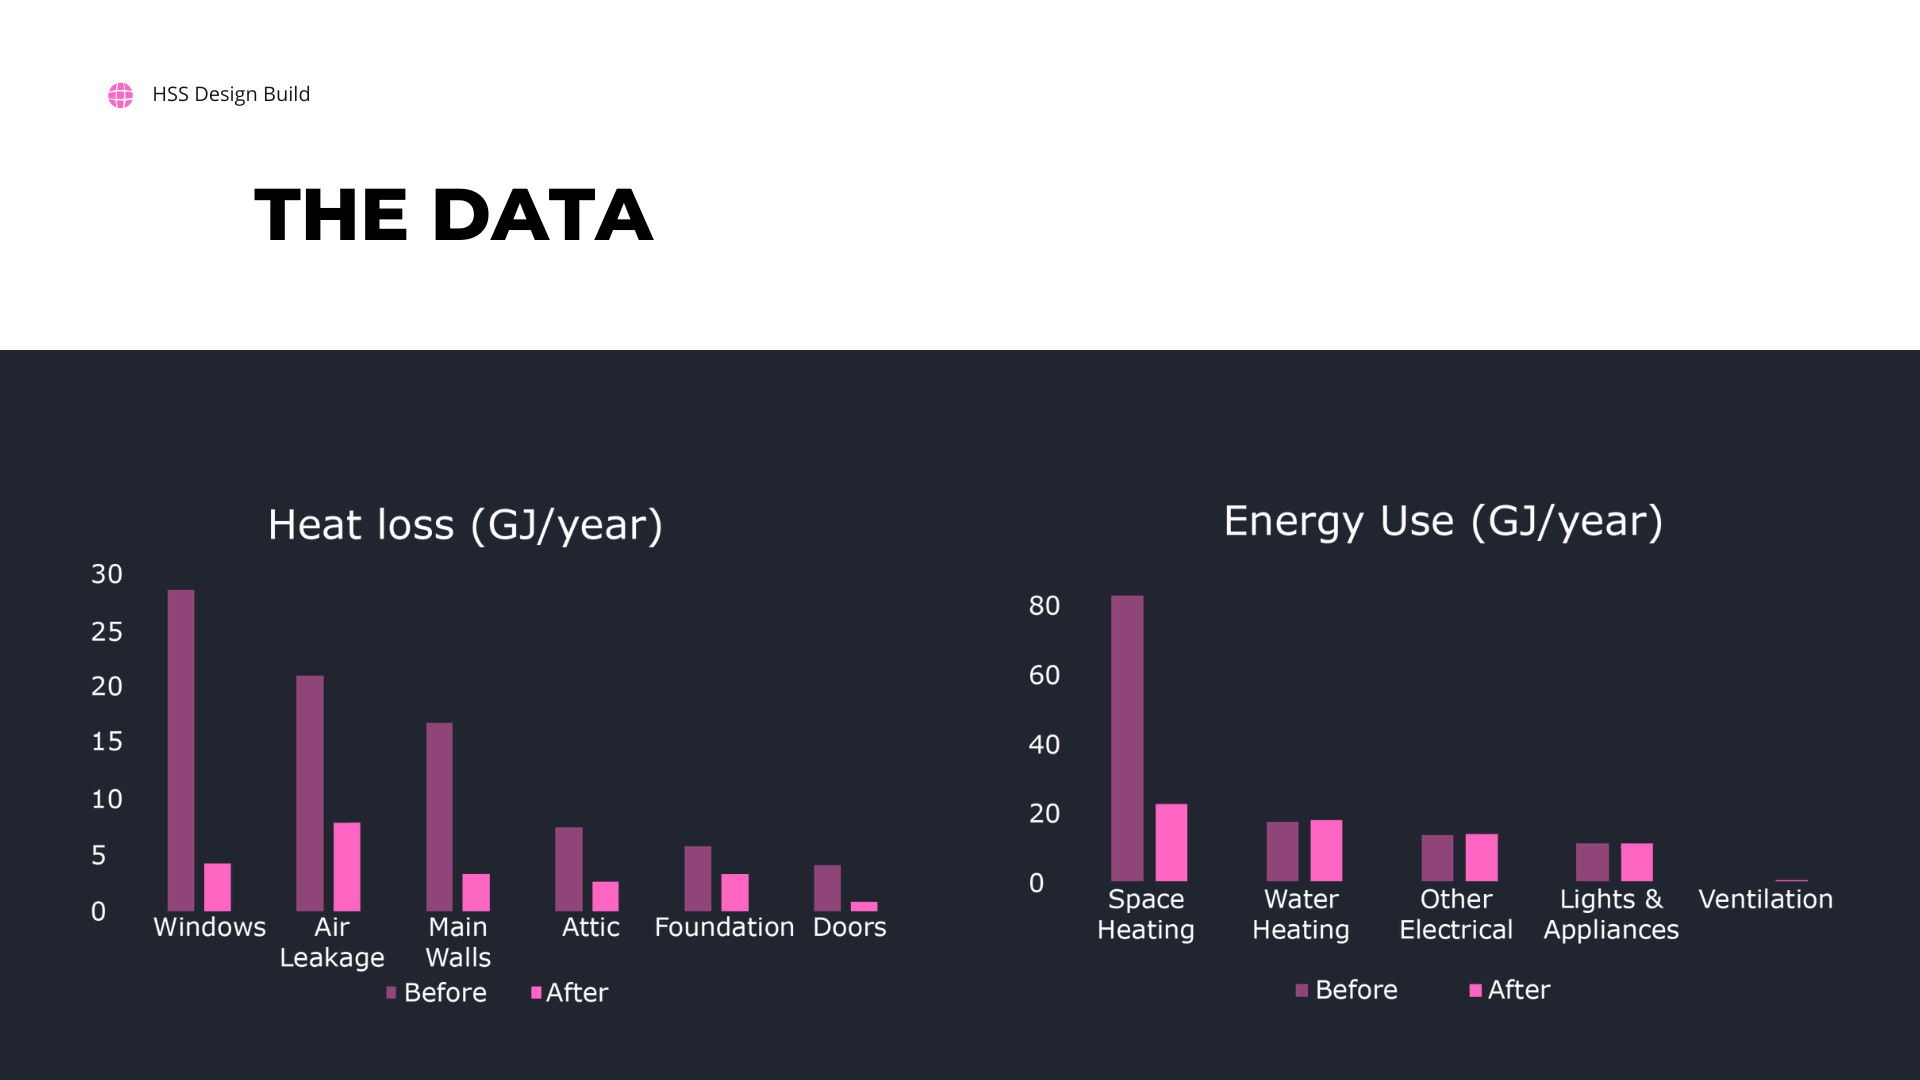
| Annual Energy Savings | 46.85% | Operational Carbon Savings | 3.12 tCO2eq/y |
| Retrofit Type | Envelope and Mechanical |
Project Team
Project Priorities
- Reduce Energy Consumption
- Increase Thermal Comfort
- Improve Indoor Air Quality
Upgrades
Envelope Improvements
- Prefabricated Insulated Panels
- Attic / Roof Internal Insulation
- Foundation Walls Exterior Insulation
- Air Sealing / Airtightness
- Exterior Cladding
Windows and Door Improvements
- Window Replacement – Triple Pane
- Door Replacement – High Performance
Mechanical: Heating and Cooling Improvements
- Condensing Natural Gas or Propane Furnace
Mechanical: Ventilation Improvements
- Heat Recovery Ventilator (HRV)
Structure and Space Improvements
- Interior Renovation
Health, Safety & Sustainability Improvements
- Low-Embodied Carbon Materials
Project Description
The Retrofit Story
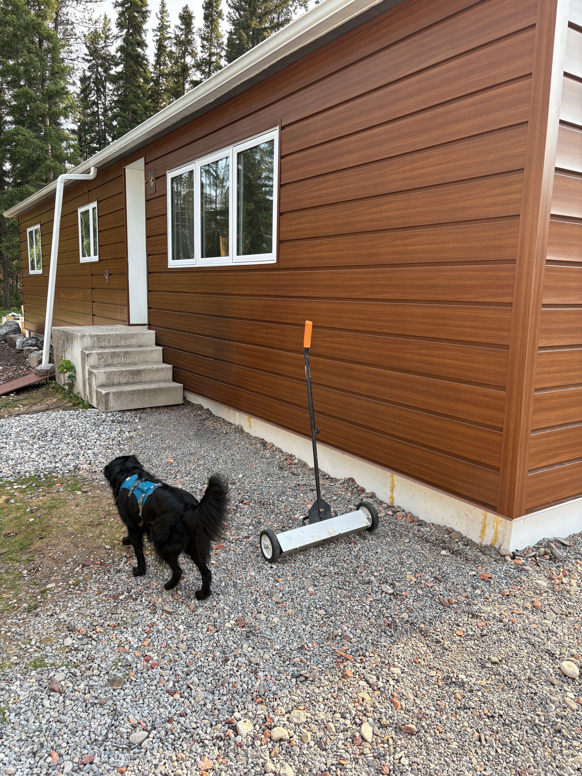

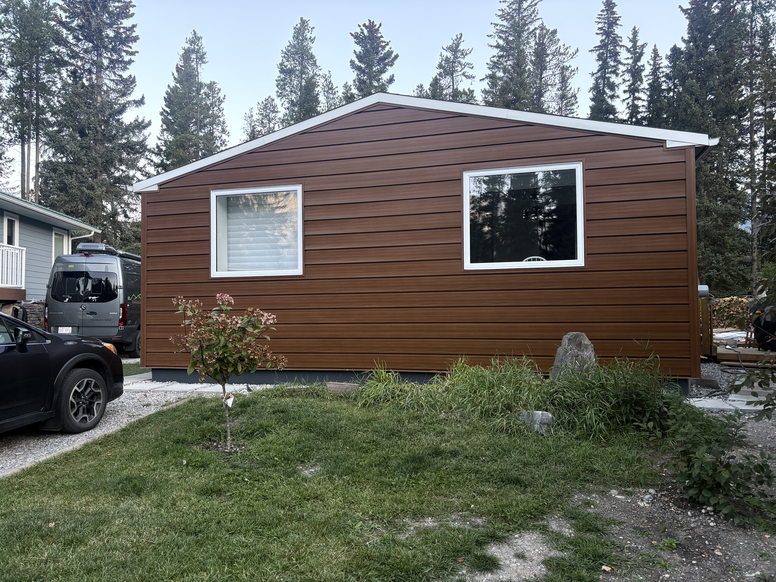
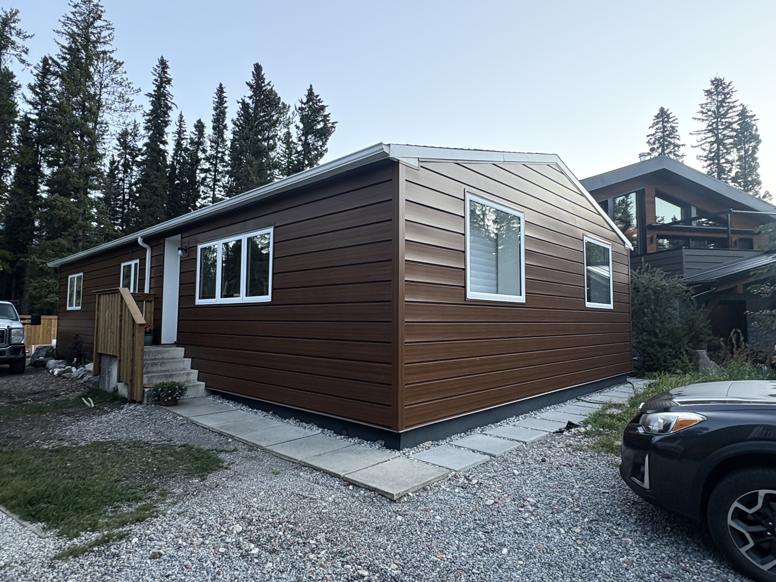

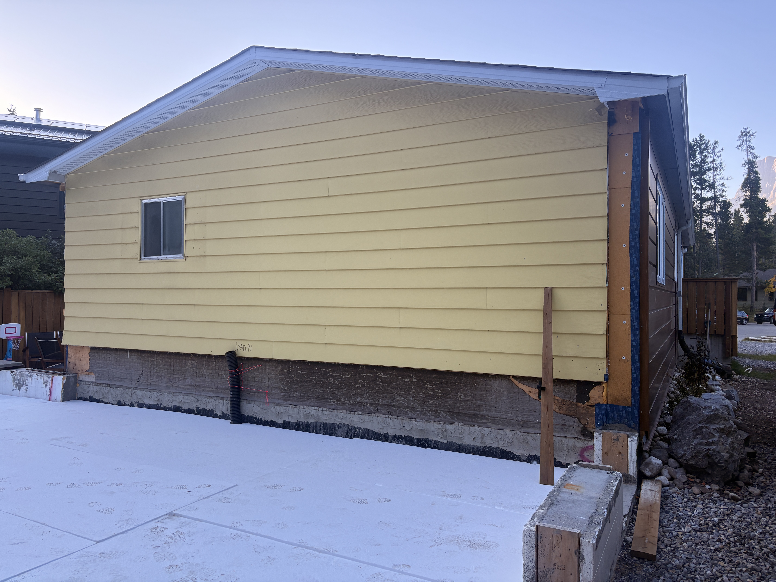
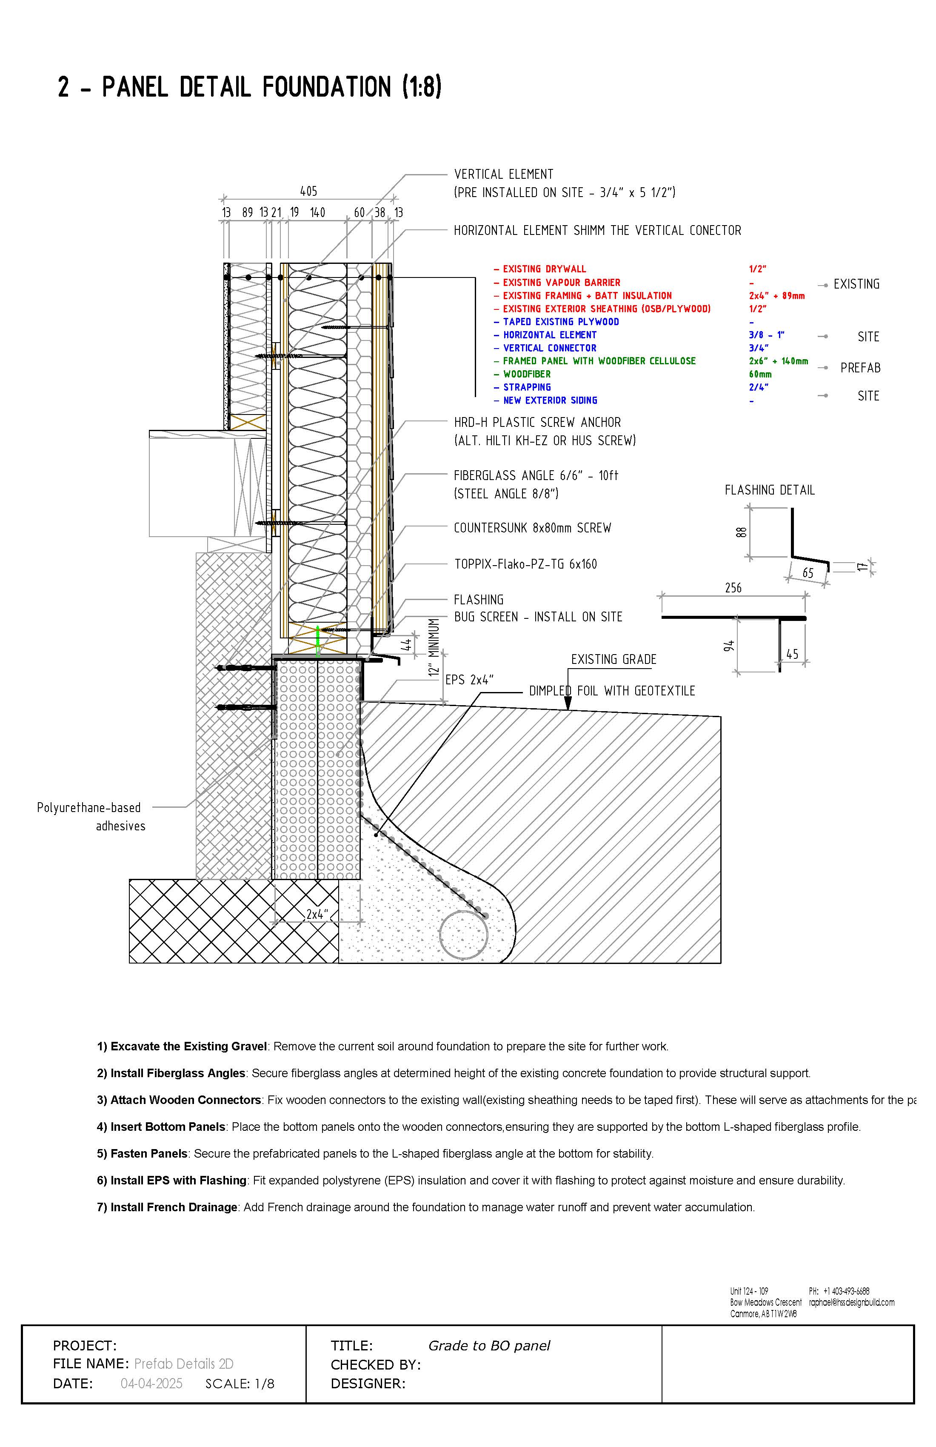
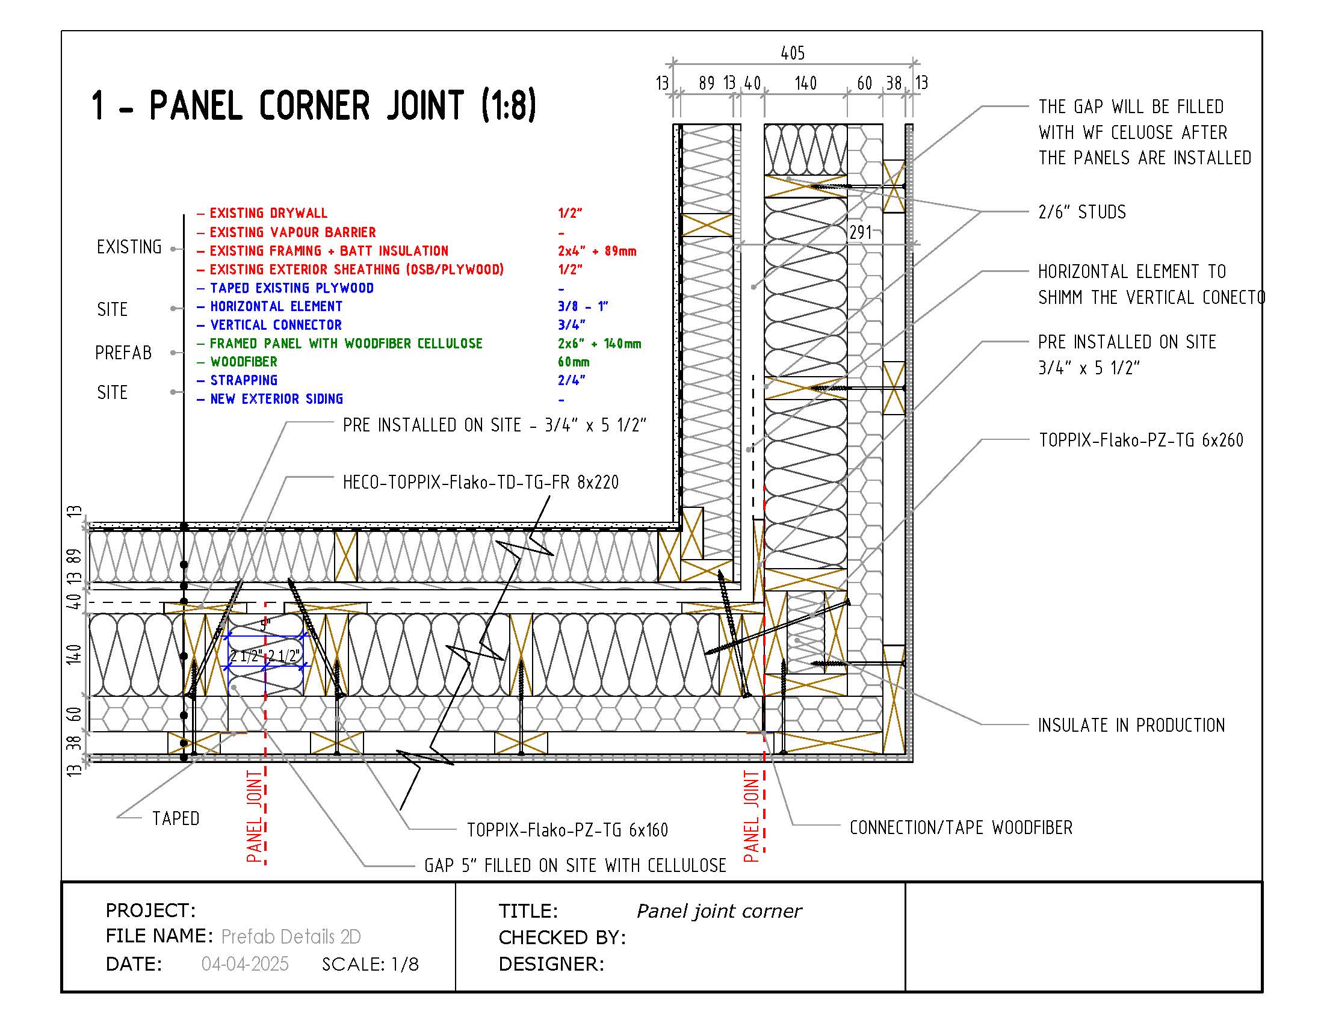
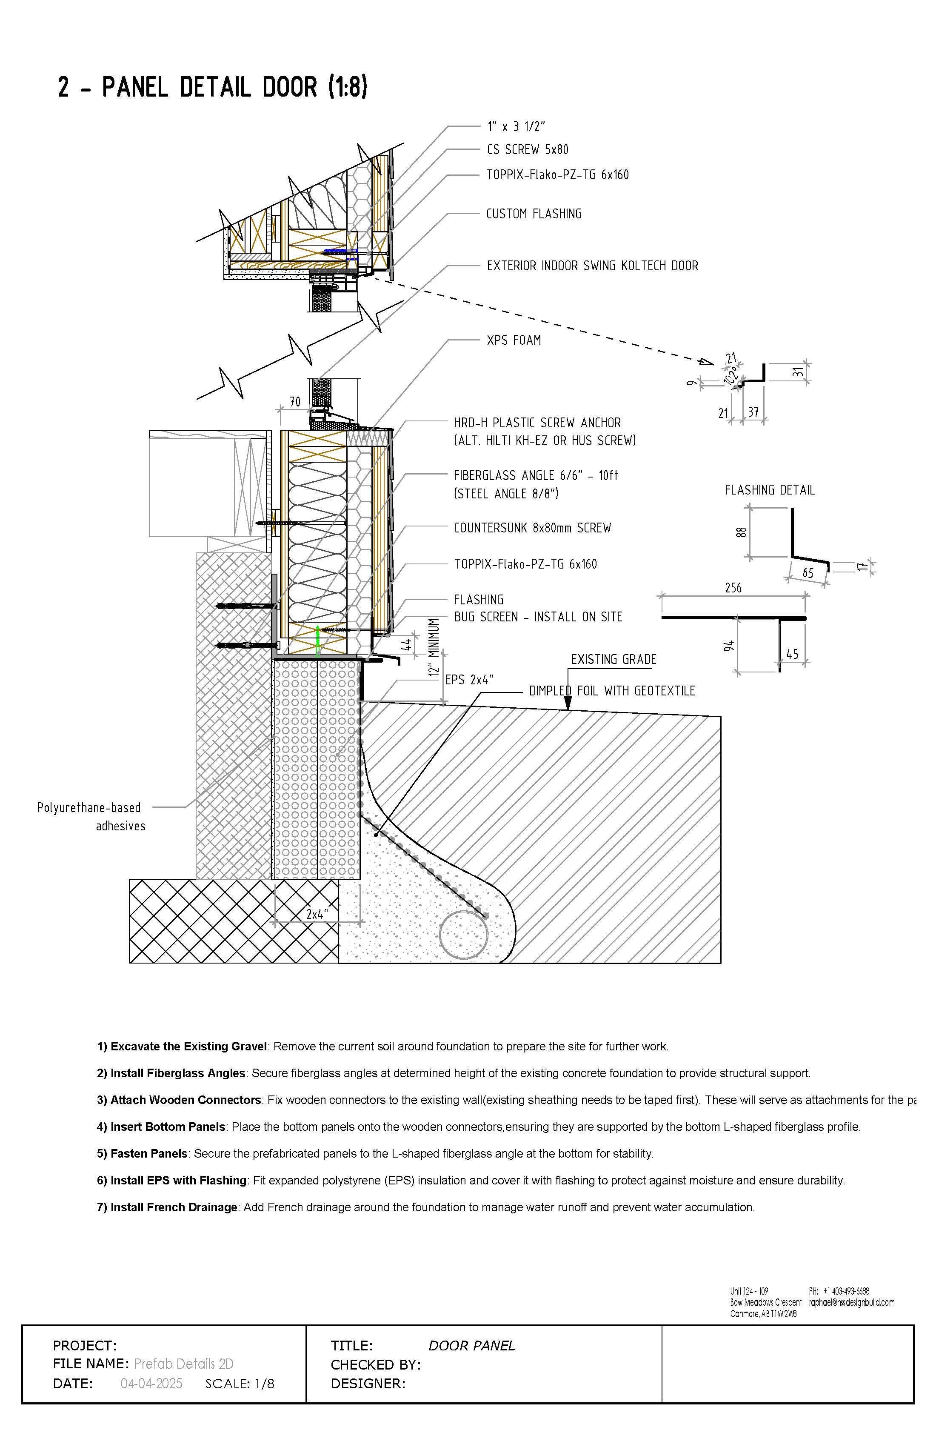
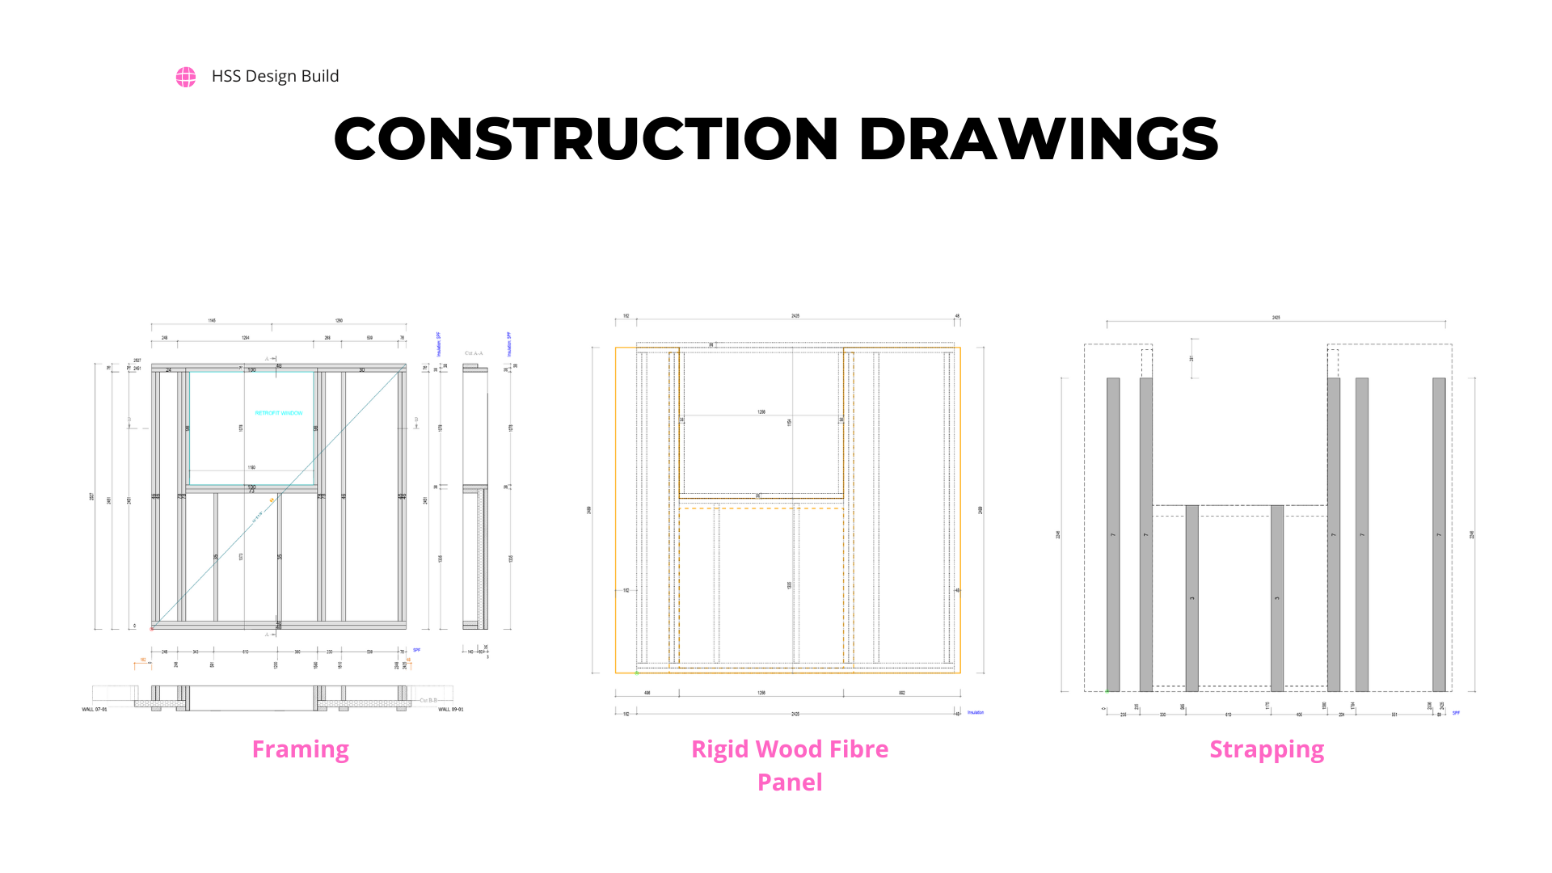
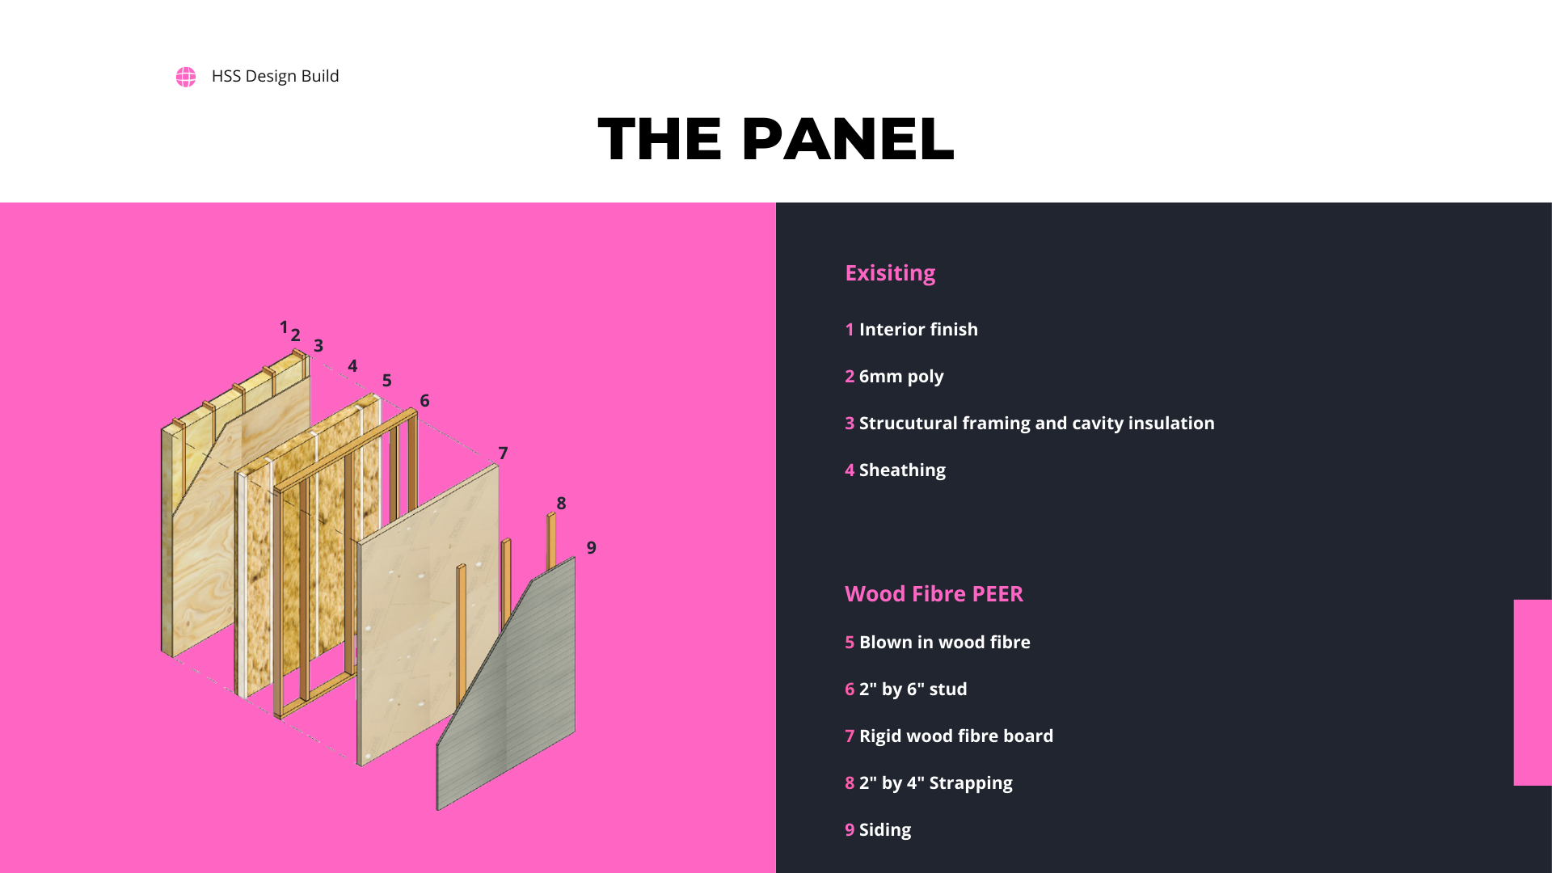



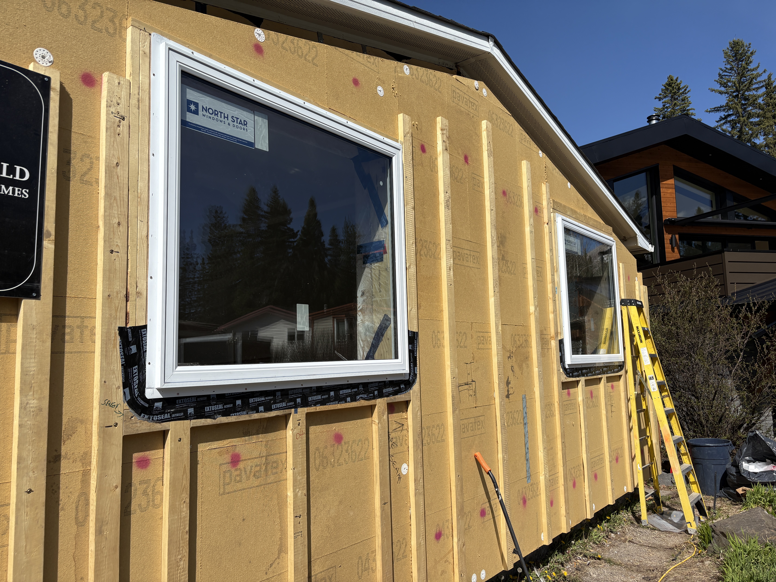
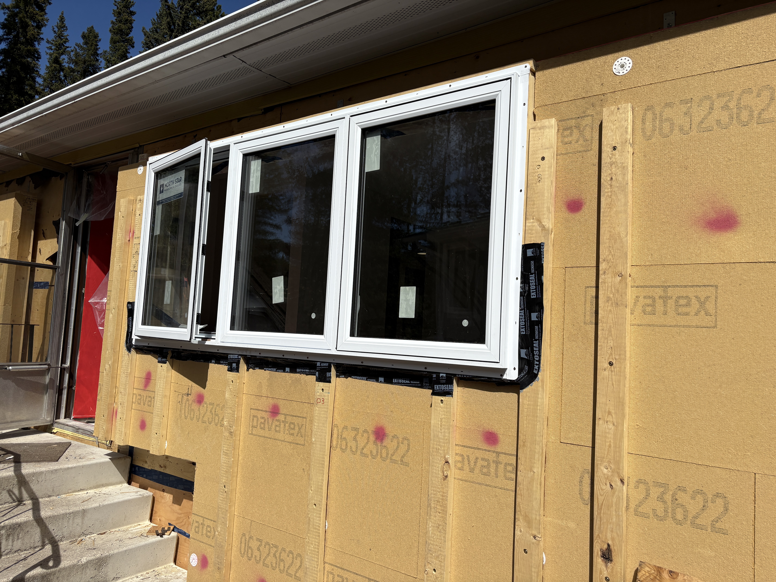
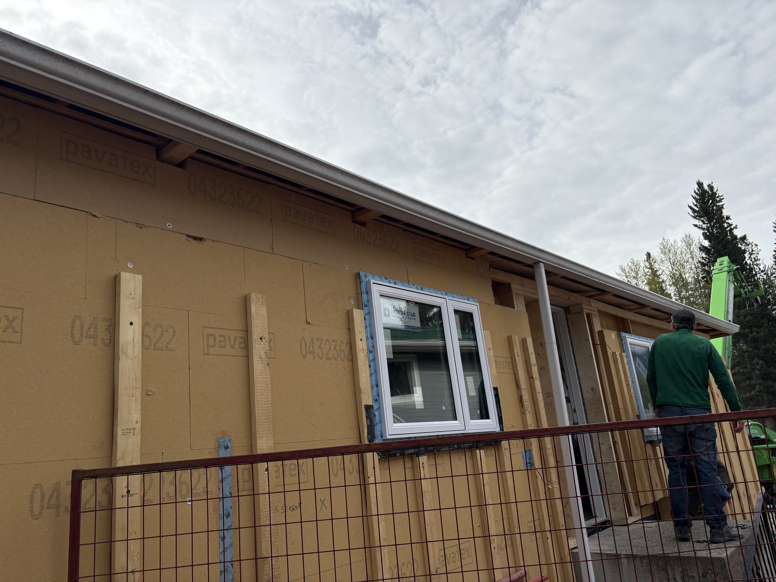










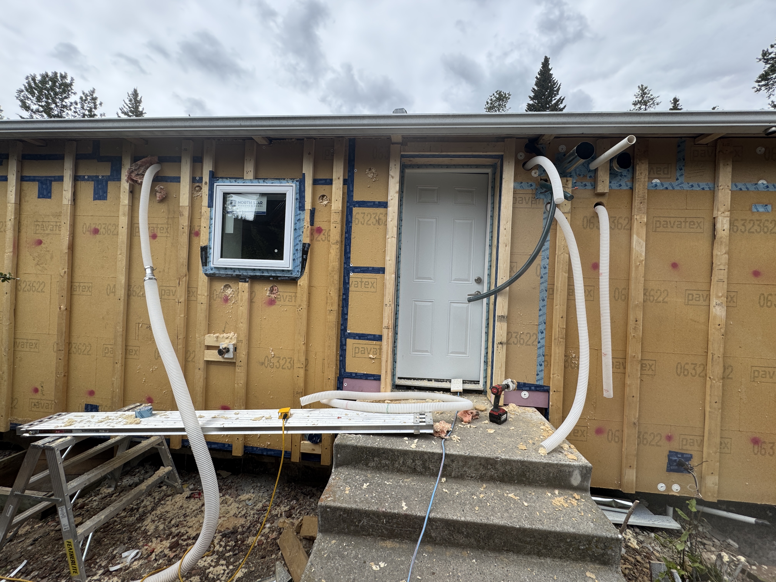
This project is following in the footsteps of a European building technique called Energiesprong and the Sundance Housing Co-op project in Edmonton, led by Butterwick Projects. The retrofit used digital capture technology to develop a 3D model of the exterior of the home off of which the wood fibre Prefabricated Exterior Energy Retrofit (PEER) panels were designed. These panels feature both rigid wood fibre panels and blown-in wood fibre insulation to reduce the embodied carbon of the system. The panels were manufactured off-site and then installed on the exterior of the house on a support mounted to the concrete foundation. The foundation was wrapped in EPS insulation to below-ground level. As much blown-in wood fibre as possible (~R-20) was added to the attic on top of existing insulation. During construction, the north wall of the building was left unchanged while the foundation for an ADU was poured with plans to build the following year.
Lessons Learned
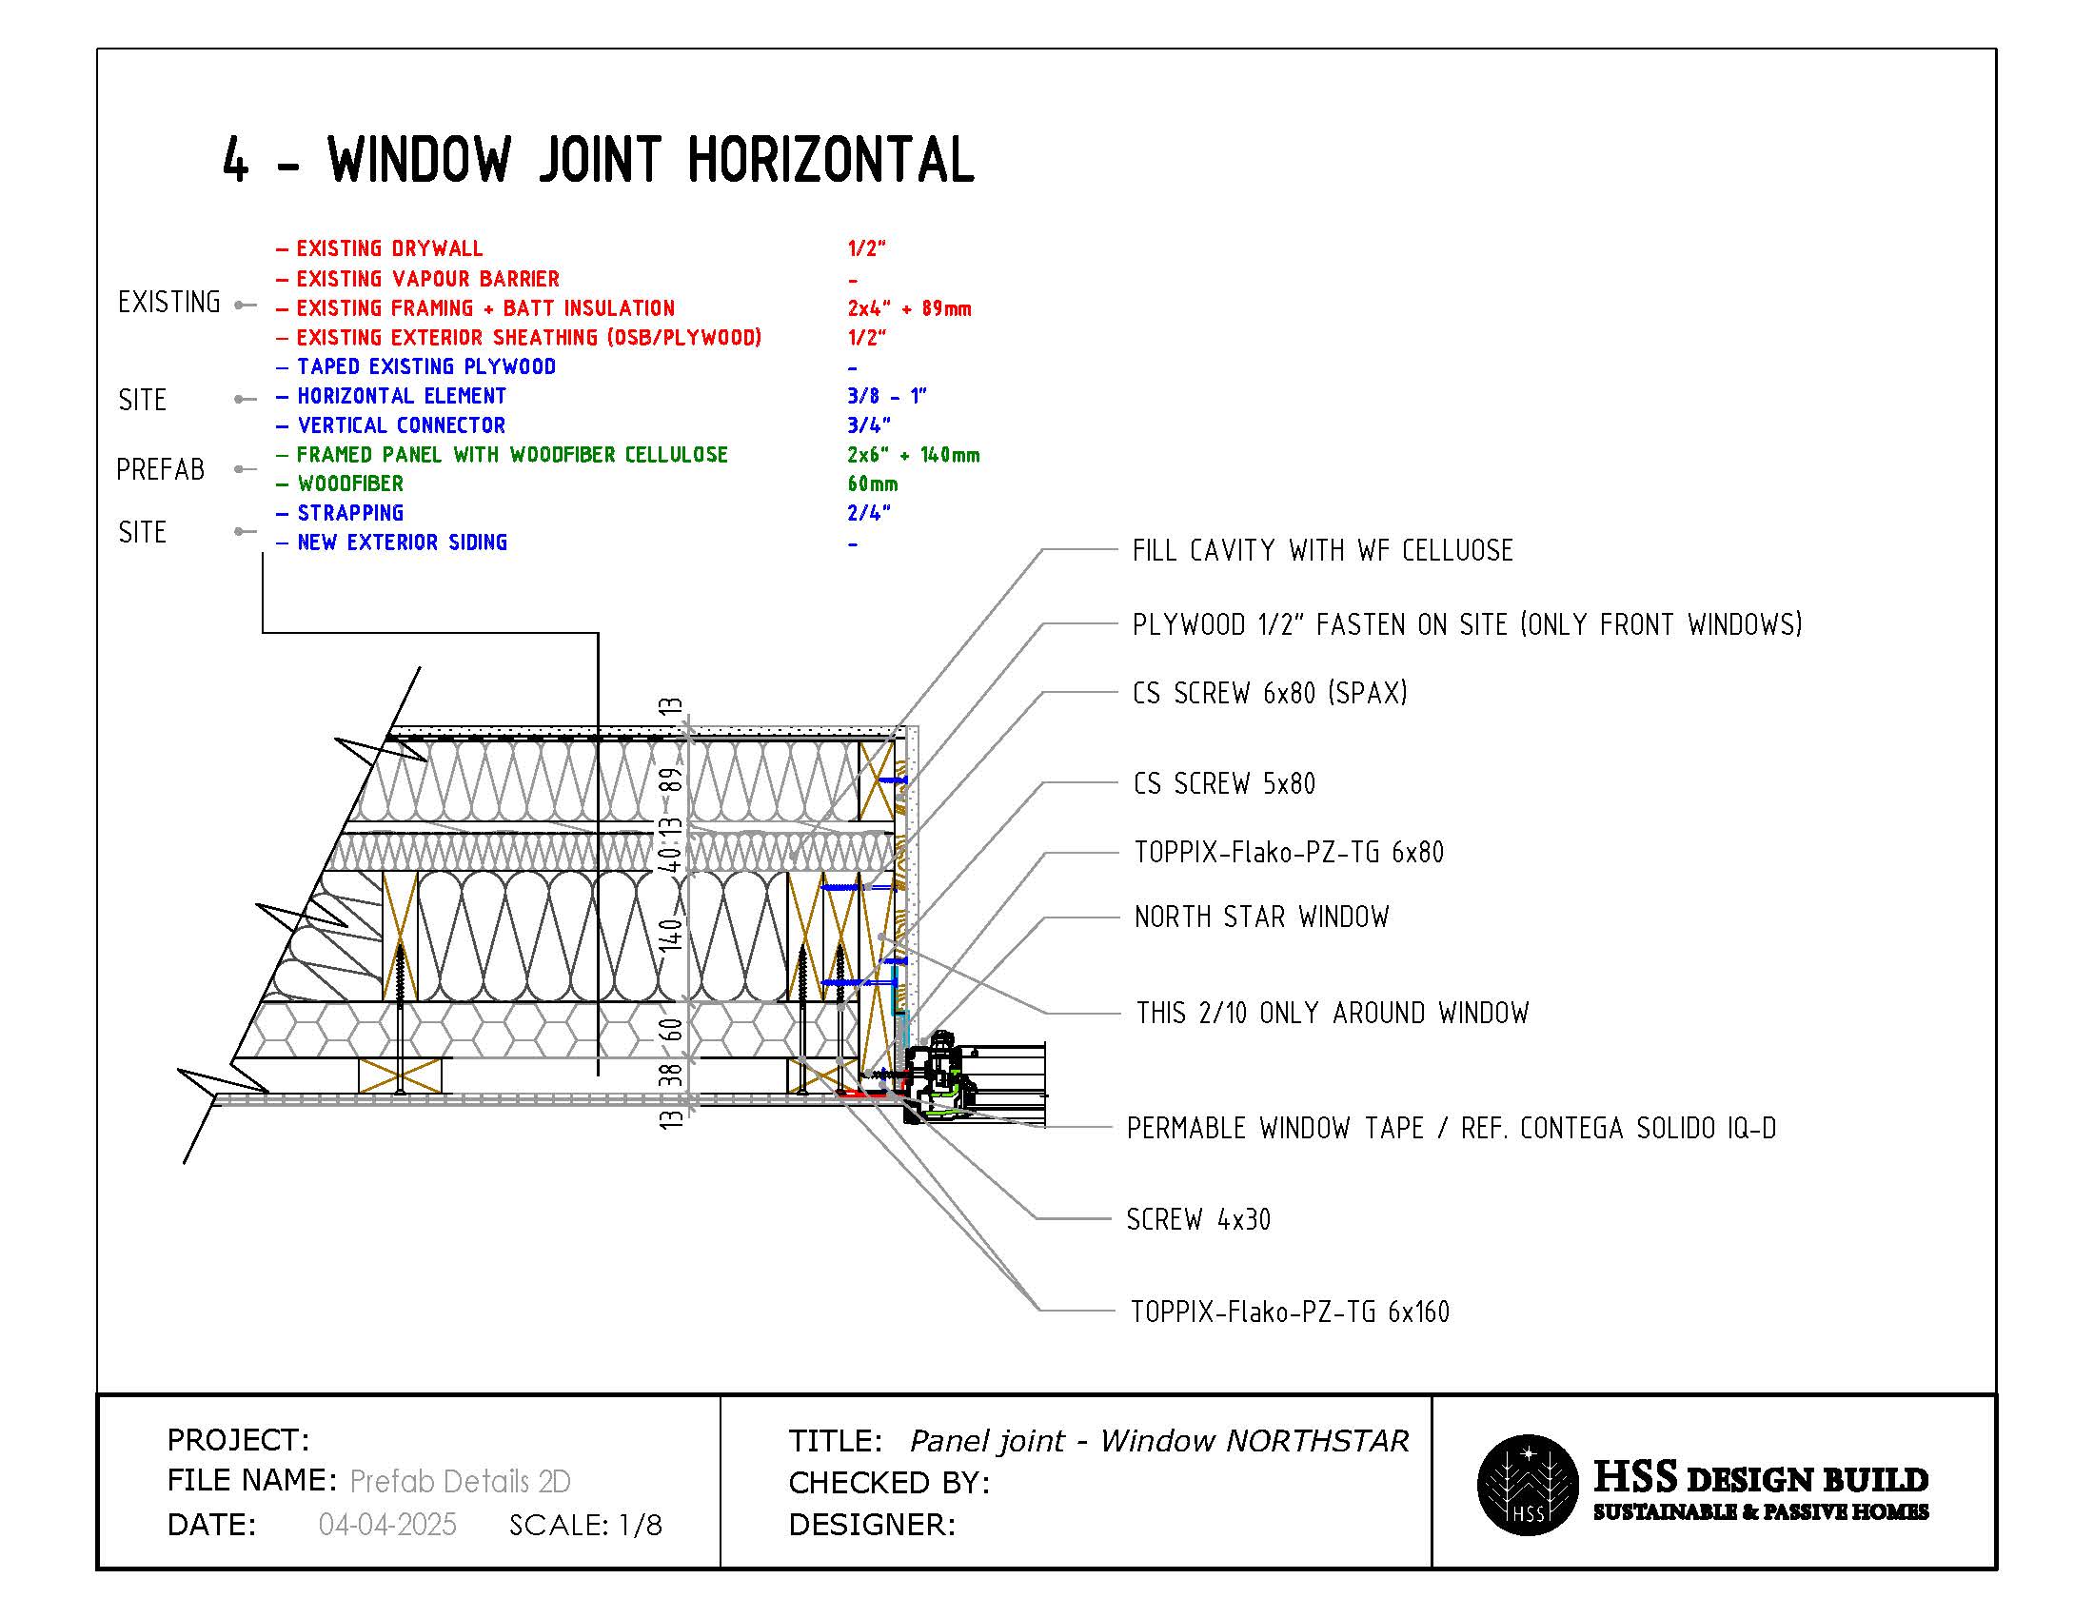
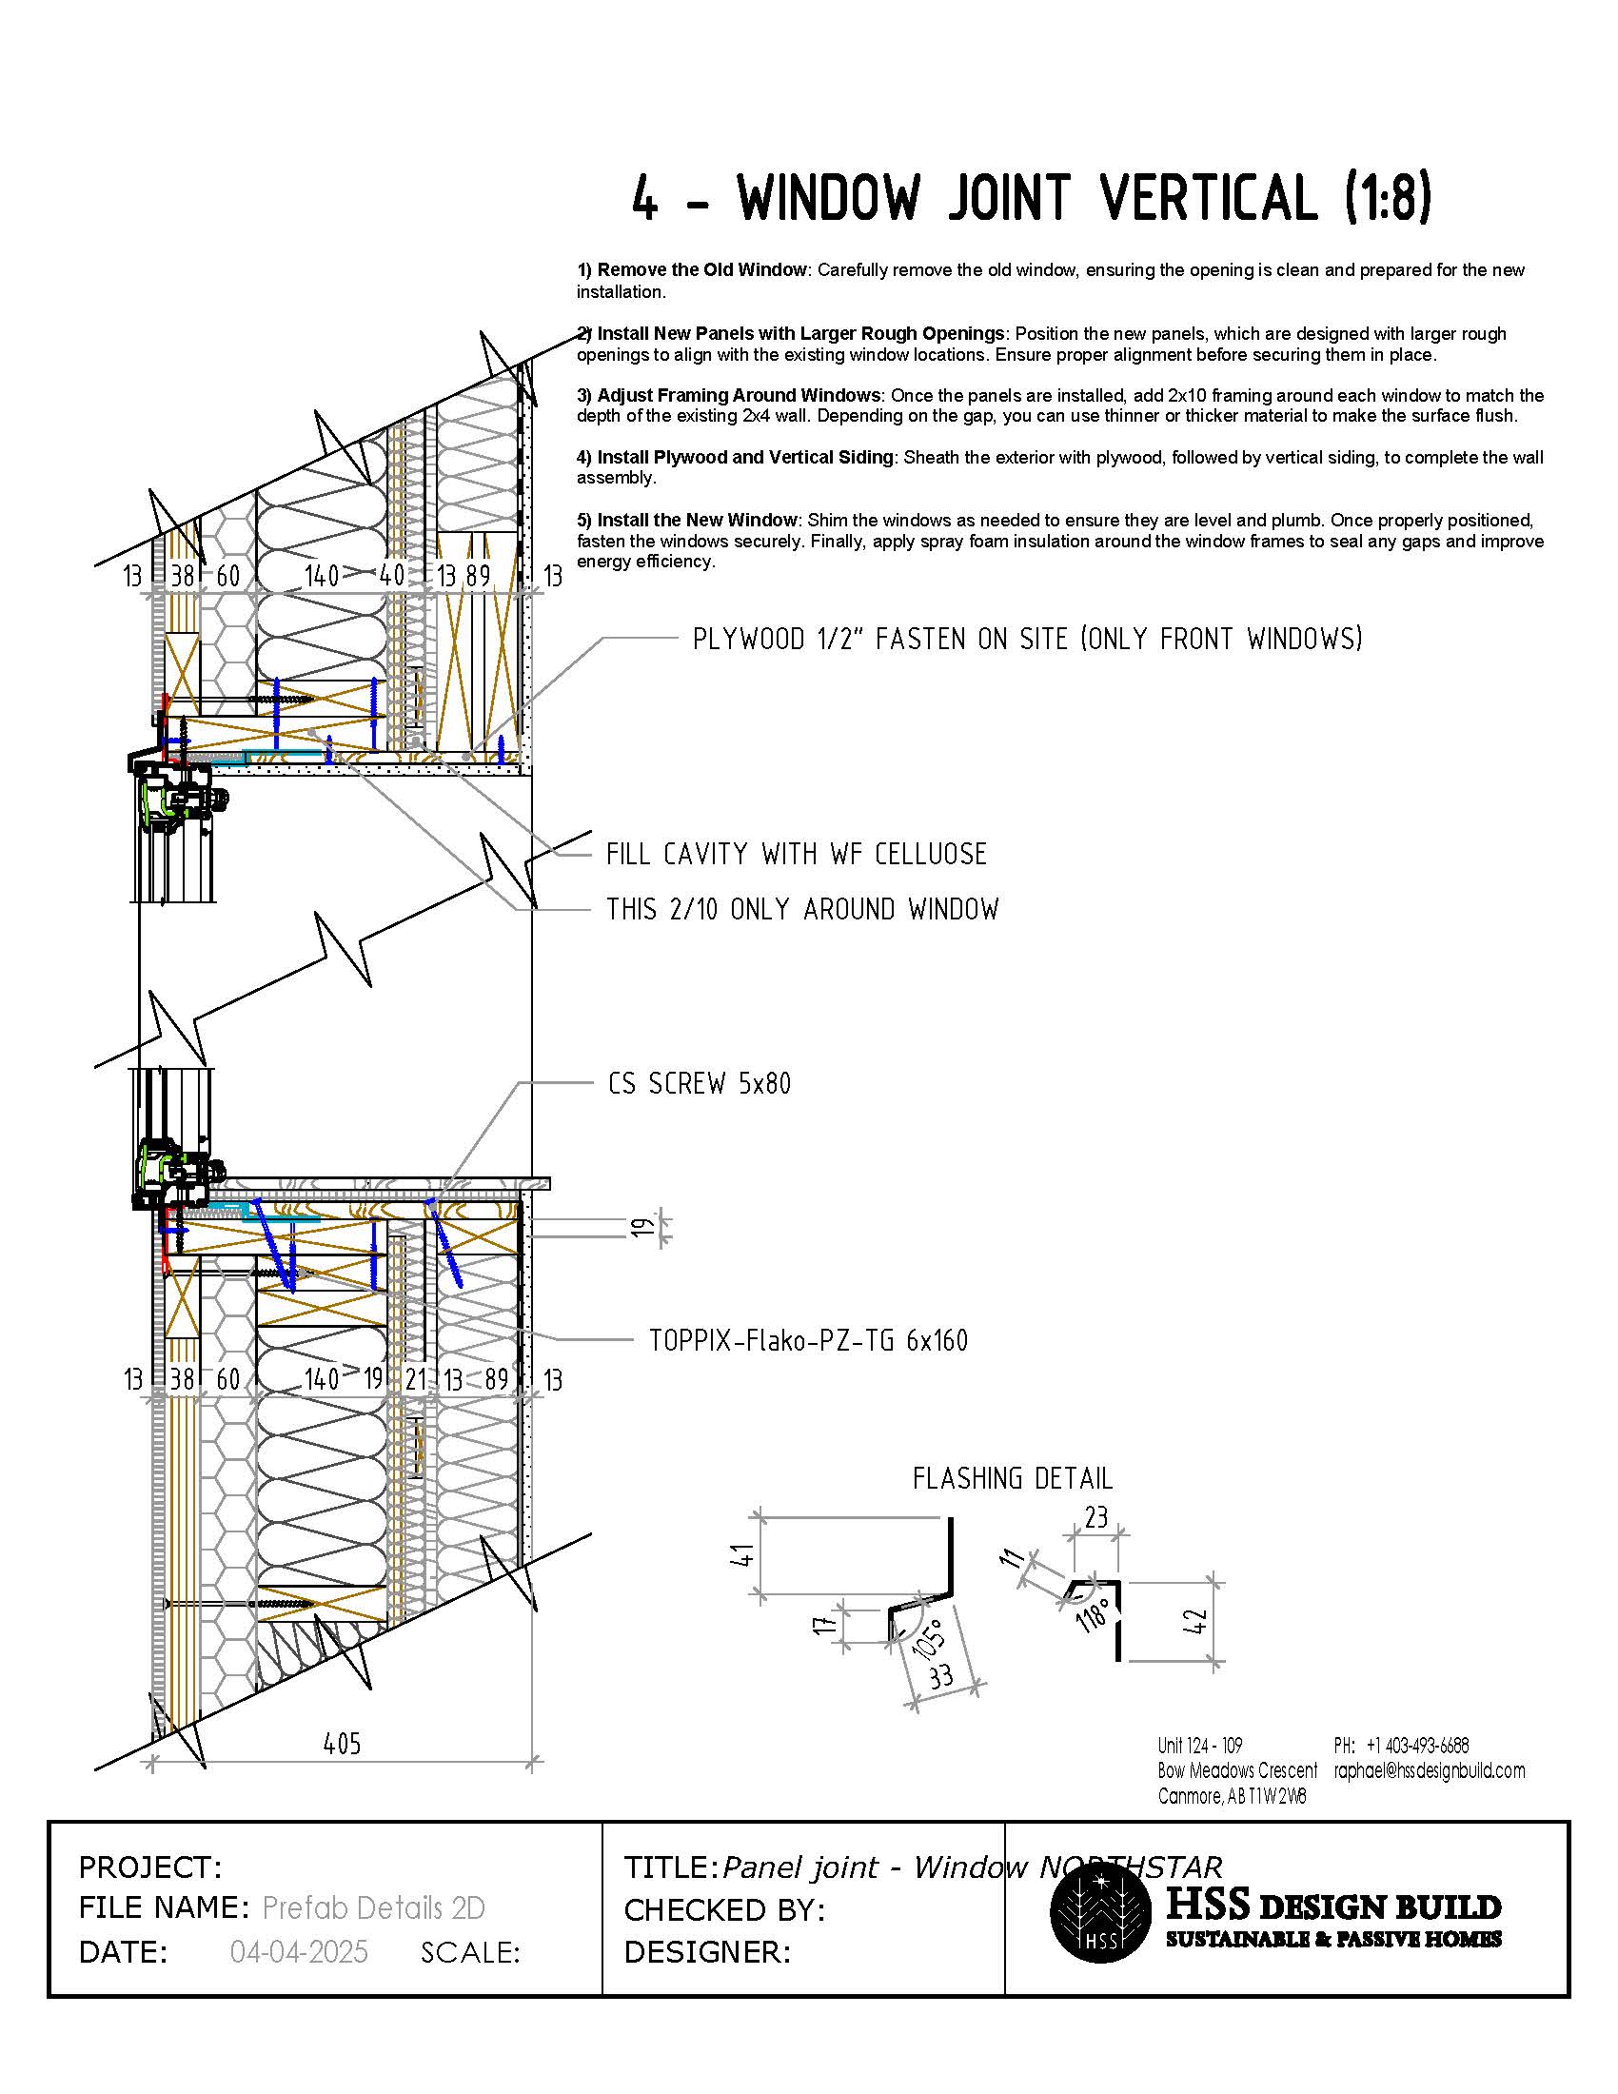

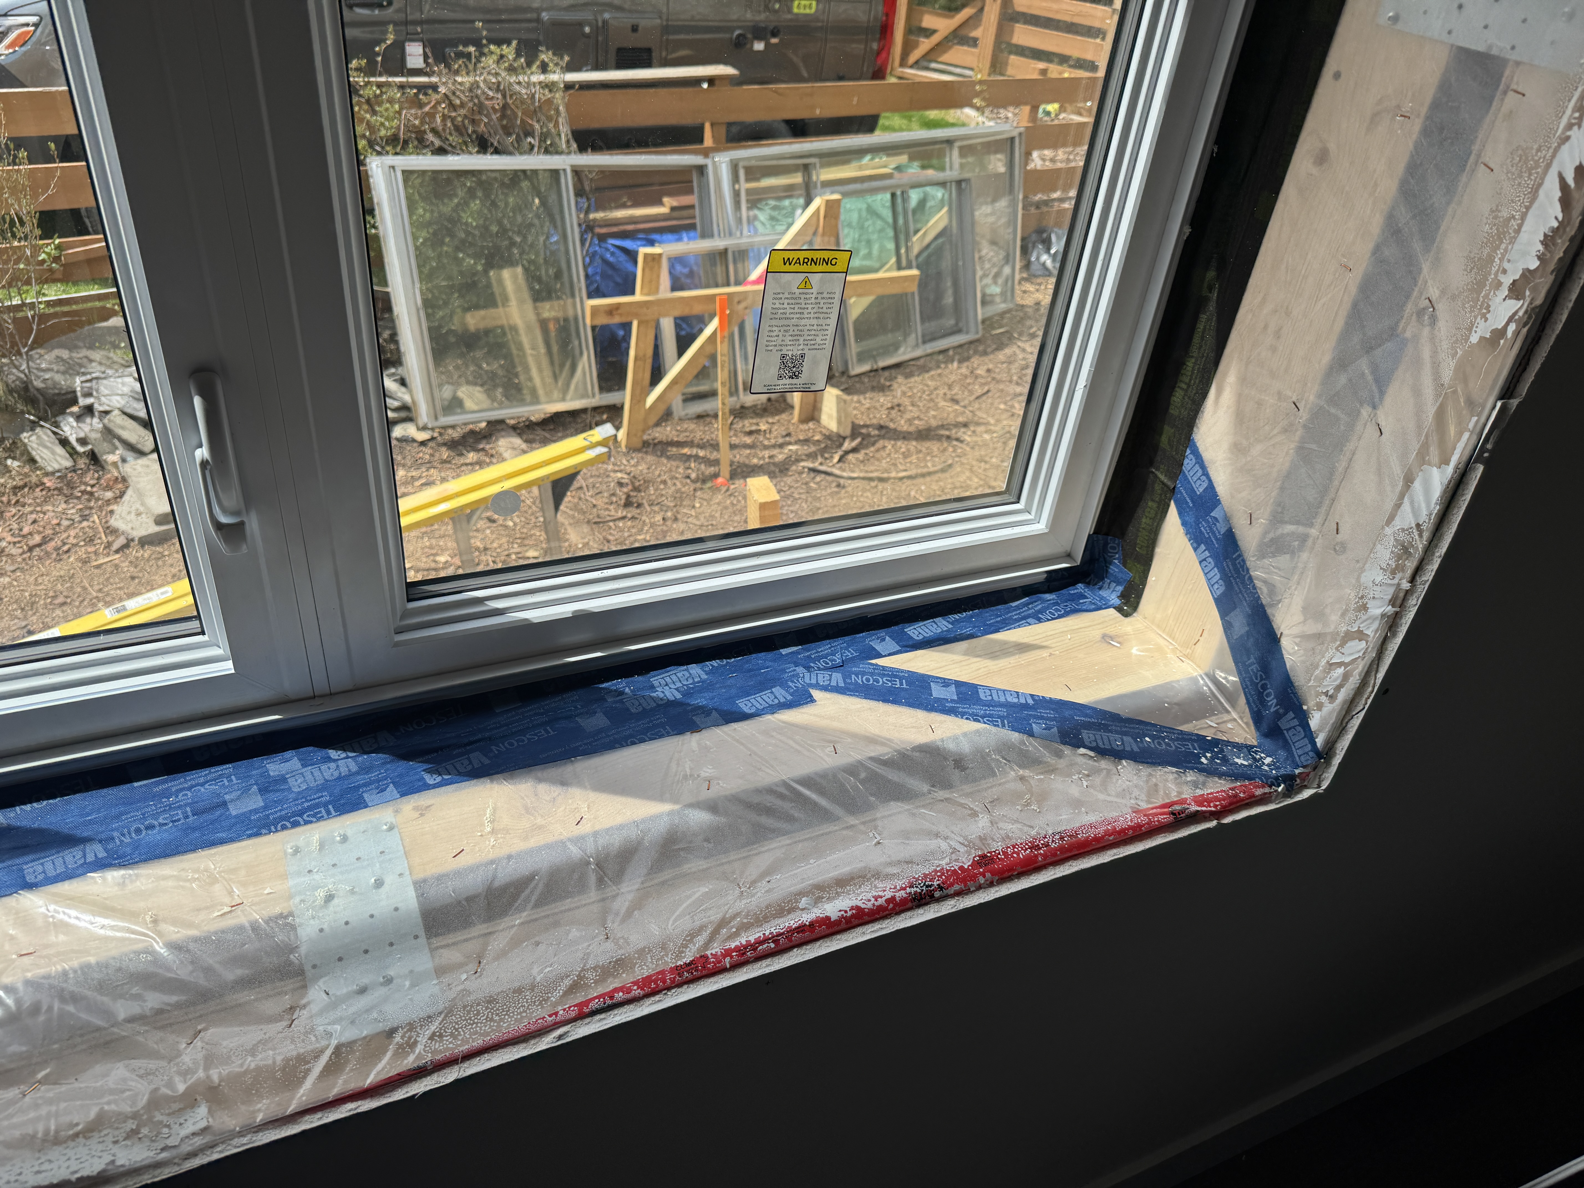

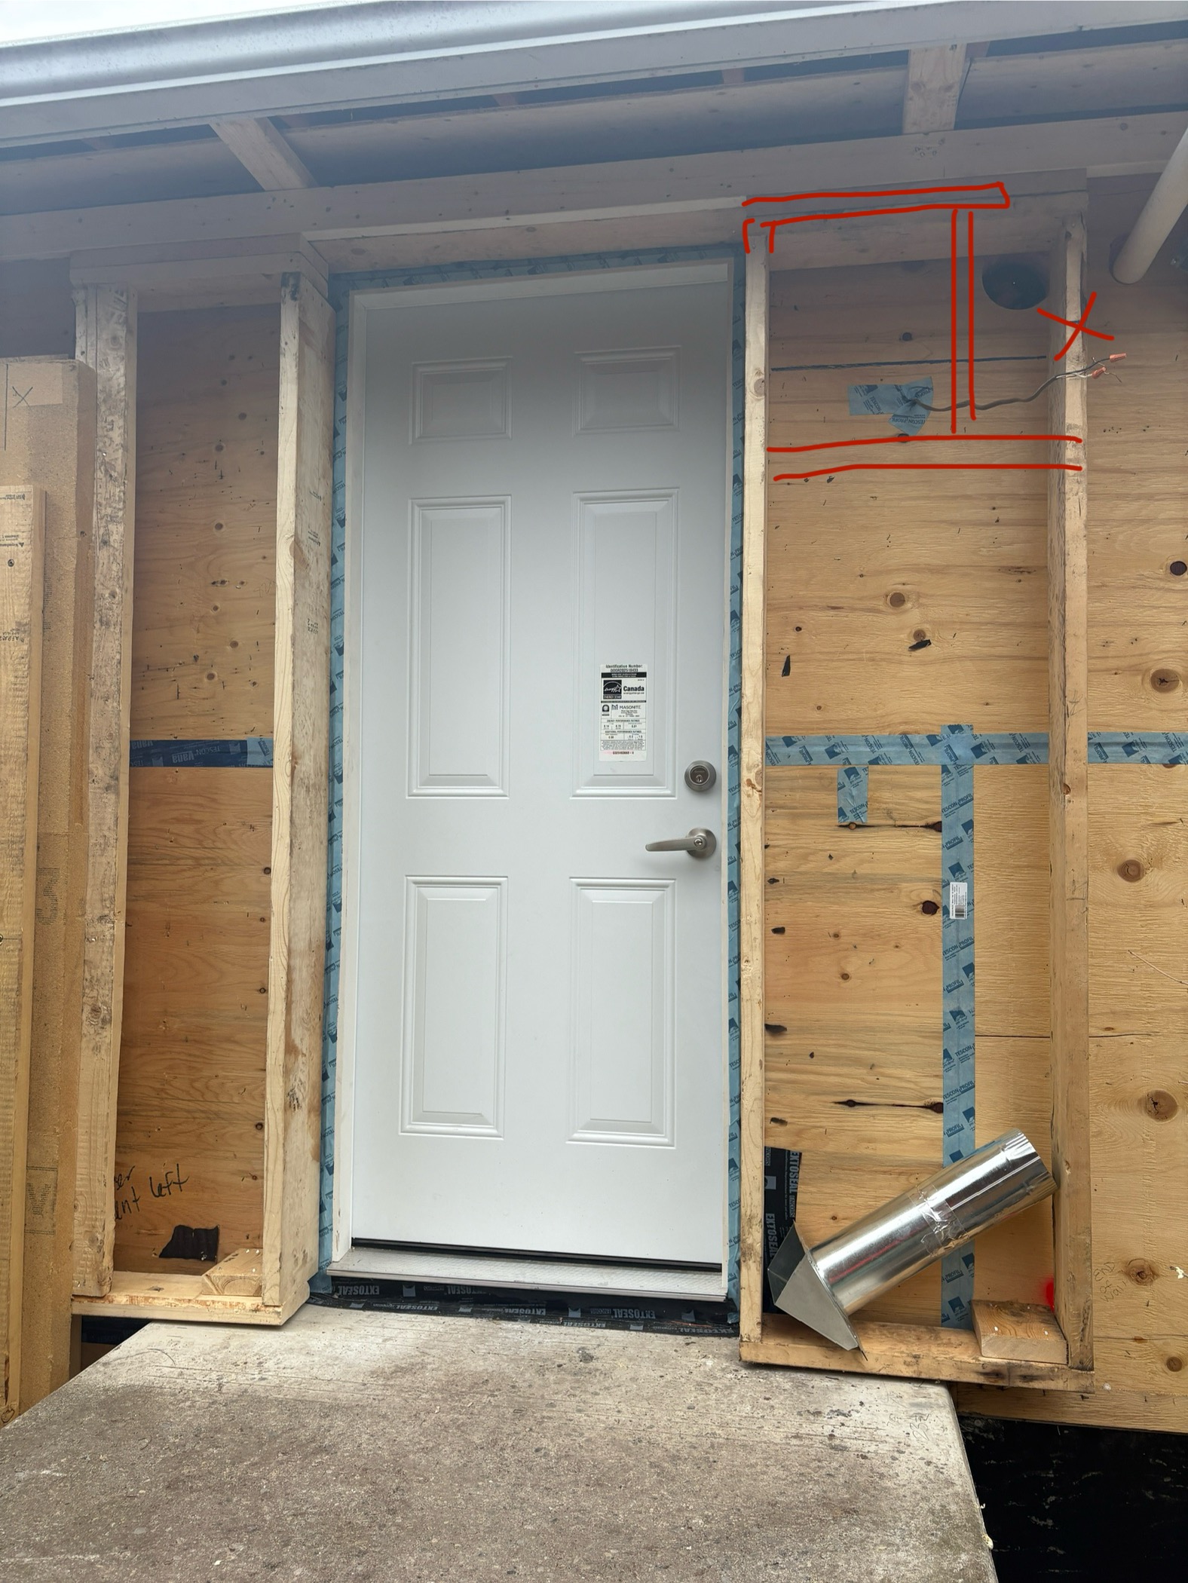


The project demonstrated several successful strategies across key building components. Window installation was efficient and airtight using a standard detail, which proved more cost-effective than higher-performance options. The team noted that future installations could be improved by omitting strapping around windows to allow better sealing. They also found that using metal mending plates for window interiors was quicker and equally effective compared to plywood.
Wall panel installation was accurate and well-aligned, resulting in a substantial insulation upgrade from R-12 to R-47. This also improved acoustic performance due to the addition of wood fibre insulation.



In the attic, insulation was upgraded from R-27.4 to R-44.4 using blown-in wood fibre, completed quickly without major roof work. Air and vapour barrier leaks were successfully sealed while maintaining existing ventilation. Although more extensive upgrades could have delivered higher performance, the chosen approach balanced cost and effectiveness.
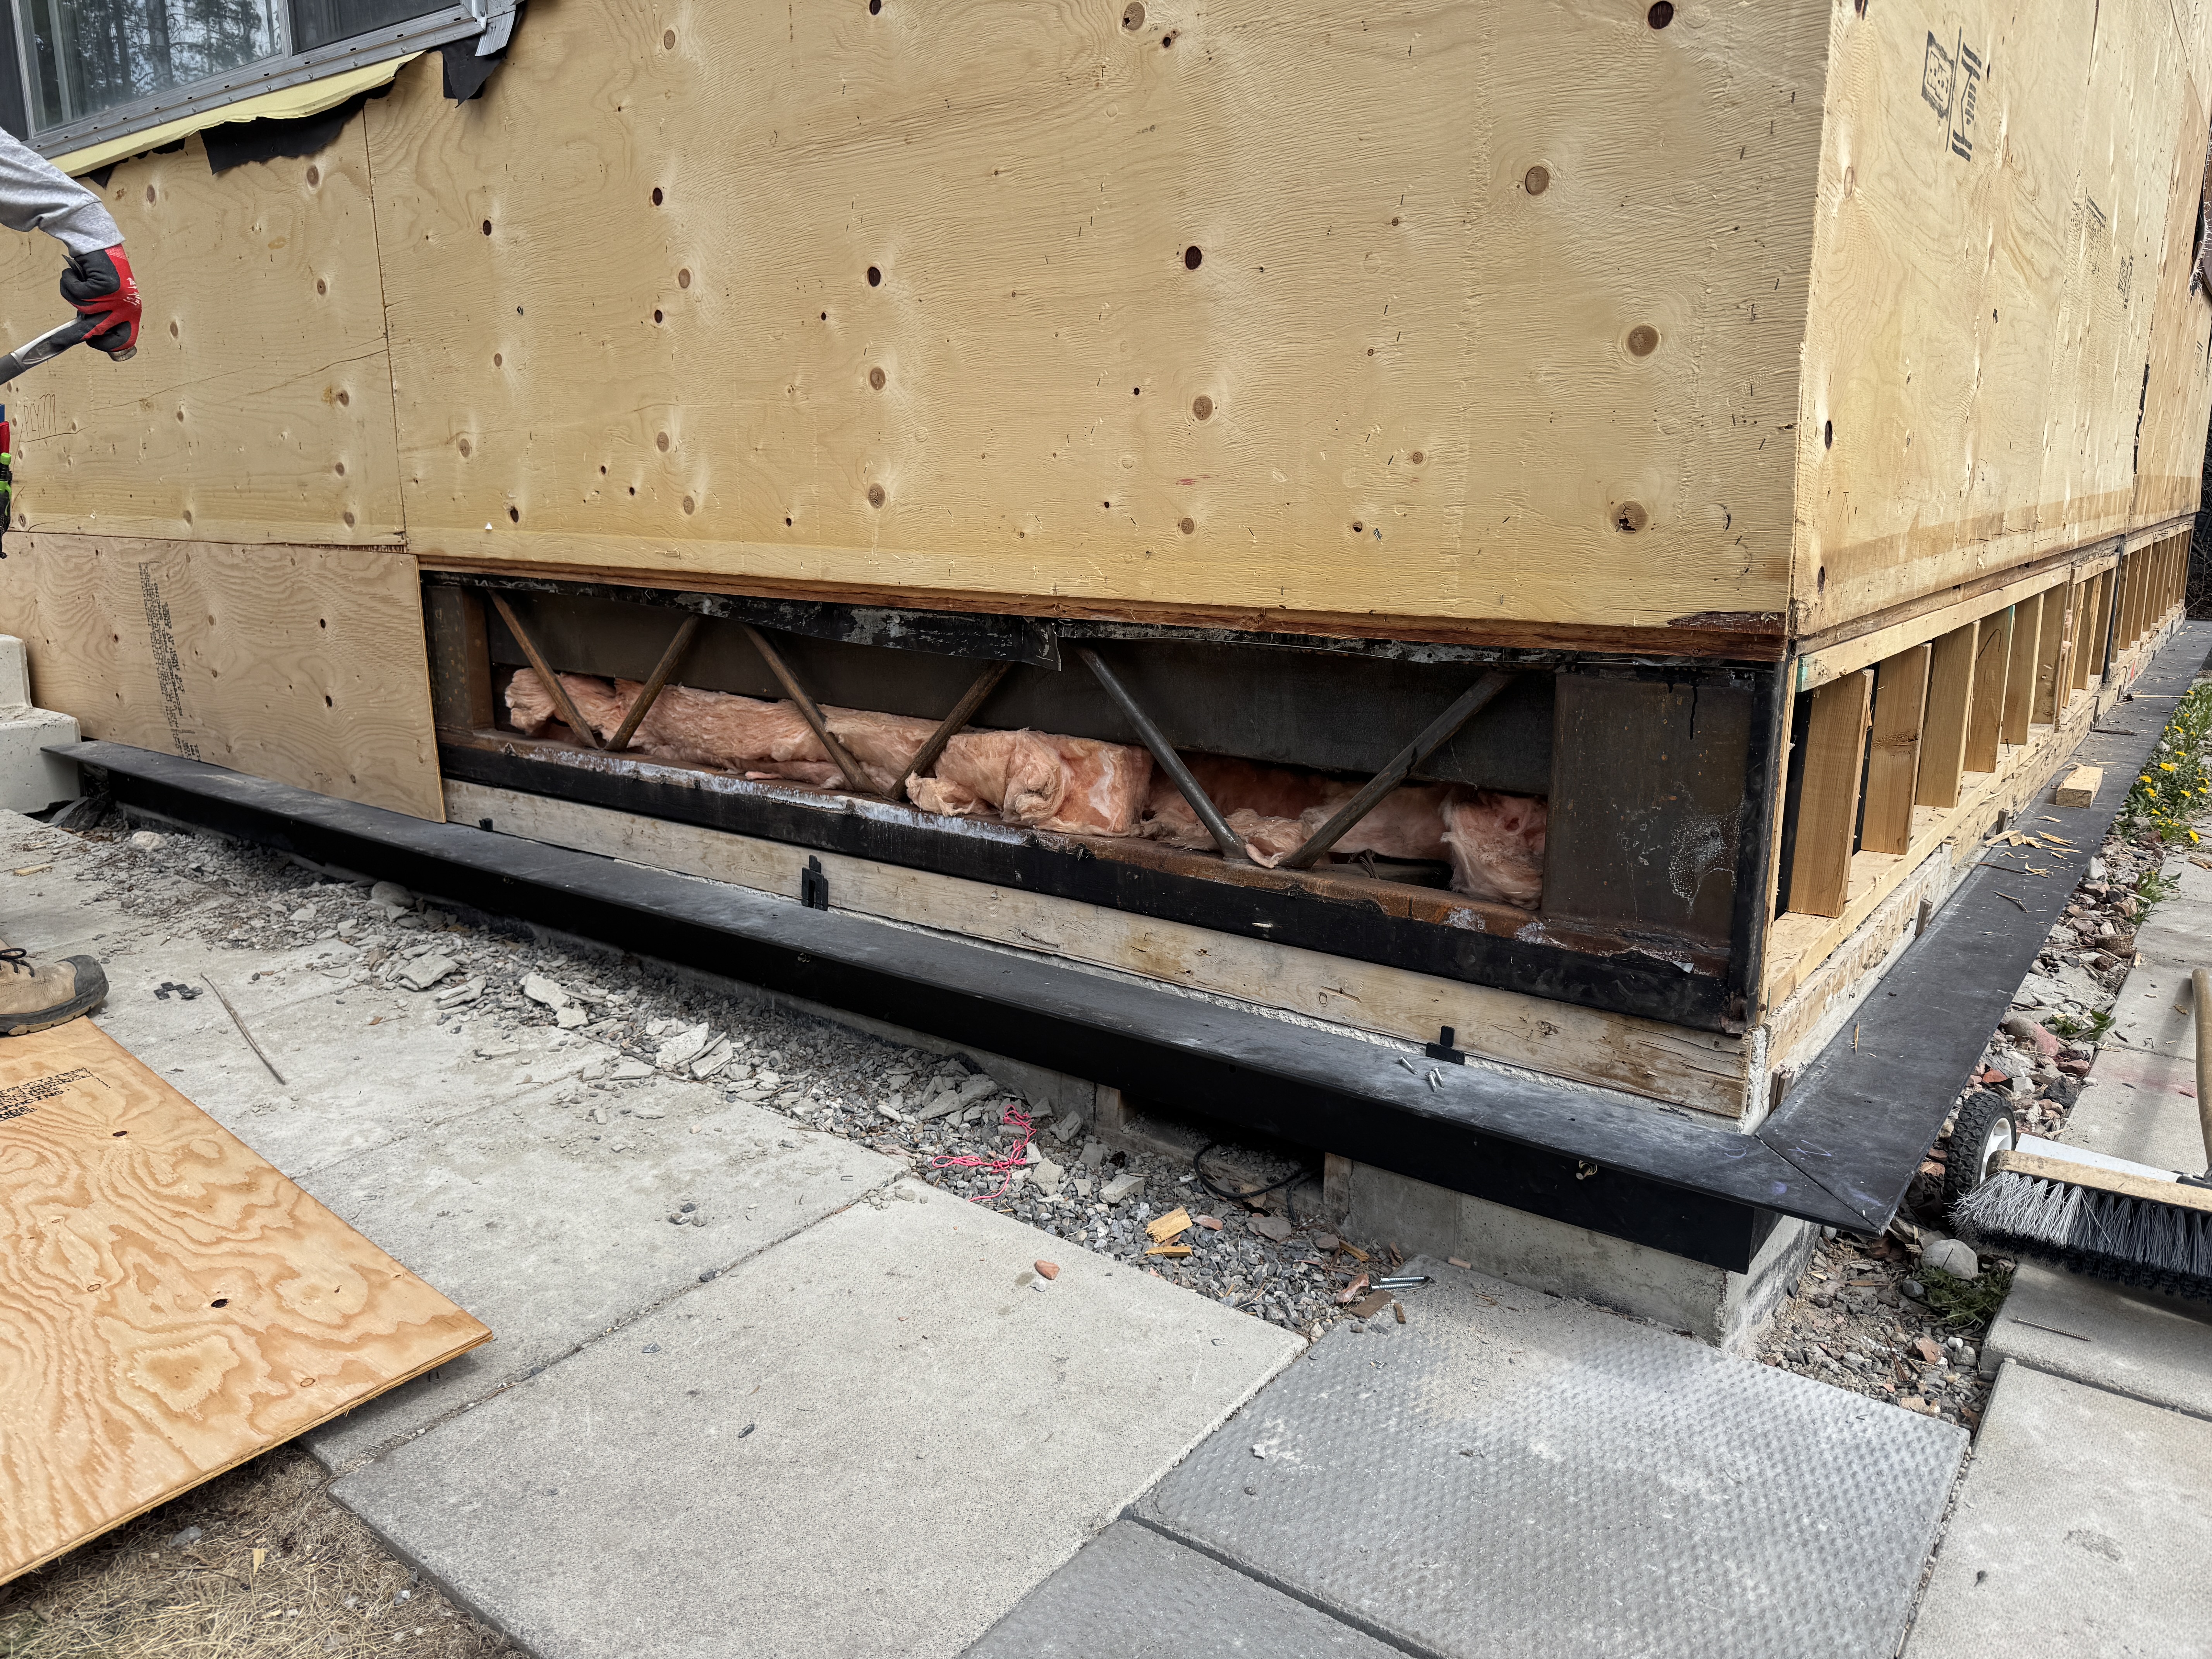
Foundation insulation improvements significantly increased thermal performance above grade from R-9 to R-49, while below-grade insulation remained unchanged due to reduced scope. Despite this limitation, the upgrade achieved meaningful energy savings at a low cost.
Several challenges provided important insights. In building documentation, handheld and phone-based 3D scanning tools were found to lack sufficient accuracy, while rented total stations proved reliable and efficient for both exterior and interior scans.

The original steel ledger design was difficult to install due to requiring subcontracting, and had high embodied carbon. A redesigned wood ledger system was later developed, offering easier installation, lower cost, and reduced environmental impact.
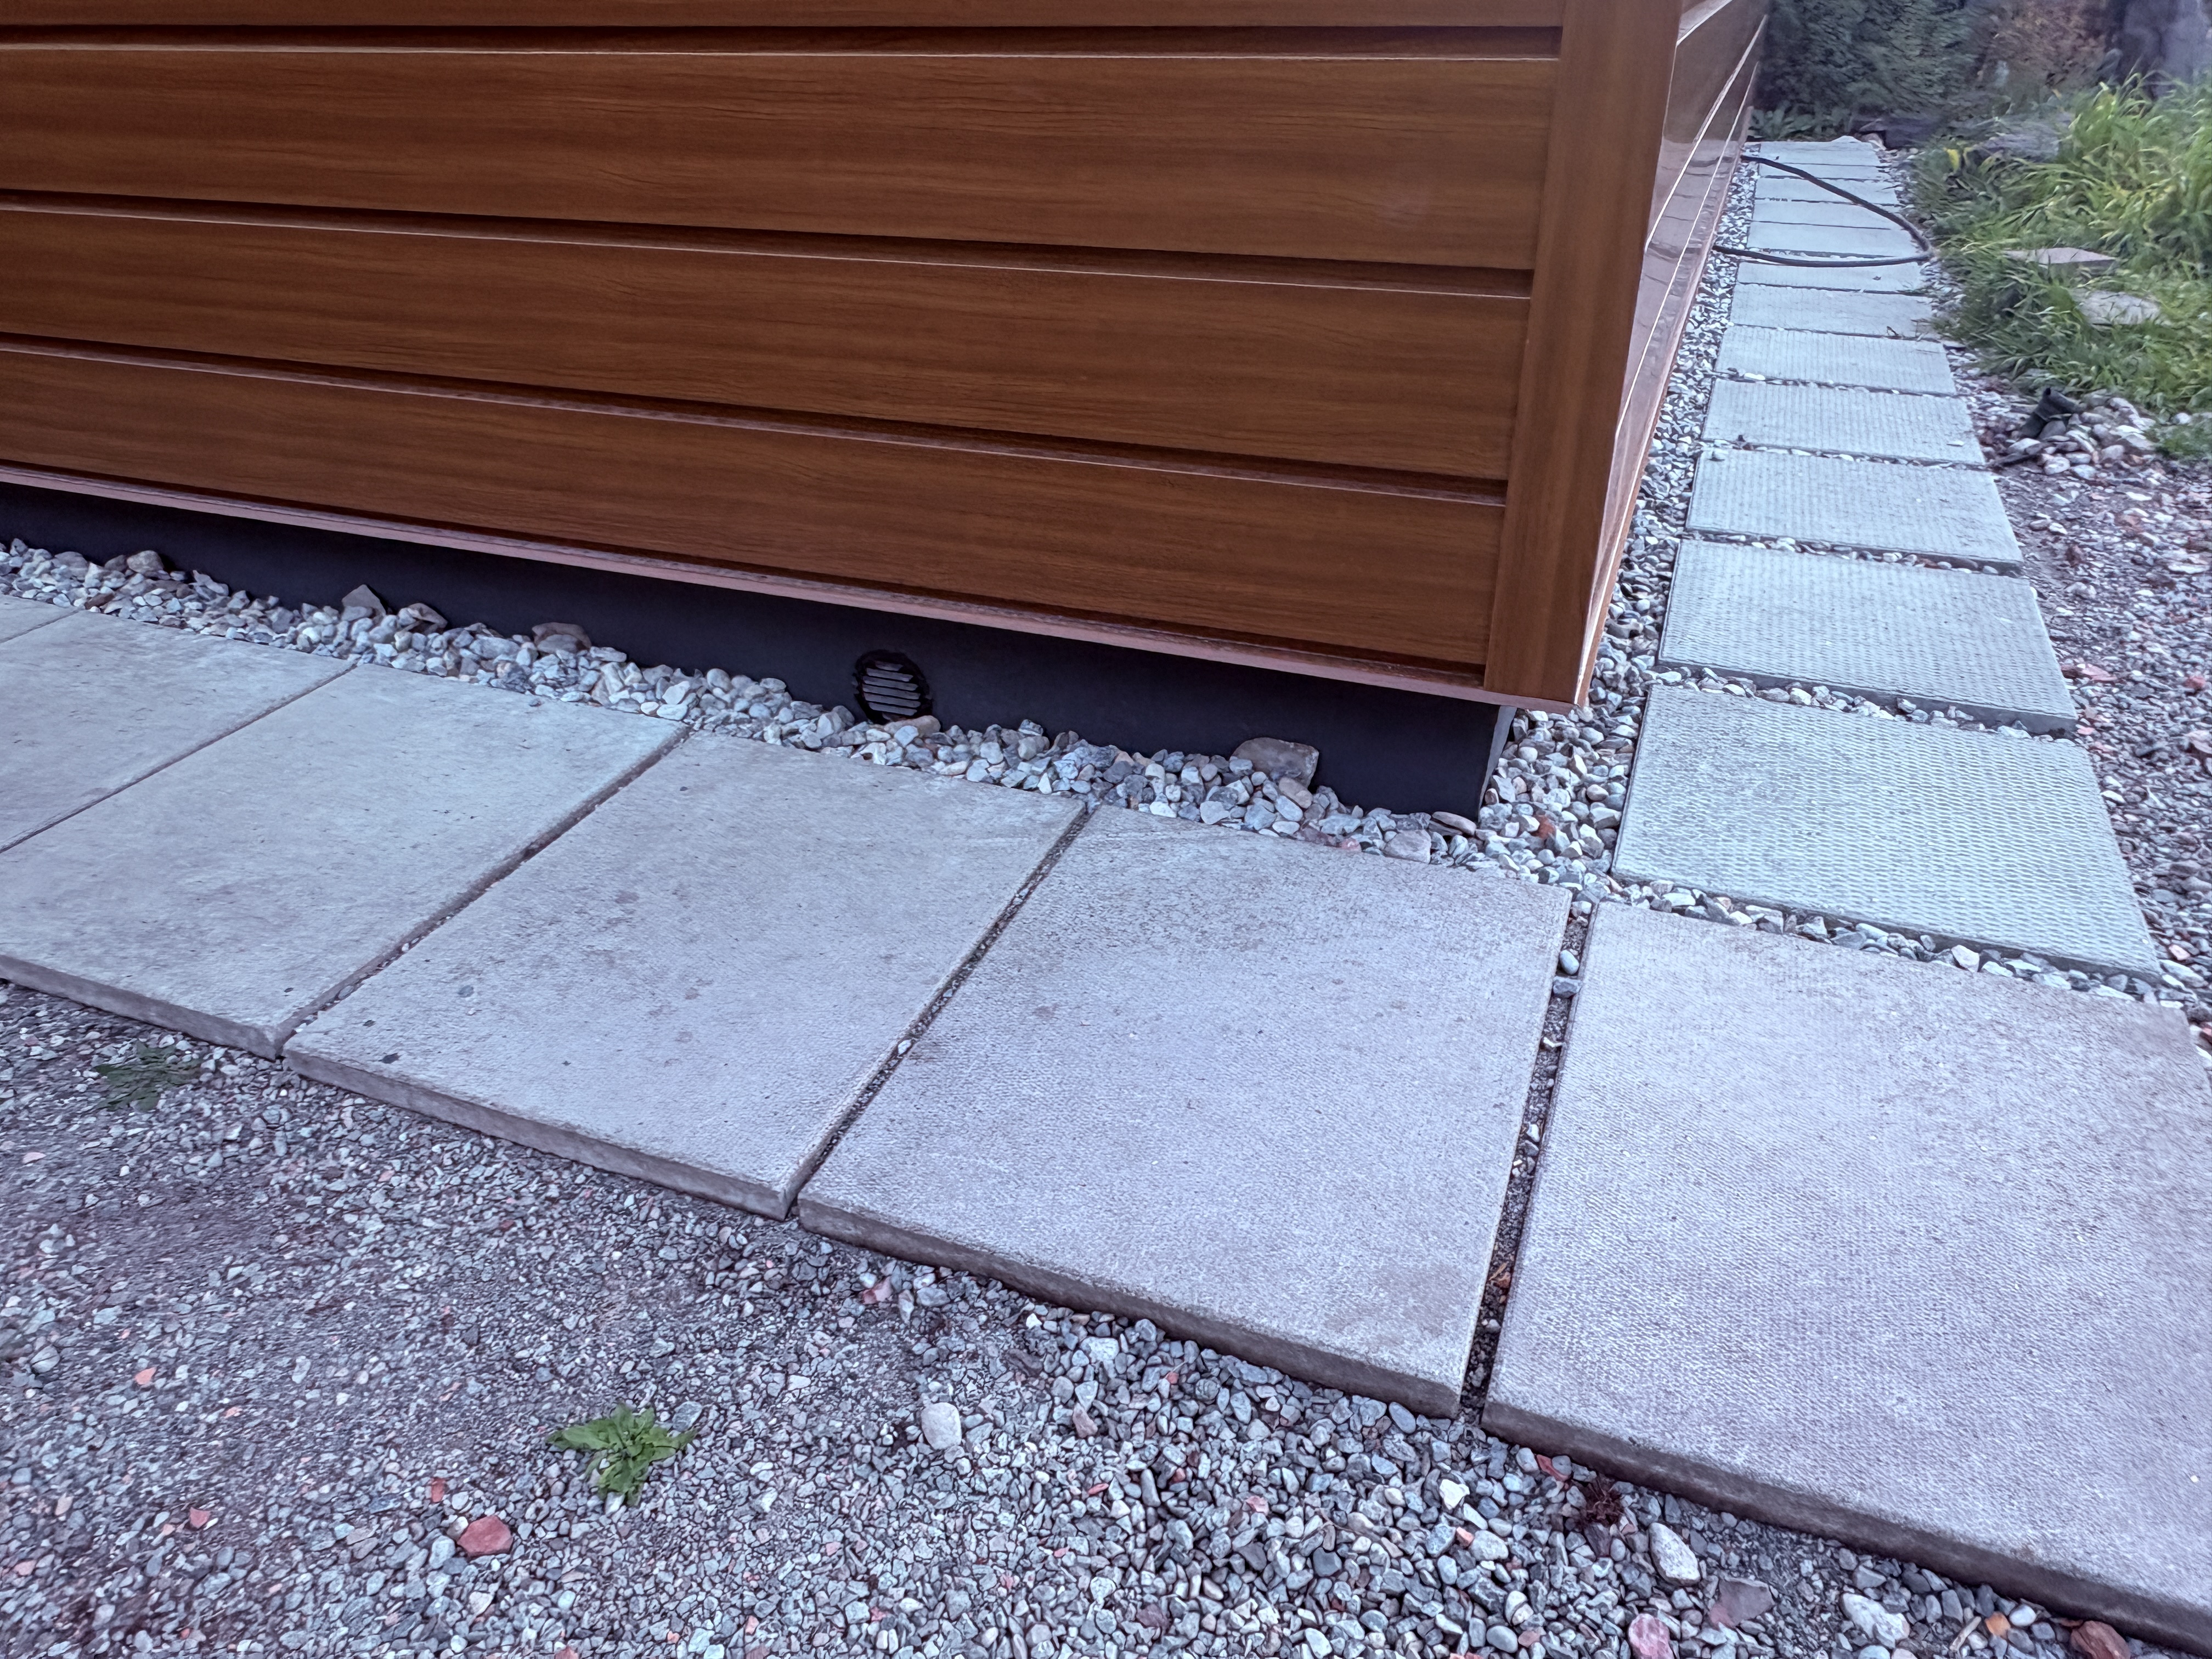
The most significant issue encountered was air leakage from the crawlspace, which accounted for the majority of heat loss after the retrofit. Although this area had been intentionally excluded, the extent of leakage exceeded expectations. The project highlighted that vented crawlspaces should be addressed during retrofits, as they can undermine overall performance. Fortunately, future improvements to the crawlspace can be made without redoing completed work.
Semi-Conditioned Crawlspaces

This building has a semi-conditioned crawlspace common on buildings of this type from this era. These spaces are often problematic. First, it lacks substantial insulation. There is insulation in the floor between the living space and the crawlspace and there is insulation against the crawlspace wall, but there is no insulation on the floor of the crawl space itself.
Second, there is no well defined air barrier between the living space and the crawlspace, nor between the crawlspace and the exterior. There are numerous penetrations between the living space and the crawlspace including through the HVAC ductwork which has a couple vents providing heated air into the crawlspace to keep it above freezing. Meanwhile, the crawlspace is vented directly to the outside in four locations.
Air leakage was still high after the intervention. A blower door test was completed to identify leaks and found the windows, walls, and attic were leaking very little. There was significant air leakage through penetrations into the crawlspace for electrical, plumbing, and HVAC. Ductwork was then sealed off and it was determined that roughly 2 ACH could be attributed to ducts that connected the living space to the crawlspace. The furnace penetration into the crawlspace was also particularly leaky and likely accounted for a similar amount of air leakage.
While the homeowner does intend to complete additional insulating and air sealing between the living space and the crawlspace, satisfactory air leakage performance is not expected to be achieved for a variety of reasons. Because the crawlspace needs to remain above freezing, the crawlspace floor remains bare and unsealed. Two direct vents to the outside remain to allow the space to dry because it is very moist and is also subject to flooding occasionally. Any future intervention to address air leakage through the crawlspace needs to consider that the space is likely to be flooded occasionally and always maintain moisture.
Before & After
Envelope |
Mechanical & Electrical |
Annual Energy Usage |
Carbon Emissions |
Technical Documents
- EnerGuide Home Owner Information Sheet – Pre-retrofit
- EnerGuide Home Owner Information Sheet – Post-retrofit
- Post-retrofit EnerGuide Label
- Pre-retrofit EnerGuide Label
- Renovation EnerGuide Report
- Knechtel case study
- 2D details
- Window detail horizontal
- Window detail vertical
- Roof connection vertical
- Foundation detail vertical
- Corner connection horizontal
Drawings or Details
Photos
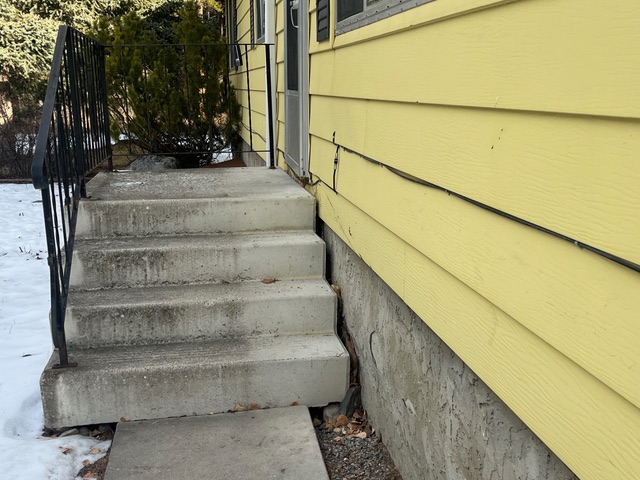

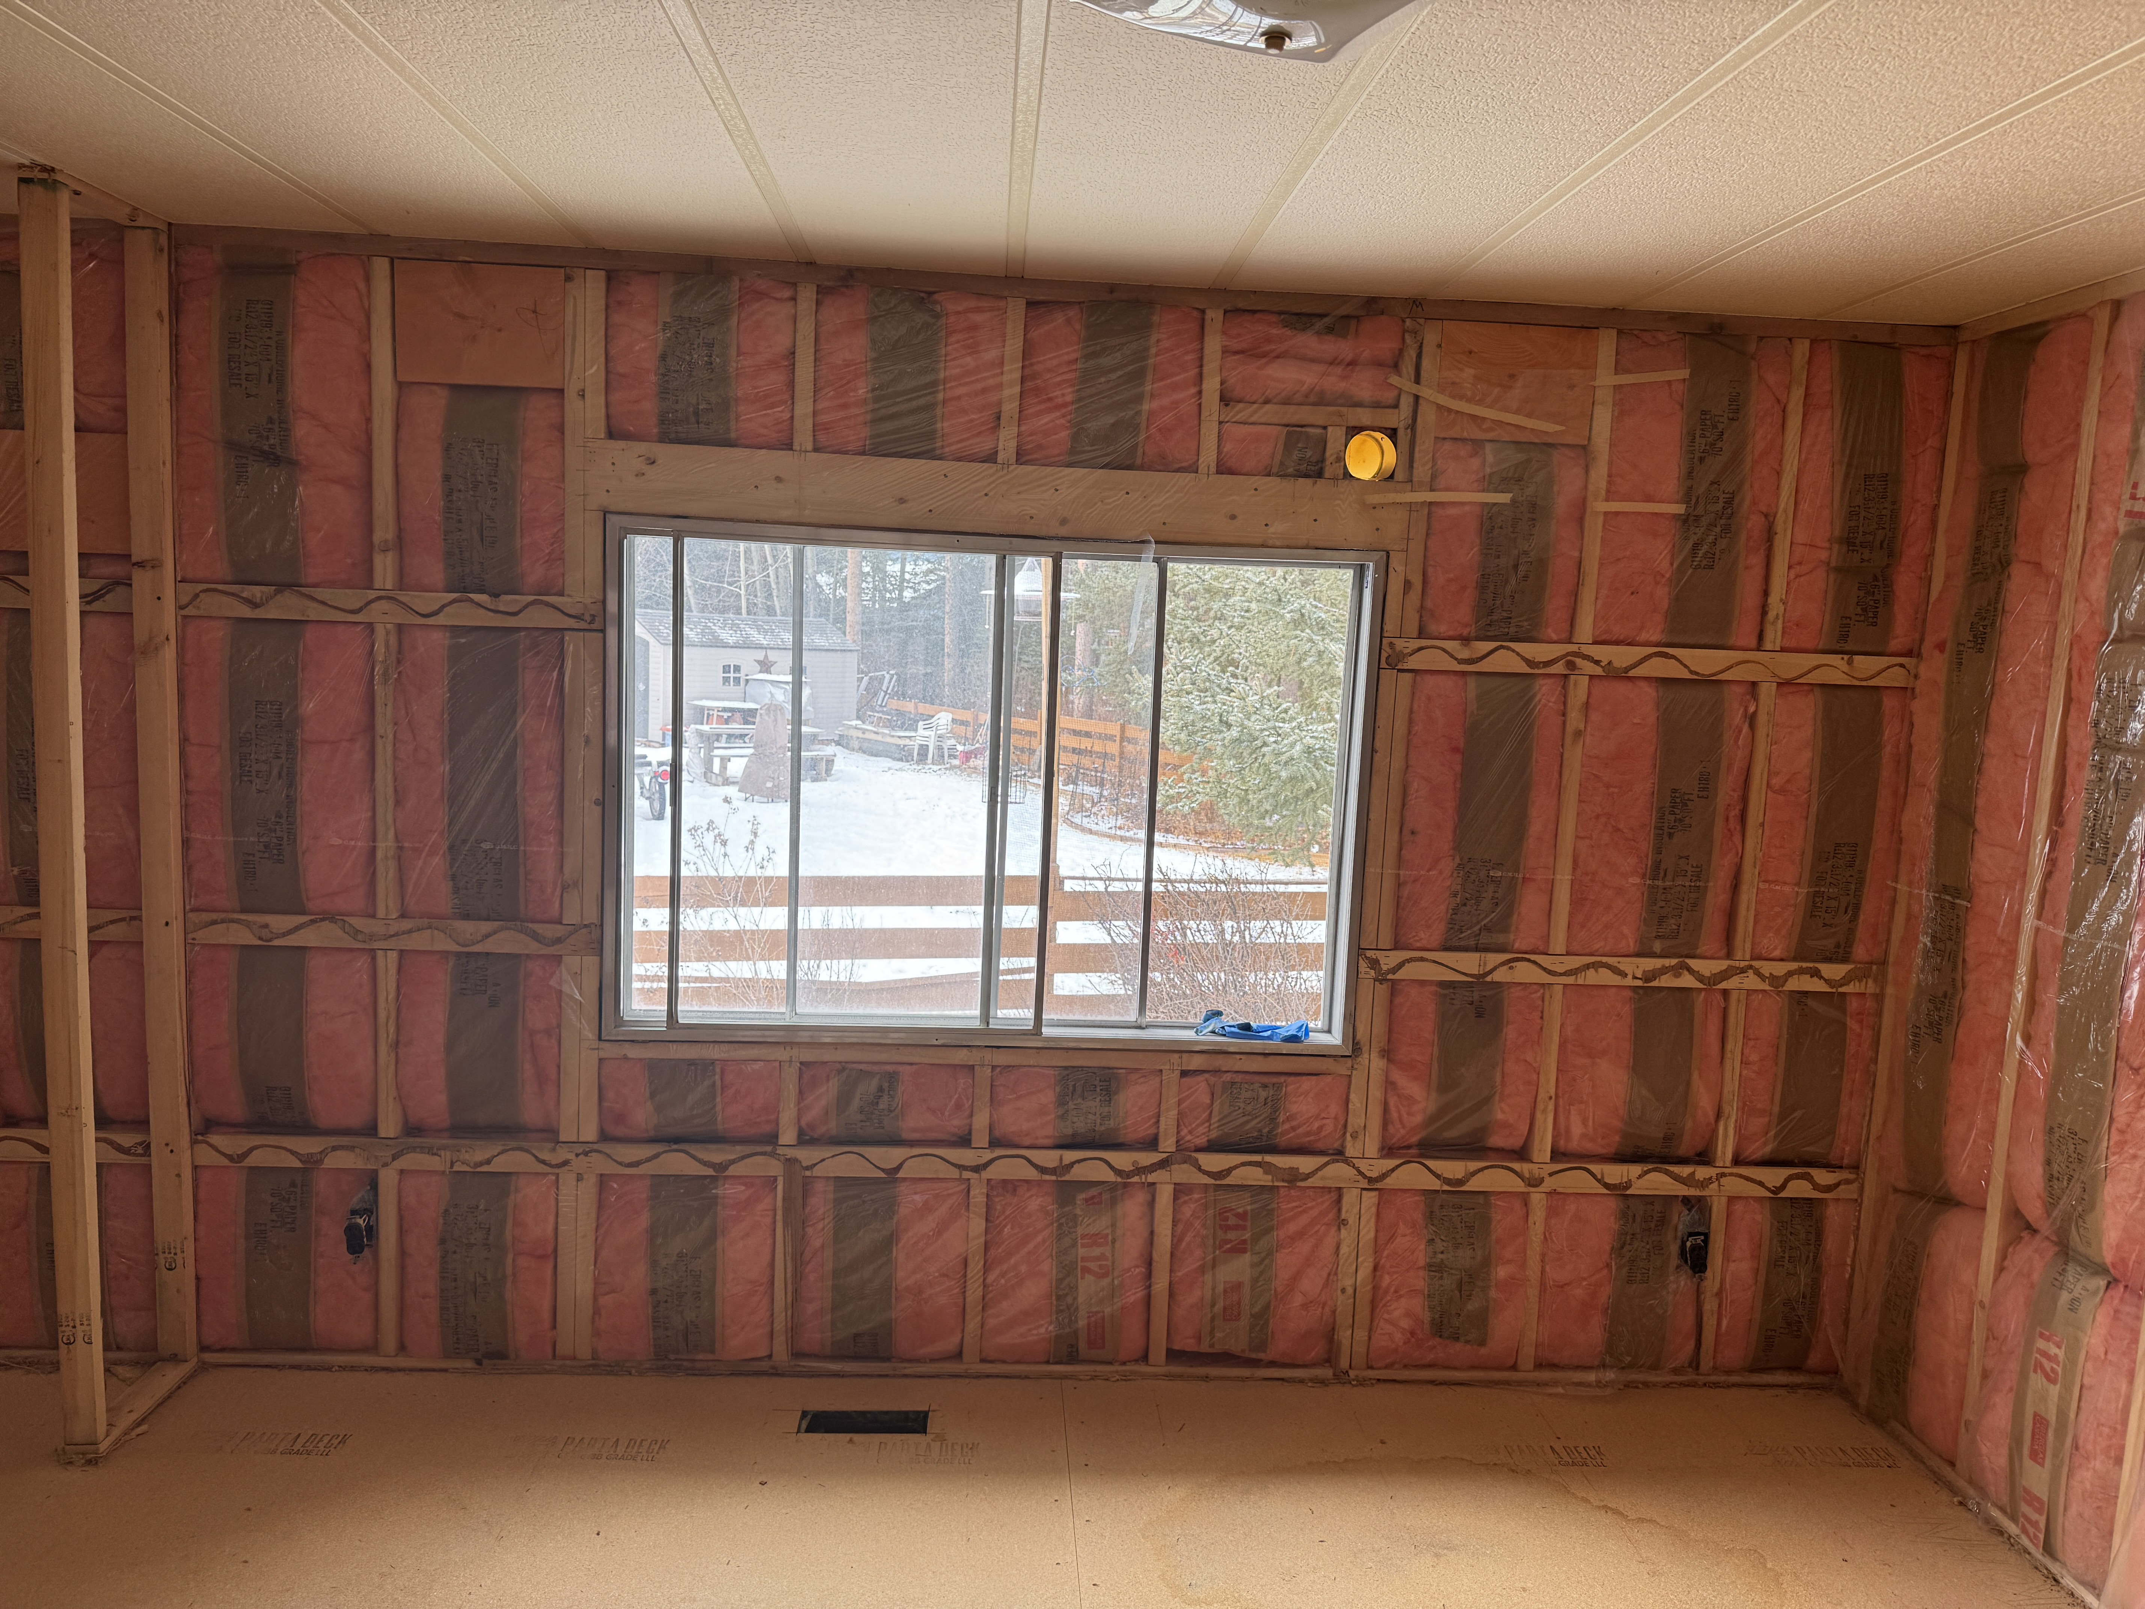
Pre Retrofit
During Construction
Post Retrofit