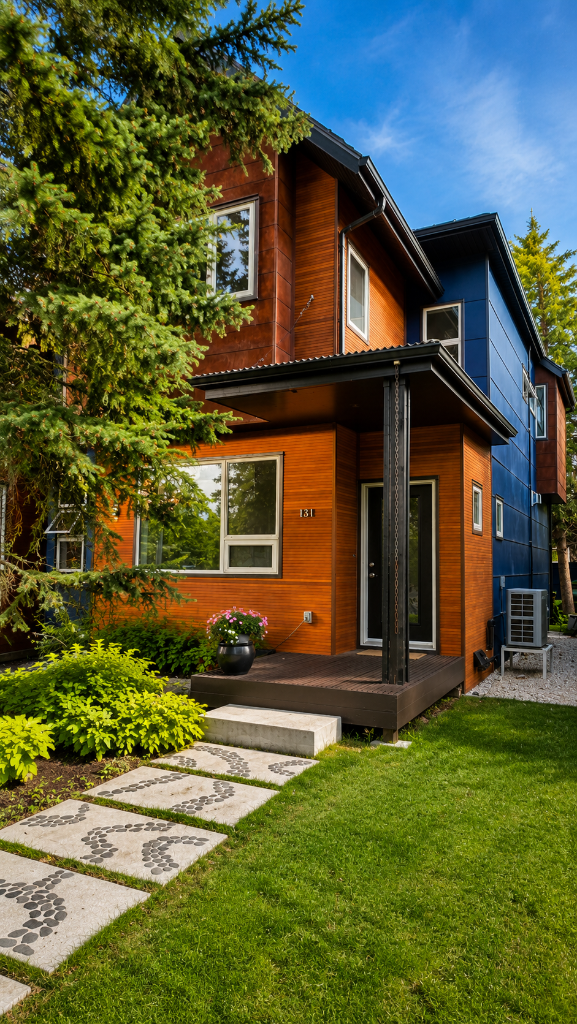
Calgary Infill HVAC Retrofit
An energy-efficient urban infill built in 2008 (original LEED for Homes Pilot) gets an HVAC makeover and a little more airtight in a push towards electrification with 4X more renewables.
| Building Type | Duplex or Semi-Detached | Location | Calgary, AB |
| Year Built | 2008 | Foundation Type | Concrete full basement with ICF partywall |
| Structure Type | Wood-Framed | Post-Retrofit Total Floor Area | 225m2 |
| Climate Zone | 7a | Heating Degree Days | 5000 |
| Retrofit Status | Complete | Year Completed | 2025 |
| Retrofit Phasing | No | Geometry Changed | No |
| Annual Energy Savings | 44.5% | Operational Carbon Savings | 2.05 tCO2eq/y |
| Retrofit Type | Envelope and Mechanical | Performance Level | Net-Zero Ready |
Project Team
- Solar Homes Inc. ( Project Manager )
- Airtech Services ( Mechanical Engineer )
- Skyfire Energy ( Renewables – Solar )
- 4 Elements Integrated Design LTD ( Energy Advisor )
- City of Calgary – Residential Clean Energy Improvement Program (CEIP) ( Funder )
Project Priorities
- Reduce Energy Consumption
- Achieve Net Zero or Net Zero Ready
- Increase Thermal Comfort
Project Goals
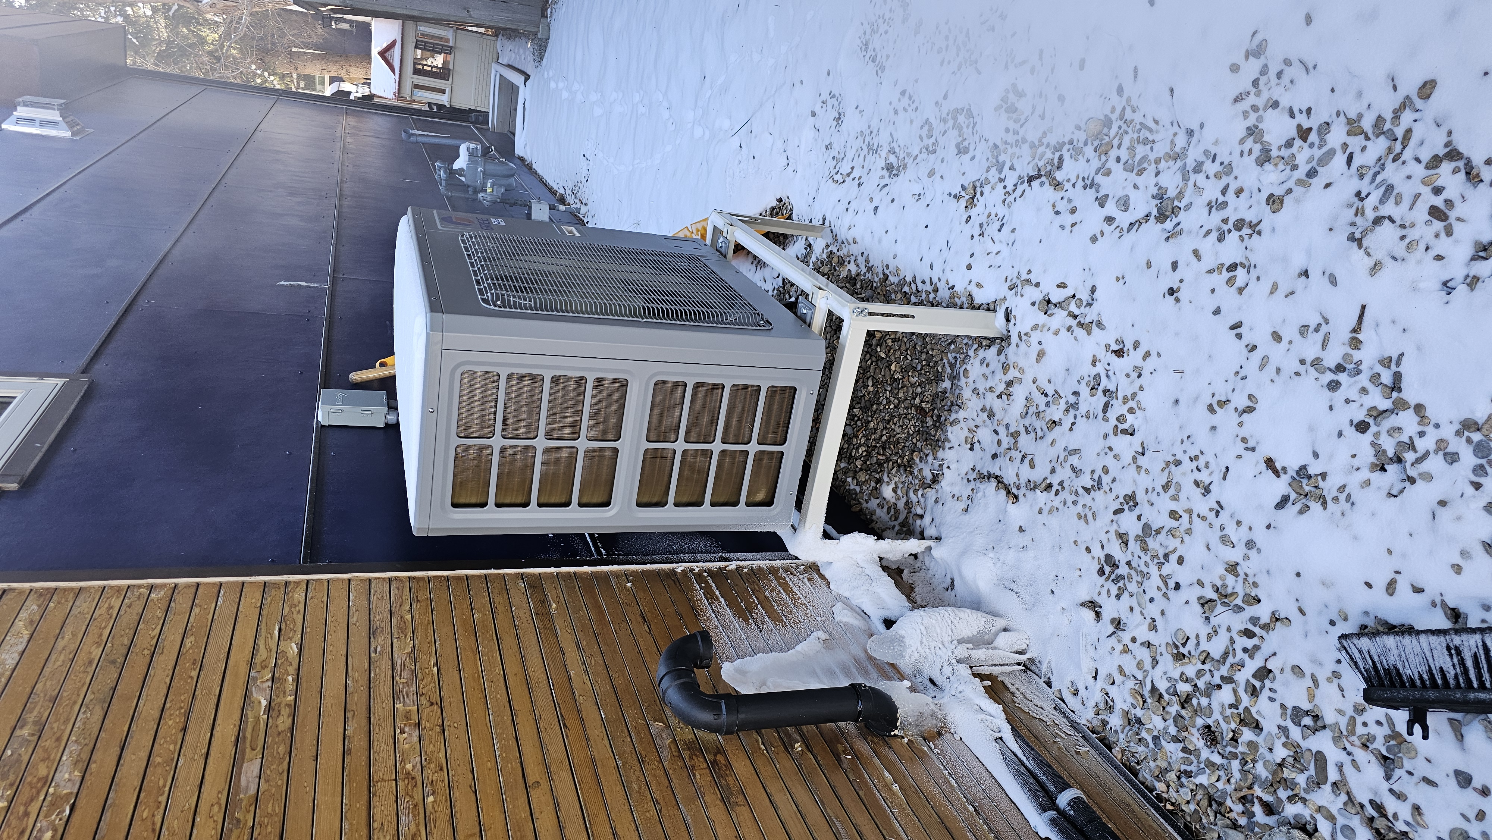
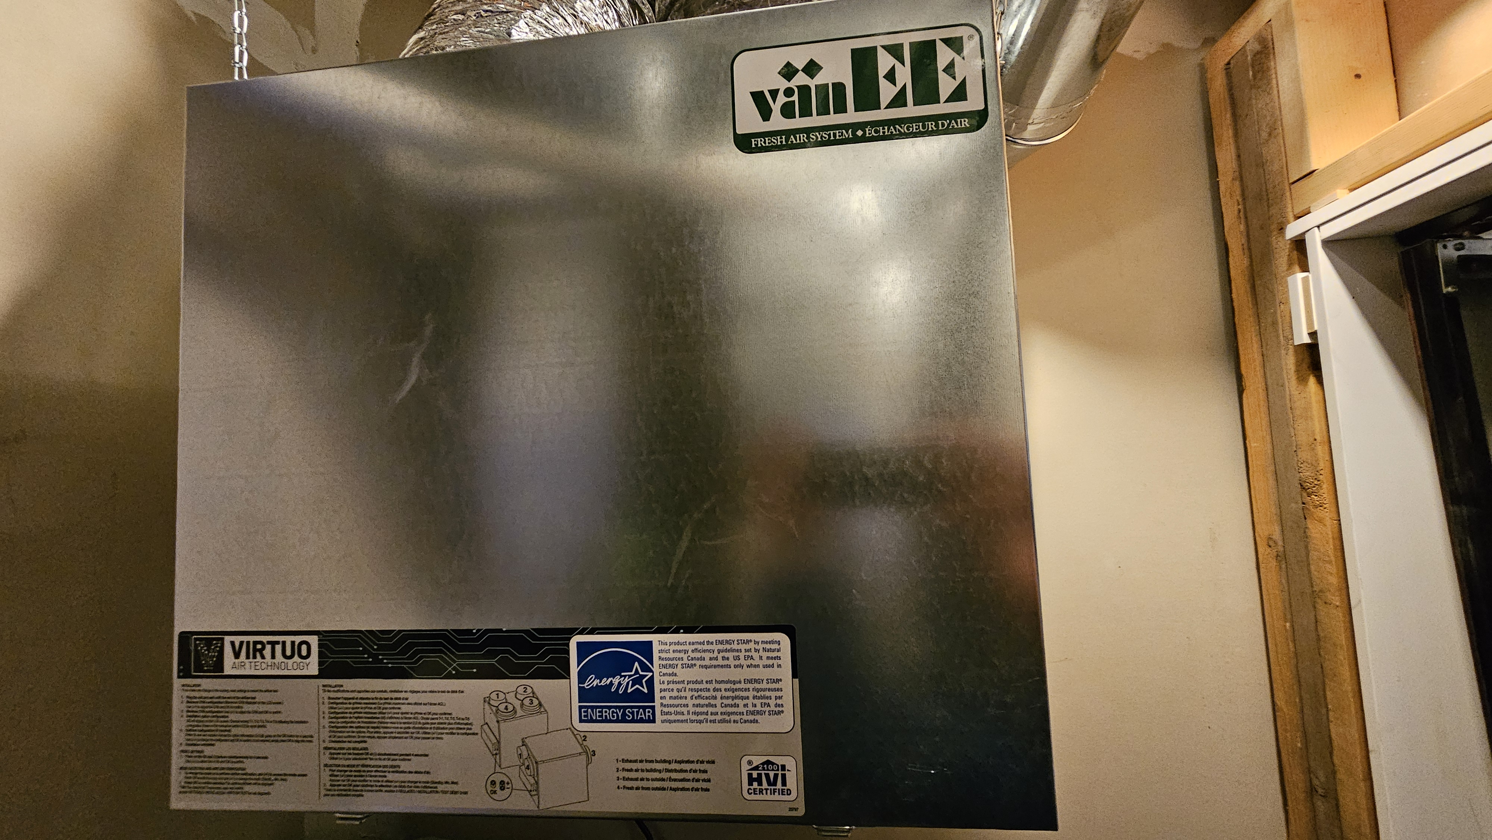
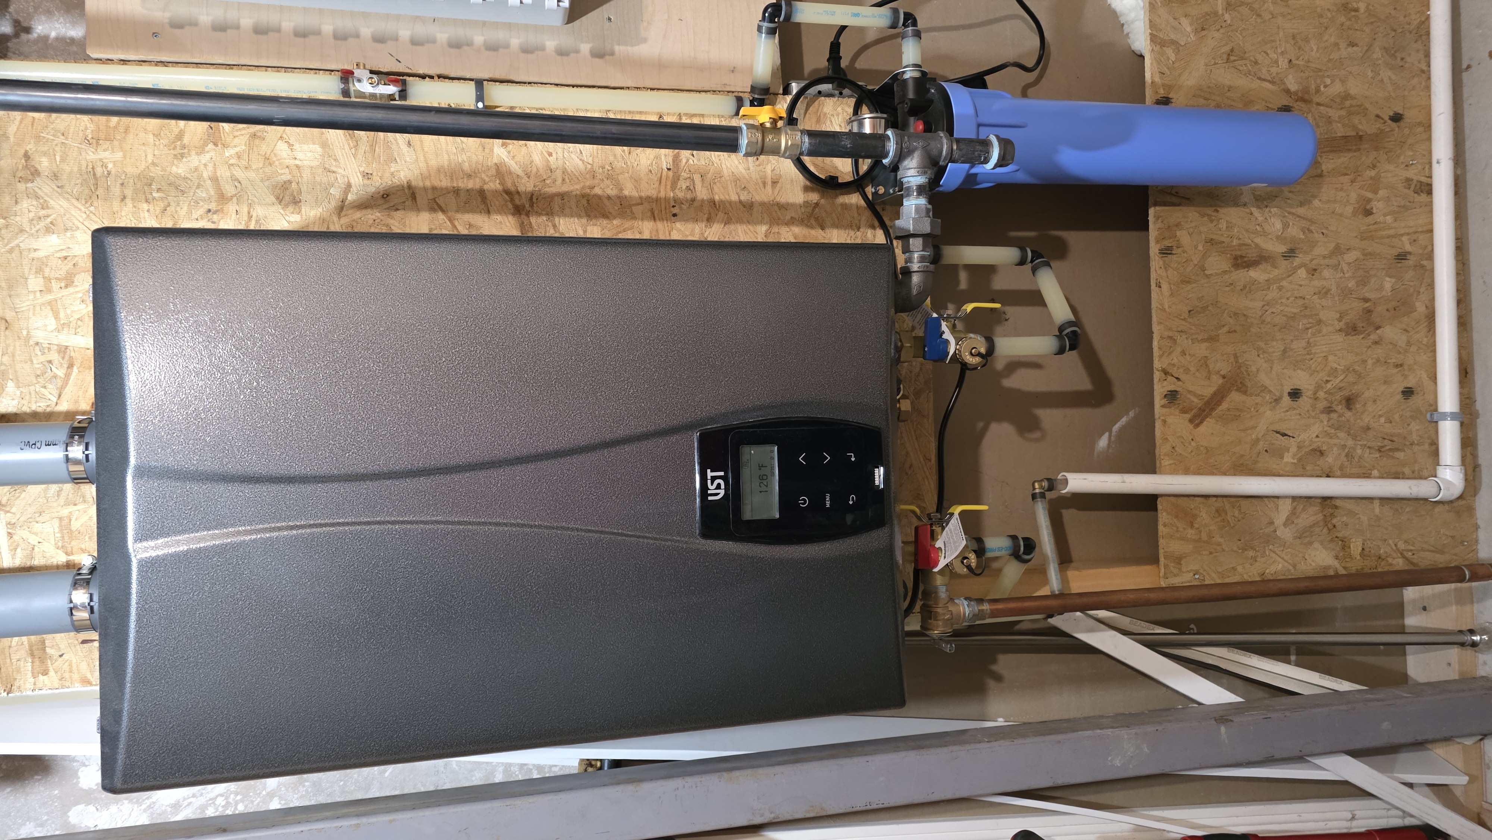
The goal of the energy retrofit was to take advantage of the City of Calgary’s Residential Clean Energy Improvement Program (CEIP) to add a cold climate heat pump to priority supplement the existing efficient natural gas furnace (2019), upgrade the ventilation from a passive heat exchanger to an active ERV, replace two 16-year-old naturally aspirating natural gas hot water tanks which would also improve air sealing, and expand the solar to maximize roof coverage.
Upgrades
Envelope Improvements
- Air Sealing / Airtightness
Mechanical: Heating and Cooling Improvements
- Air Source Heat Pump – Ducted
Mechanical: Ventilation Improvements
- Energy Recovery Ventilator (ERV)
Mechanical: Hot Water Improvements
- Tankless / On-Demand Water Heater
Renewables & Storage Improvements
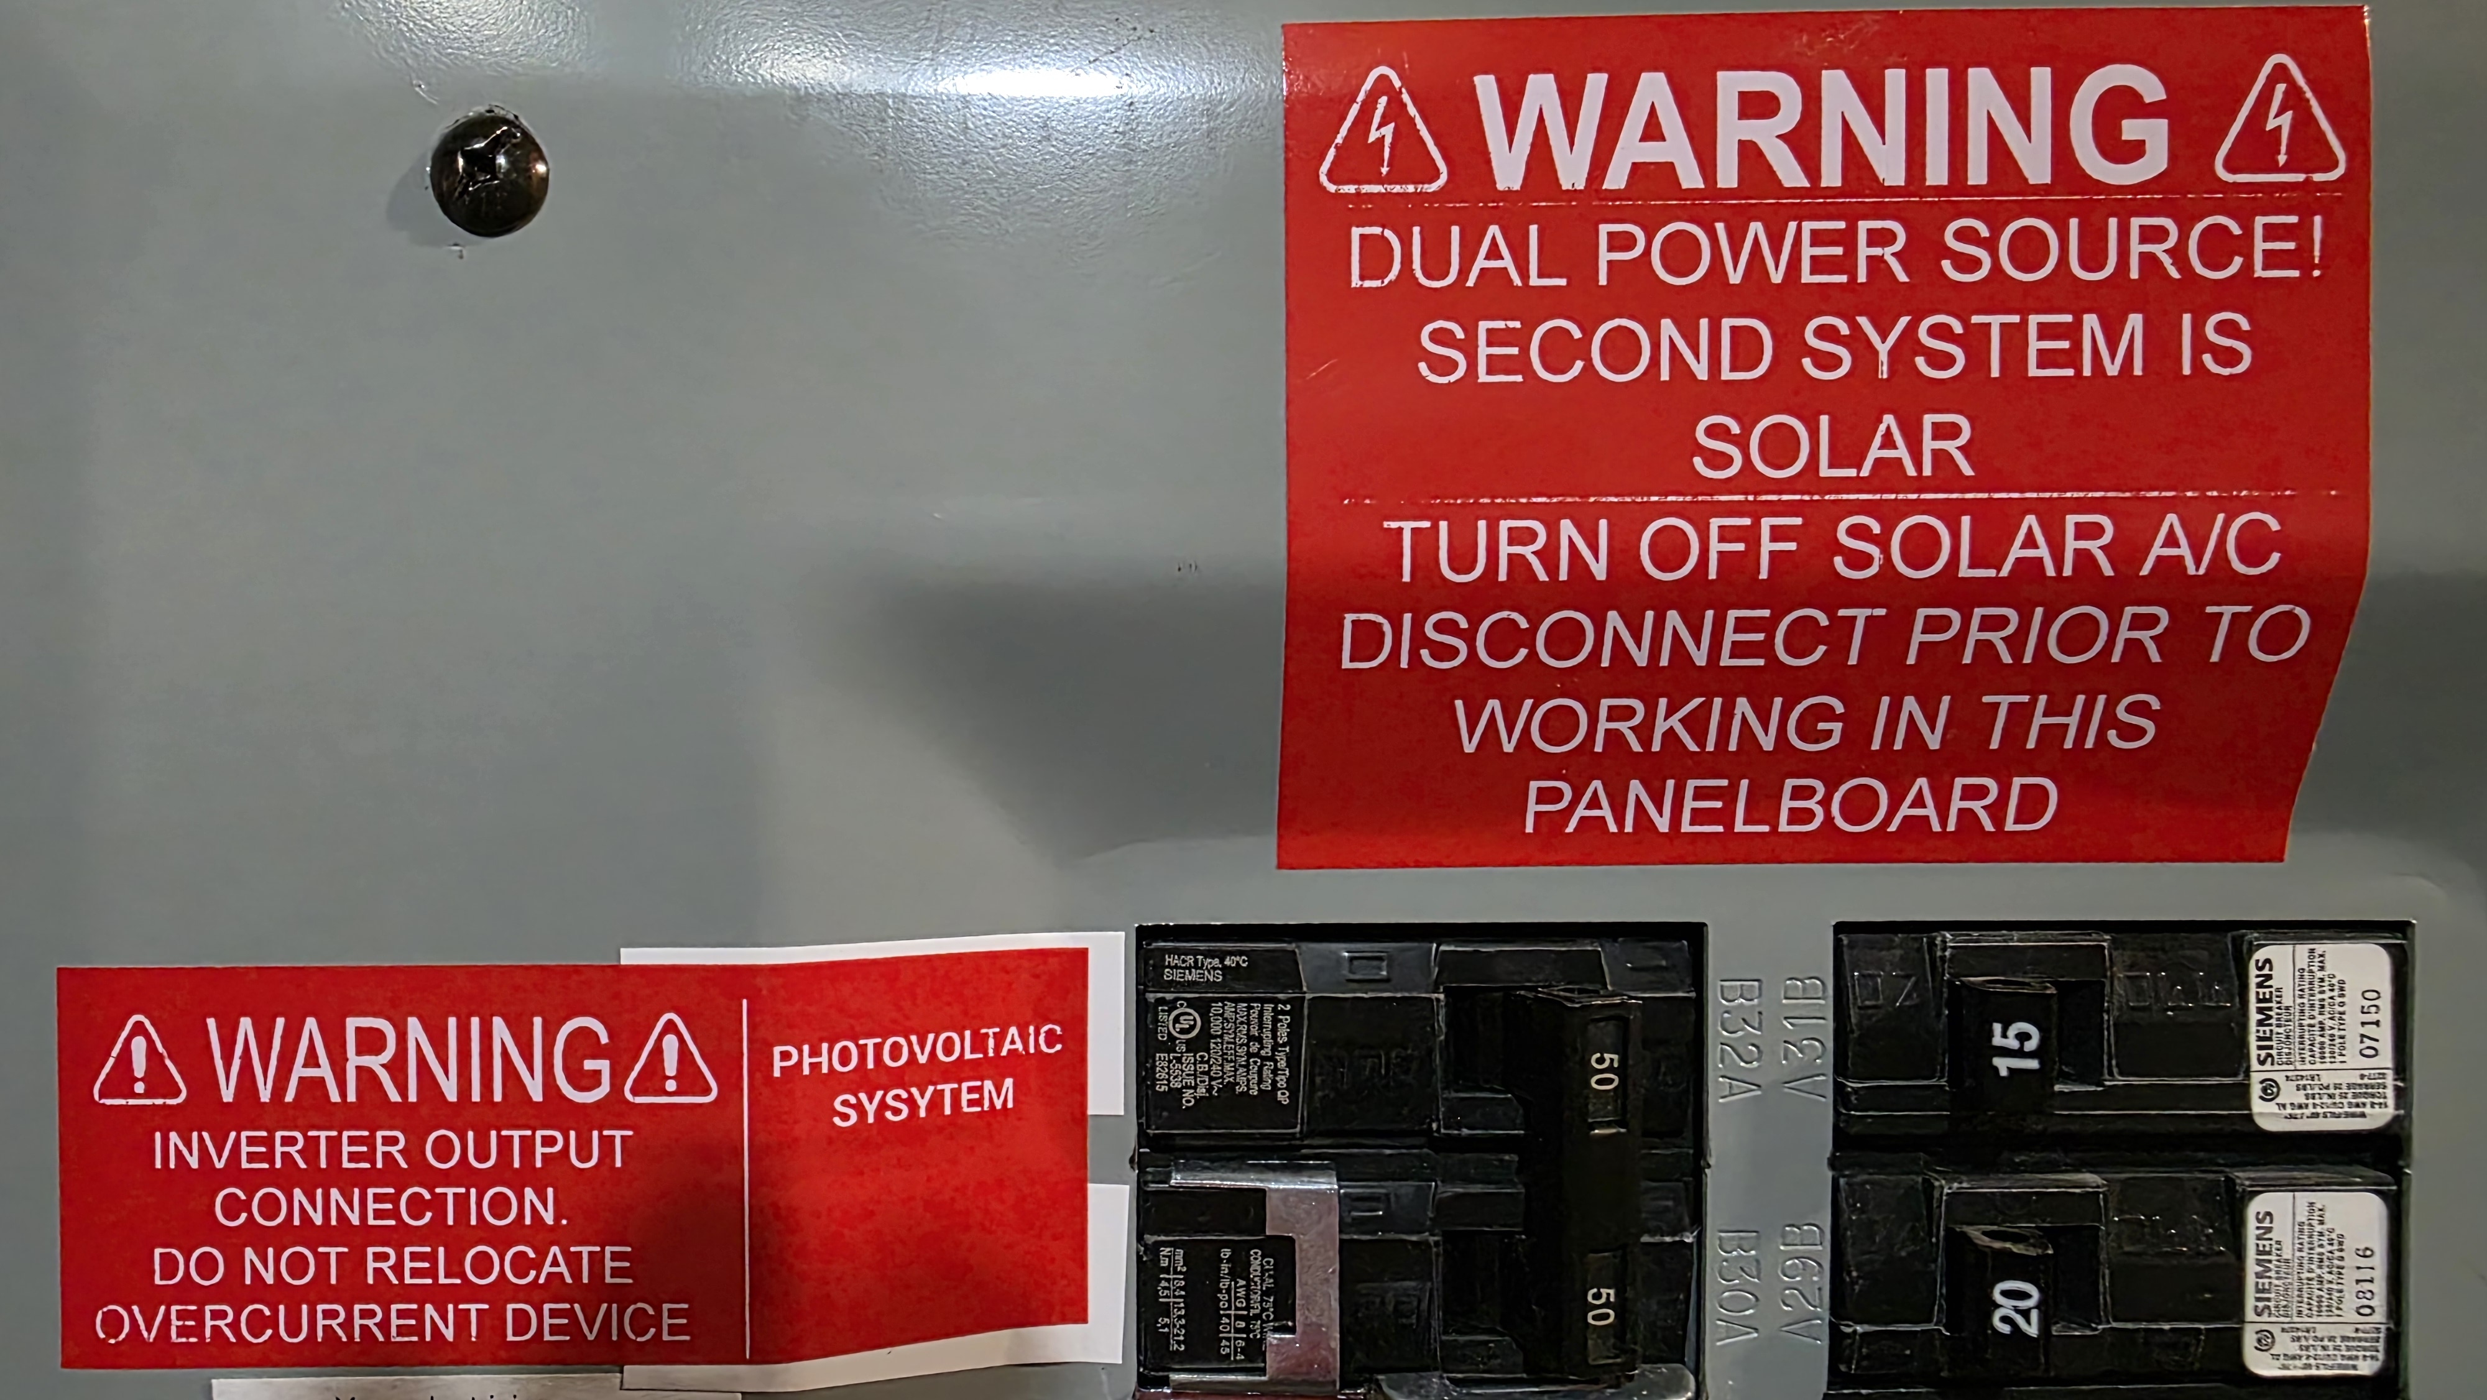
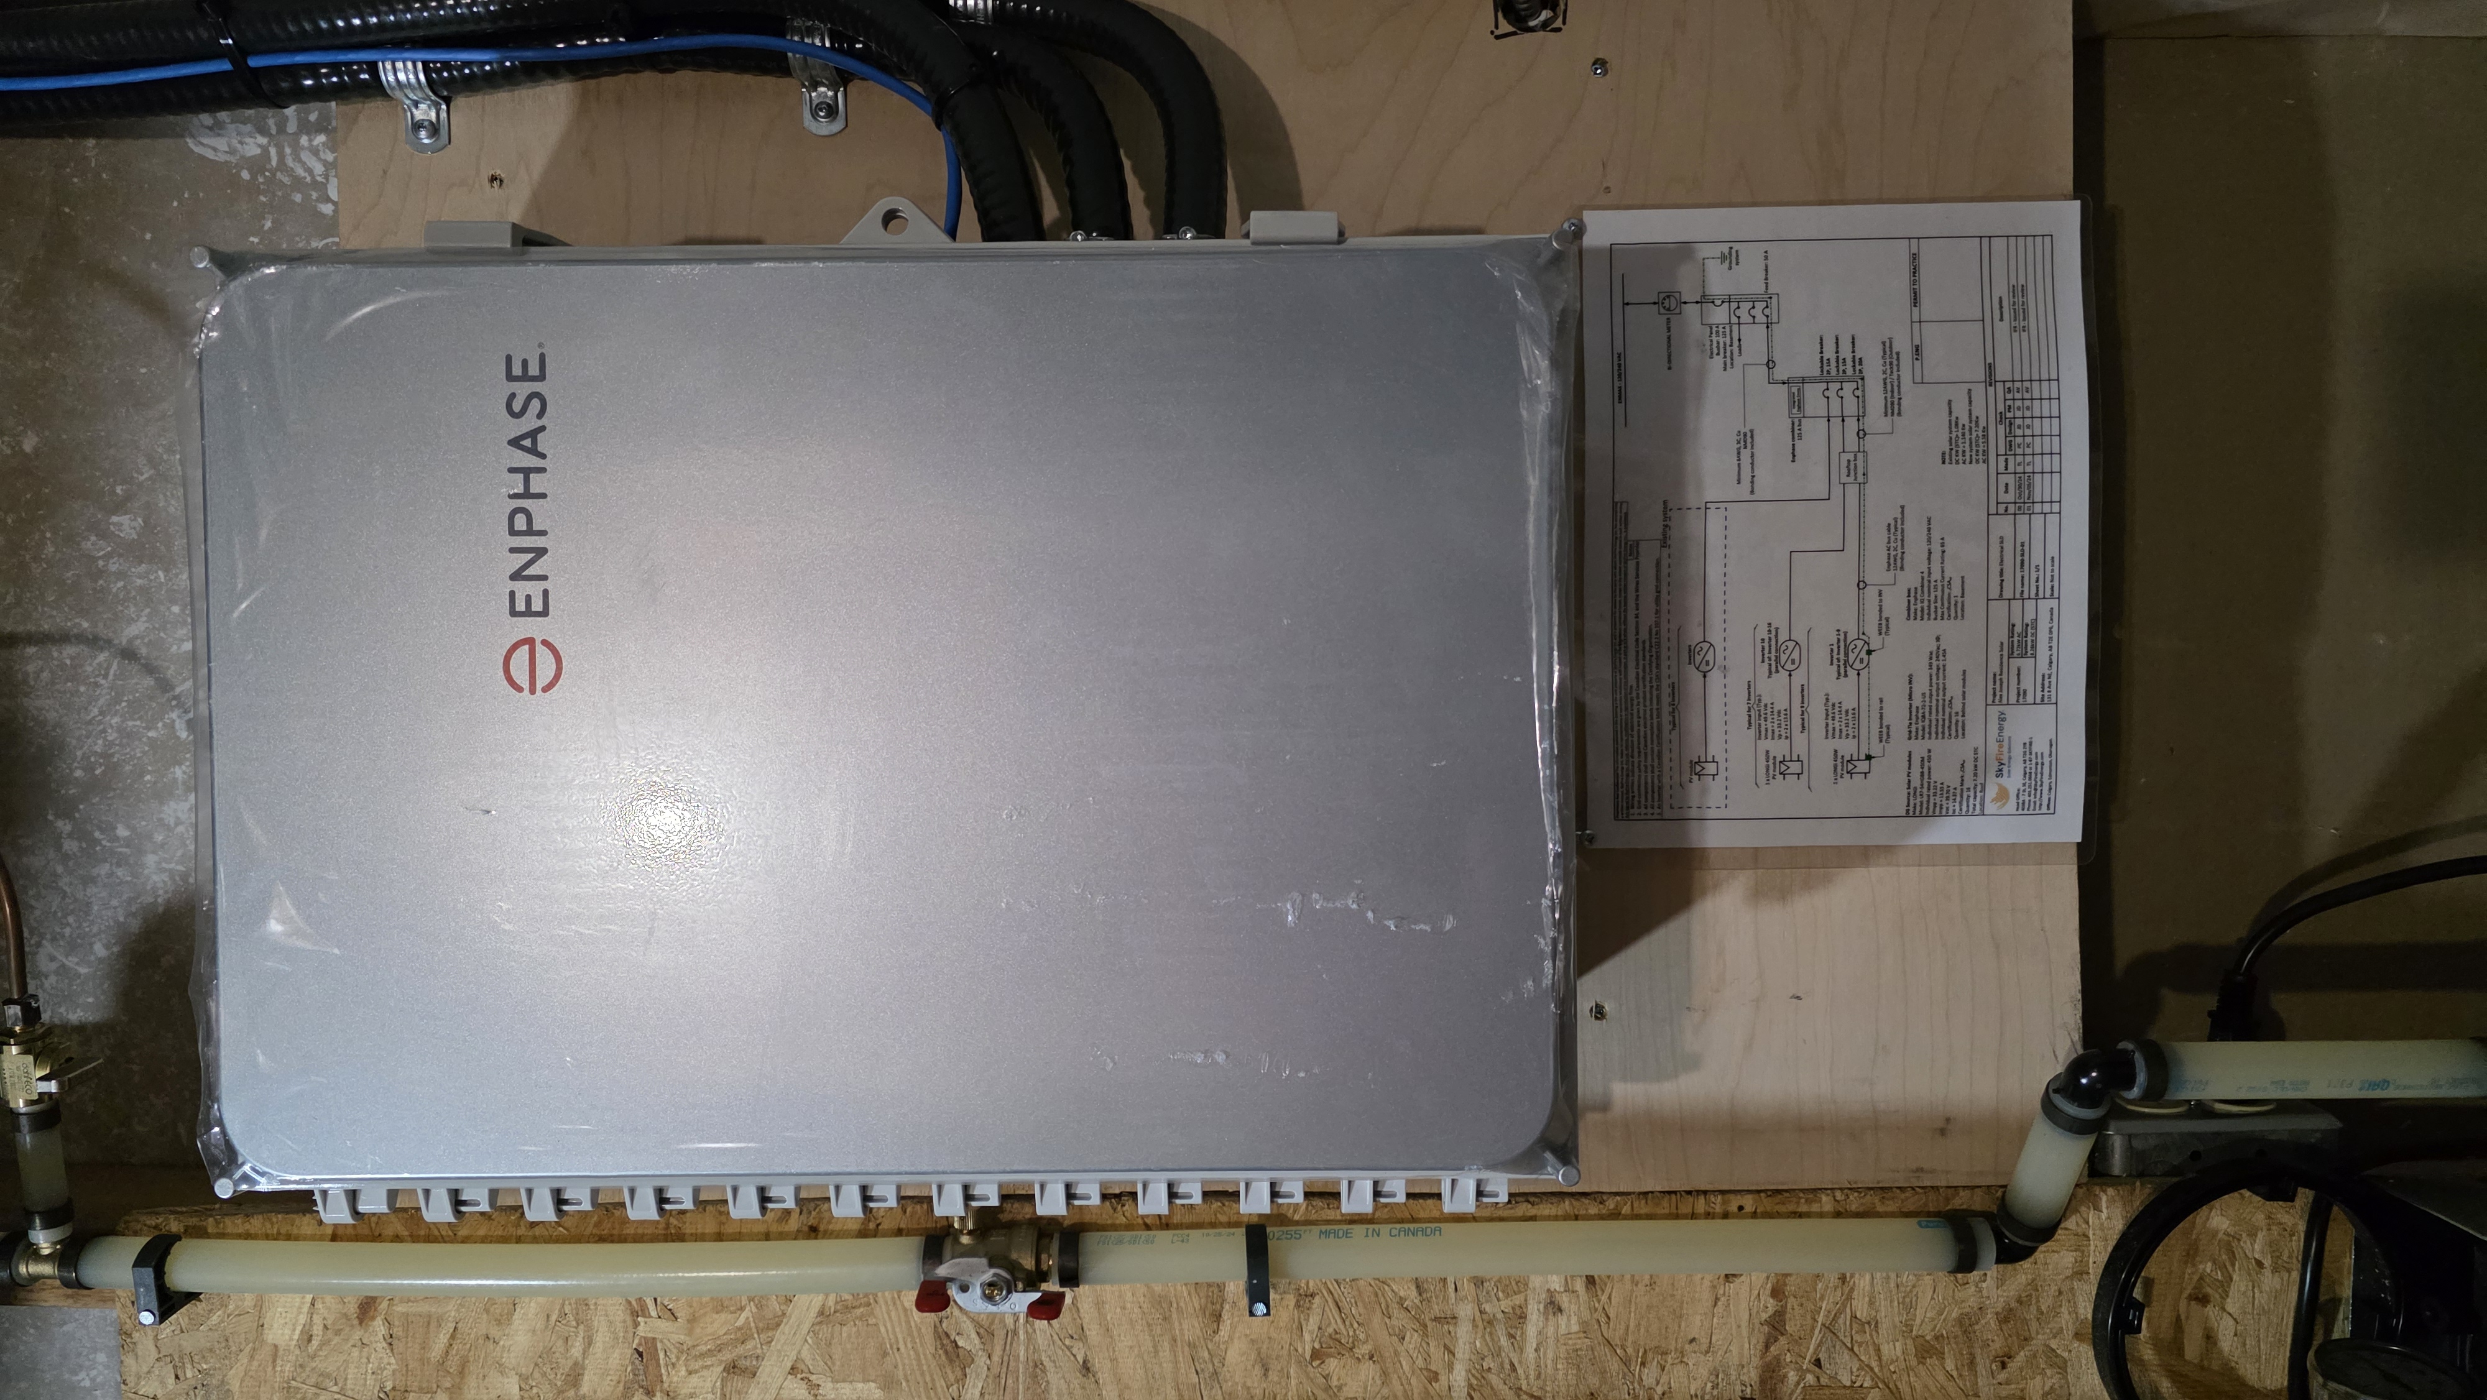
- Solar PV System
Project Description
The Retrofit Story
The homeowner is a green building advocate and had worked extensively in building energy efficiency, and thus had a long-term goal of making the home more energy efficient.
Originally built with energy efficiency and sustainability in mind, the duplex was built to R-2000 standards and was an early LEED for Homes pilot project in Western Canada. The duplex included a full height ICF party wall, R24 2×6 wood framed with exterior rigid foam, R44 attic insulation, double-paned low E windows, and an air tightness of 3 ACH. The original 92% AFUE natural gas furnace had an emergency replacement in October 2019 with a 98% AFUE furnace.
The home’s construction in 2008 also included reclaimed exterior wood siding from a high school in Canmore, along with resilient concrete Hardieboard and steel siding, renewable bamboo and cork flooring throughout, ultra-low flush toilets, low and no VOC paints, and LED lighting throughout. A 1.5 kW solar array was installed on the roof in 2011 via Enmax.
Getting to Net Zero
To get to net zero, the home needed to electrify and then add solar.
In this retrofit, electrification was partial but not complete, mainly due to the likely requirement of a service upgrade to 200 amps. Thus, the two natural gas hot water tanks were swapped for an on-demand natural gas system, and the relatively new and efficient natural gas furnace was kept as backup to the cold climate heat pump.
Since there isn’t enough roof area for solar to reach net zero, the home would need to improve air tightness along with other envelope upgrades.
In 2024, the homeowner was successful with the Calgary Environmental Improvement Program (CEIP) and pursued a series of comfort and energy efficiency upgrades. First, a cold climate heat pump was added to the space heating system, which added space cooling (ie. air conditioning) to the home. The relatively new 98% AFUE natural gas furnace was left in place as backup if needed. The two 40 L naturally-aspirating natural gas hot water tanks were replaced with a single on-demand natural gas unit (natural gas selected over electric due to potential requirement to upgrade existing 100 A panel). Finally the passive HRV was replaced with an ERV to add active ventilation.
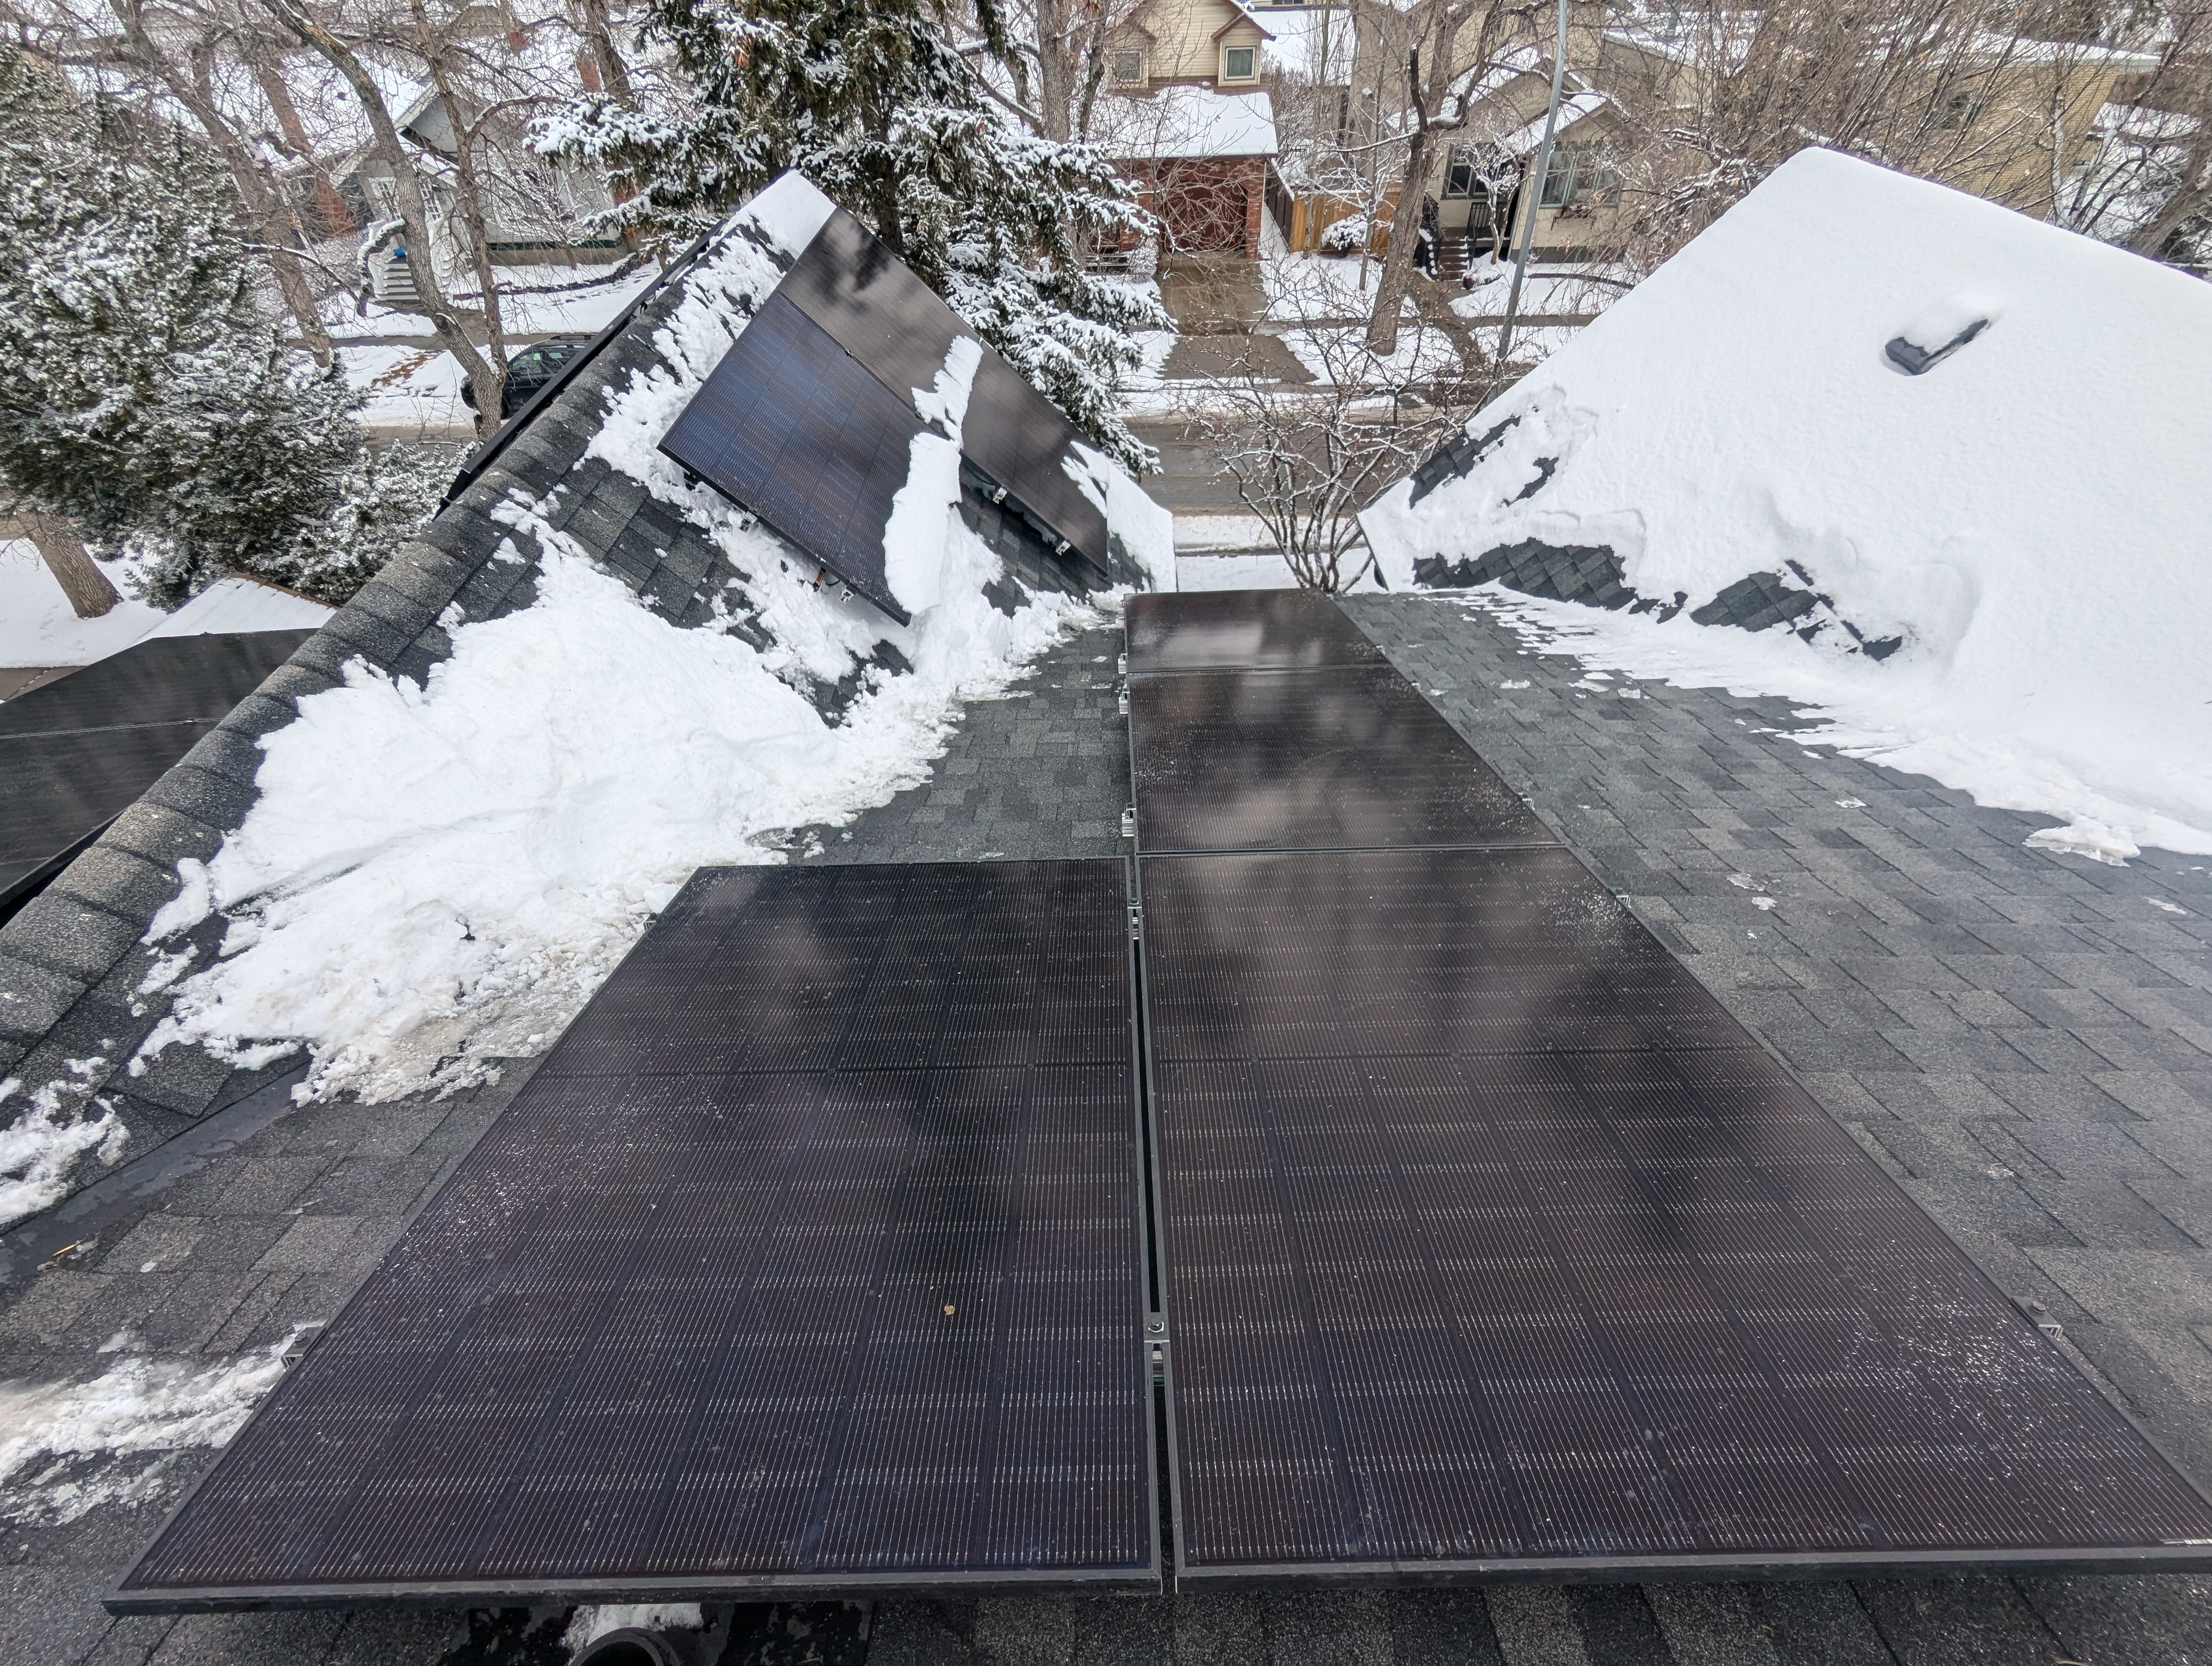
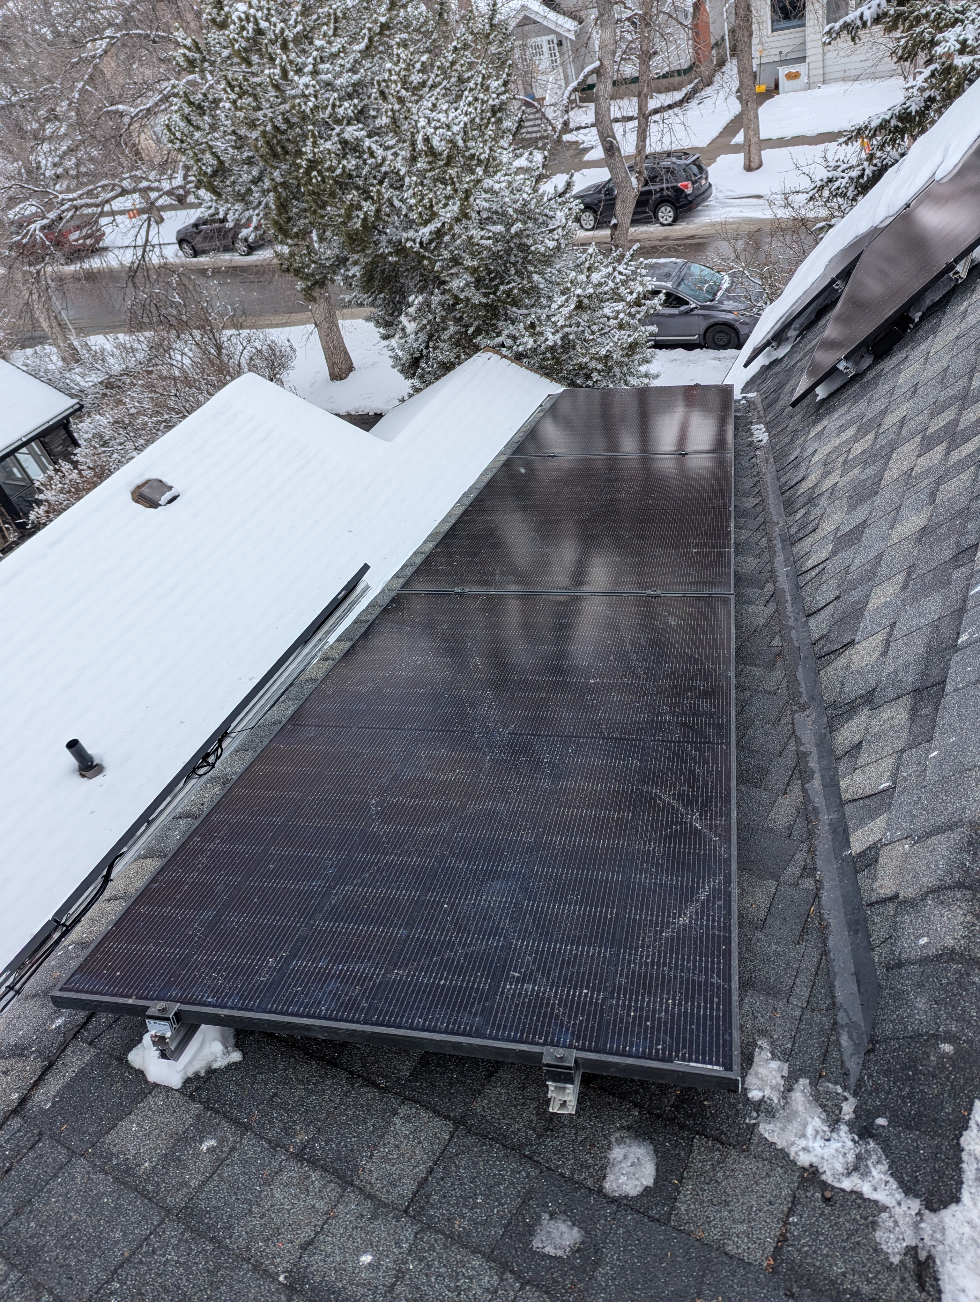
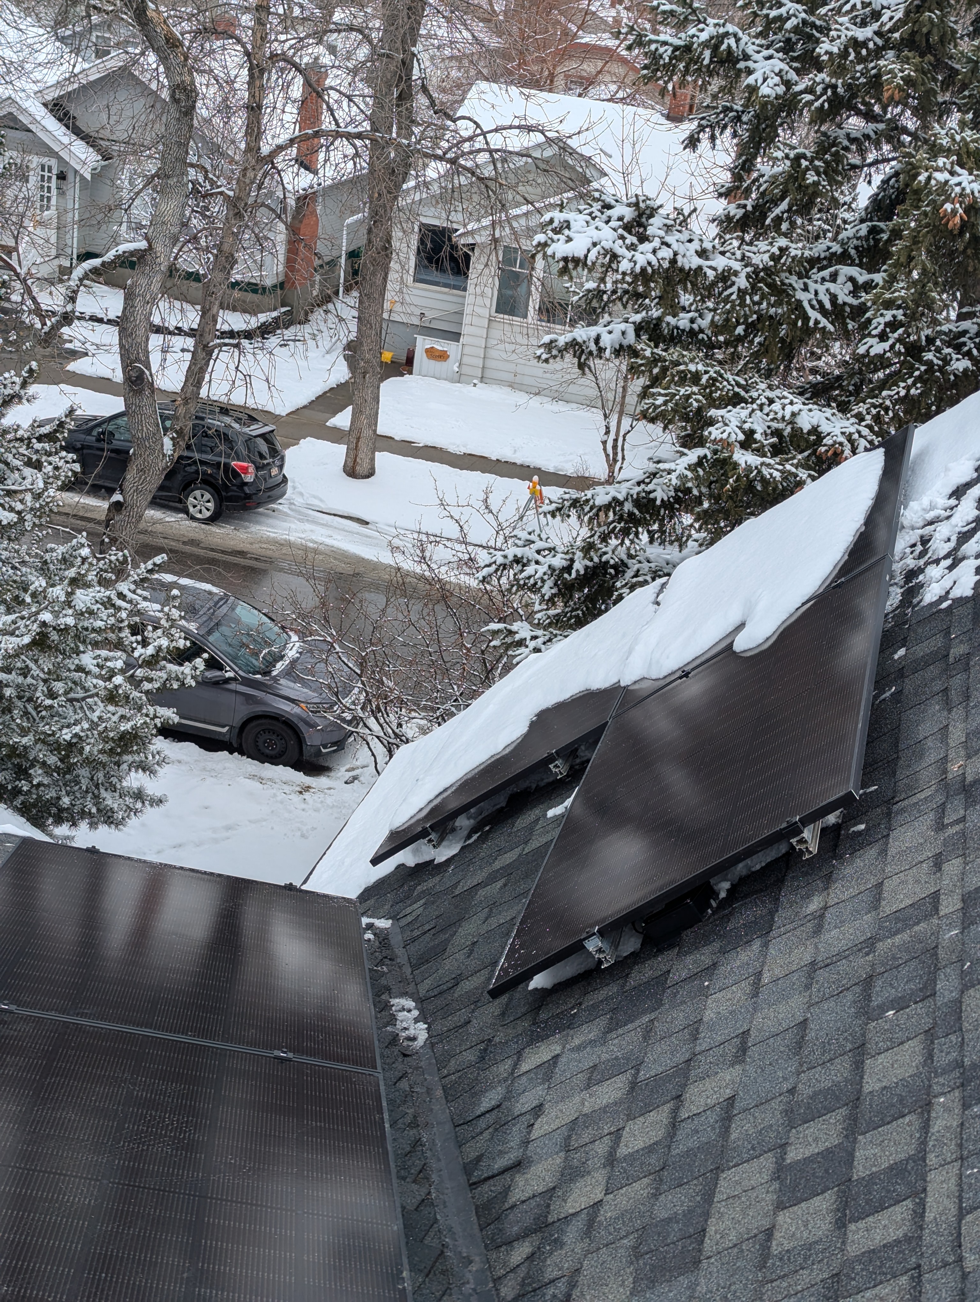
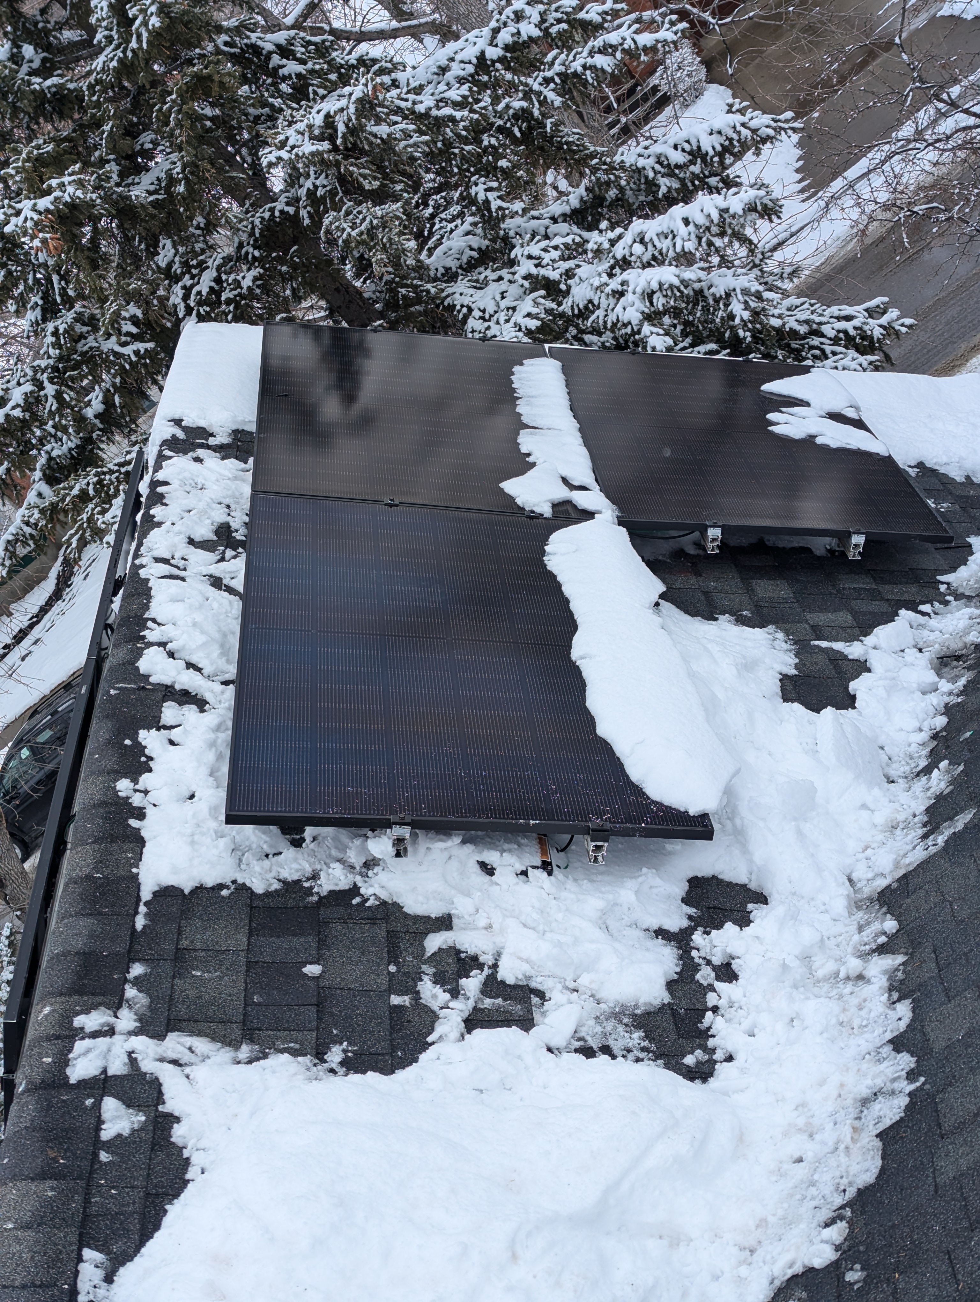
The roof was assessed for available area and solar gain potential beyond the 1.5 kW array that was already occupying the south slope. It was determined that the entire roof area could be covered with an additional 6.3 kW solar array to boost renewable energy gains on what is otherwise a narrow north-south property with many surrounding trees.
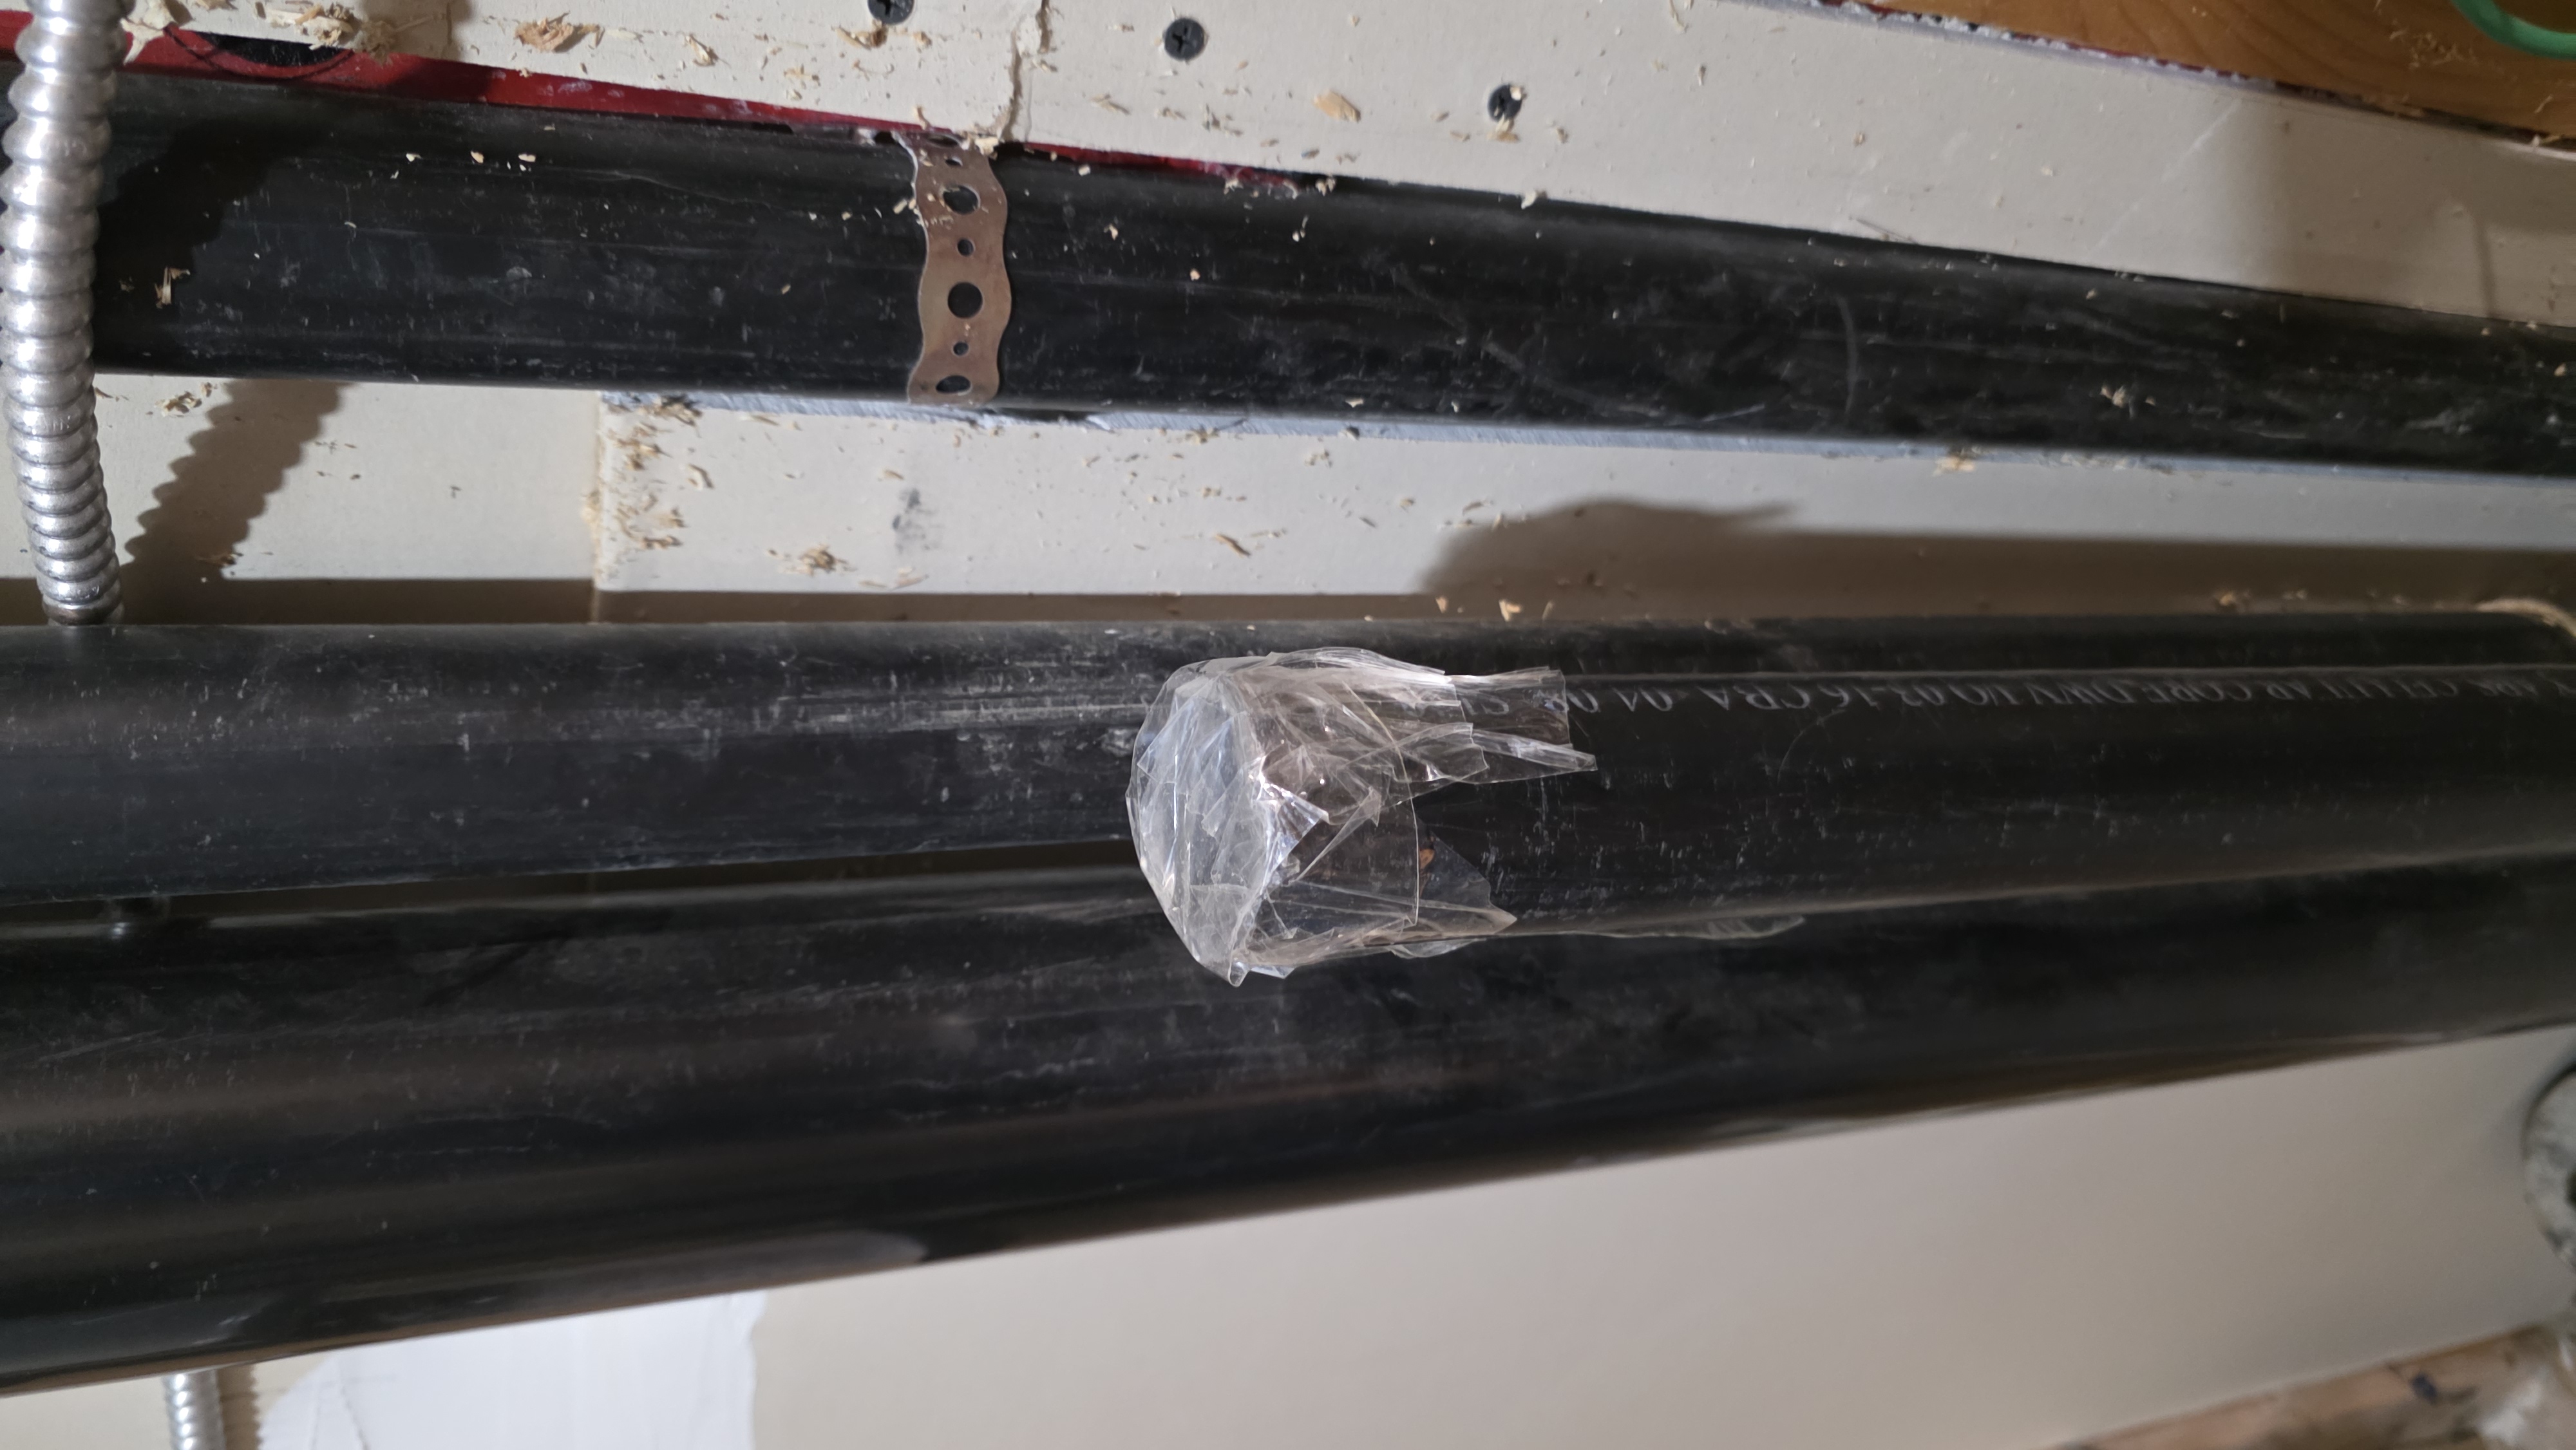
Finally, the air-tightness was further improved by more than 10% from 3 ACH to 2.6 ACH by removing and plugging HVAC penetrations. This resulted in a 2 GJ per year savings (as estimated by HOT2000 in Renovation Upgrade Report).
In the end the retrofit achieved 44% energy savings (77 GJ original reduced to 43 GJ per year) which is about 70% less than an average home in Alberta.
Lessons Learned
-
Applications for CEIP programs tend to be oversubscribed. The homeowner had to apply within the first minute it opened to secure a spot.
-
"It was helpful to know a few people in the deep retrofit industry to get referrals to trusted installers." – Homeowner
-
Install of heat pump and on-demand hot water was relatively quick and unintrusive.
-
It was relatively easy to get to near net zero, since this was a relatively new home (2008) that was previously built very energy efficiently (originally a LEED for Homes pilot project).
-
For urban duplexes, it may be challenging to find enough roof area for the solar power needed to get to net zero. Skyfire analyzed the roof area and angle and decided that the north-facing low slope angles were also of value and placed solar panels there as well.
Before & After
General |
Envelope |
Mechanical & Electrical |
Annual Energy Usage |
Carbon Emissions |
Technical Documents
Photos
Post Retrofit